
1266 SE 47th Ave, Portland, OR 97215
Local realty services provided by:Better Homes and Gardens Real Estate Equinox
Listed by: peter champ, adam jones
Office: peter champ real estate llc.503-317-6676
MLS#:569088354
Source:PORTLAND
Price summary
- Price:$895,000
- Price per sq. ft.:$352.22
About this home
One of a kind ADU in sought after Southeast Location! Nestled between Mt. Tabor and the vibrant Hawthorne District, this home plus a detached ADU offers a private, tree-lined sanctuary with stunning views of Mt. Tabor and the West Hills. The main house features an open floor plan with a country-style kitchen boasting wood countertops, a great-room dining/living area with finished fir floors, and abundant natural light Upstairs, find two additional bedrooms and a full bath, while the master bedroom has original fir flooring Step outside to a lovely south-facing patio and private garden with fruit trees and a butterfly-friendly landscape. A full front porch welcomes you to this lovingly maintained property, where Old Portland character blends seamlessly with modern updates. The detached ADU adds incredible flexibility perfect for guests, studio, or rental income. Secluded, serene, and sensational. Don’t miss this one. Walk score of 95 and easy access to Hawthorne, Belmont and Division st corridor. Rent average of 2k per month on Furnished finder. the location offers one of Portland's most walkable and vibrant neighborhoods. [Home Energy Score = 3. HES Report at https://rpt.greenbuildingregistry.com/hes/OR10250702]...
Contact an agent
Home facts
- Year built:1910
- Subdivision & Development:SUNNYSIDE / HAWTHORNE
- Listing ID #:569088354
- Added:60 day(s) ago
- Updated:September 23, 2026 at 11:55 AM
Rooms and interior
- Bedrooms:4
- Total bathrooms:2
- Full bathrooms:1
- Half bathrooms:1
- Kitchen Description:Dishwasher, Free Standing Gas Range, Free Standing Refrigerator, Gas Appliances
- Basement Description:Full Basement
- Living area:2,541 sq. ft.
Heating and cooling
- Cooling:Wall Unit
- Heating:Forced Air
Structure and exterior
- Roof:Composition
- Year built:1910
- Building area:2,541 sq. ft.
- Lot area:0.12 Acres
- Lot Features:Private
- Architectural Style:Traditional
- Exterior Features:Fenced, Garden, Patio, Porch, Tool Shed
- Foundation Description:Concrete Perimeter
- Levels:3 Stories
Schools
- High school:Franklin
- Middle school:Mt Tabor
- Elementary school:Glencoe
Utilities
- Water:Public Water
- Sewer:Public Sewer
Finances and disclosures
- Price:$895,000
- Price per sq. ft.:$352.22
- Tax amount:$8,293 (2025)
Features and amenities
- Amenities:Wood Floors, Wood Frame Windows
Parking
- Total parking spaces:1
- Parking description:Driveway, Off Street
- Garage spaces:1
 All information provided is deemed reliable but is not guaranteed and should be independently verified. The content relating to real estate for sale on this web site comes in part from the IDX program of the RMLS of Portland Oregon. Real estate listings held by brokerage firms other than Better Homes and Gardens Real Estate Equinox are marked with the RMLS logo and detailed information about these properties includes the names of the listing brokers. Copyright 2026 RMLS, Portland, Oregon. Last updated: September 23, 2026
New listings near 1266 SE 47th Ave
- Open Sat, 12 to 2pmNew
 $1,125,000Active2 beds 3 baths2,042 sq. ft.
1310 NW Naito Pkwy #901A, Portland, OR 97209
MLS# 172994070Listed by: CASCADE HASSON SOTHEBY'S INTERNATIONAL REALTY  $270,000Active3 beds 3 baths1,166 sq. ft.
14722 NE Flanders St, Portland, OR 97230
MLS# 446058742Listed by: RE/MAX ADVANTAGE GROUP- New
 $675,000Active3 beds 3 baths2,498 sq. ft.
8175 SW Laurelwood Ct, Portland, OR 97225
MLS# 451947725Listed by: ELEETE REAL ESTATE - New
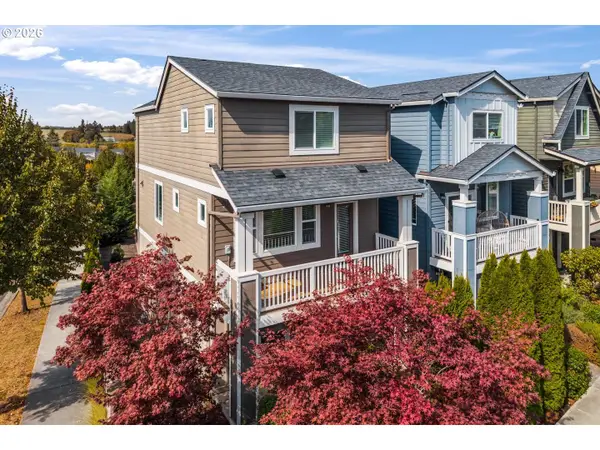 $529,900Active3 beds 3 baths1,719 sq. ft.
7595 NW 170th Avenue, Portland, OR 97229
MLS# 794849987Listed by: JOHN L. SCOTT - Open Sat, 1 to 3pmNew
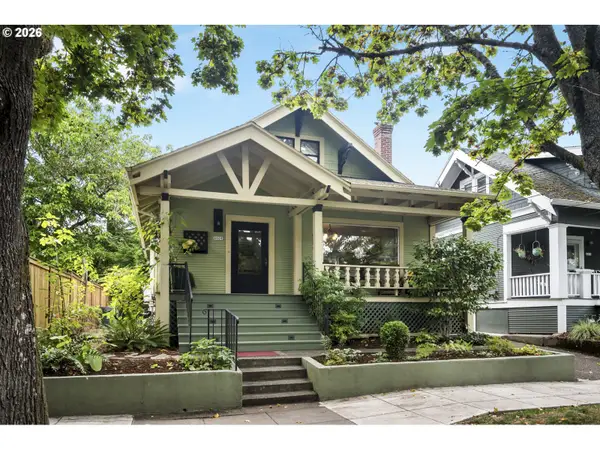 $794,000Active4 beds 2 baths2,609 sq. ft.
4809 SE Harrison St, Portland, OR 97215
MLS# 111755199Listed by: THINK REAL ESTATE - New
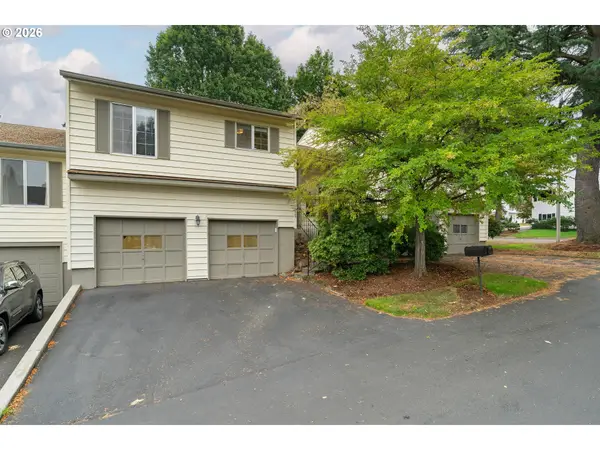 $300,000Active2 beds 3 baths1,896 sq. ft.
15045 NE Rose Pkwy, Portland, OR 97230
MLS# 336869464Listed by: OPT - New
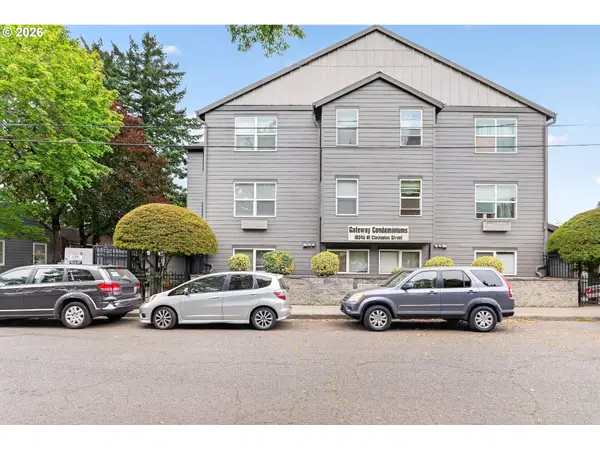 $149,900Active1 beds 1 baths502 sq. ft.
10345 NE Clackamas St #3, Portland, OR 97220
MLS# 379196312Listed by: MORE REALTY - New
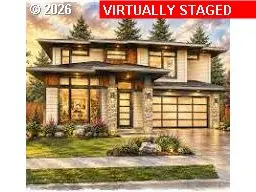 $999,950Active4 beds 3 baths2,442 sq. ft.
SE 92nd Ave, HappyValley, OR 97086
MLS# 573320651Listed by: JOHN L. SCOTT SANDY - New
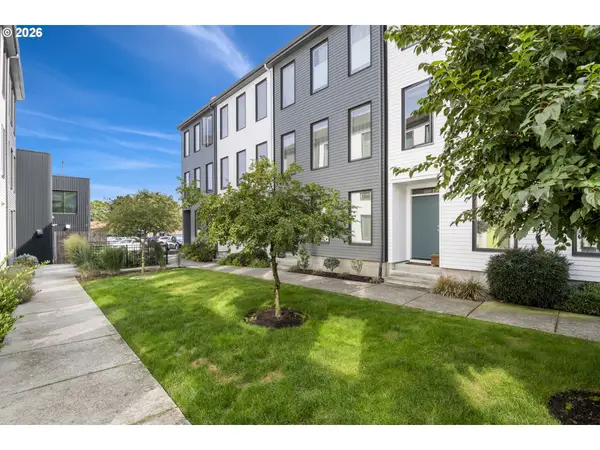 $569,900Active3 beds 4 baths1,530 sq. ft.
6642 SE 16th Ave, Portland, OR 97202
MLS# 579536375Listed by: JLW REALTY LLC - New
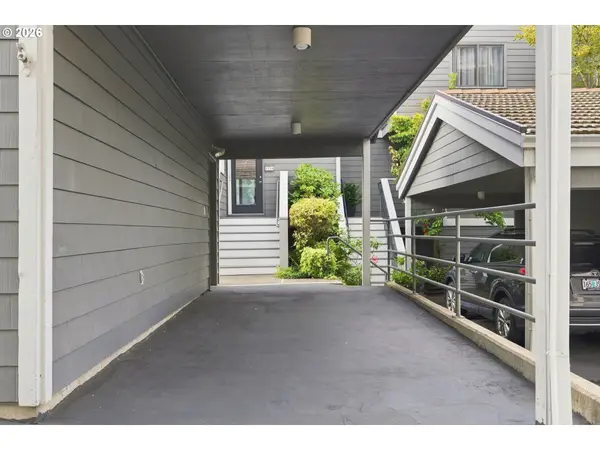 $645,000Active2 beds 4 baths2,303 sq. ft.
615 SE Linn St #D, Portland, OR 97202
MLS# 725709453Listed by: PREMIERE PROPERTY GROUP, LLC


Protect your home and budget from life's surprises with an Assurant Home Warranty, backed by a partner that supports you through every step of homeownership. Explore Plans.
© 2026 Better Homes and Gardens Real Estate LLC. An Anywhere Real Estate company. All rights reserved. Better Homes and Gardens® Real Estate is a registered trademark owned by Meredith Operations Corporation, licensed to Better Homes and Gardens Real Estate LLC and used with permission. Better Homes and Gardens Real Estate LLC fully supports the principles of the Fair Housing Act and the Equal Opportunity Act. Listing information is deemed reliable but is not guaranteed accurate.
Each office is independently owned and operated.
Any services or products provided by third parties are not provided by, affiliated with or related to Better Homes and Gardens Real Estate LLC, or its affiliated companies.