
12660 SW Douglas St, Portland, OR 97225
Local realty services provided by:Better Homes and Gardens Real Estate Realty Partners
12660 SW Douglas St,Portland, OR 97225
$500,000
- 2 Beds
- 1 Baths
- - sq. ft.
- Single family
- Sold
Listed by: beverly moser
Office: john l. scott503-645-7433
MLS#:392012327
Source:PORTLAND
Sorry, we are unable to map this address
Price summary
- Price:$500,000
- Monthly HOA dues:$18
About this home
Discover this authentic mid-century modern home in the heart of Cedar Hills. Lovingly cared for by its longtime owner for decades, this 1953 home reflects a designer's eye, with updates that honor the home's original character while adding modern comfort. Vaulted ceilings and walls of windows fill the living room with natural light, while the dramatic floor-to-ceiling concrete fireplace surround, accented by a wood beam mantel and wood-burning fireplace, creates a striking architectural focal point. Dining room windows frame backyard views, and the slider connects indoor and outdoor living. Refinished original hardwood floors, built-in features, and a heated bathroom floor add timeless warmth and character. The beautifully remodeled kitchen features high ceilings, gas cooktop, stainless steel appliances, pantry, undercabinet lighting, and tile flooring. Step outside to the private backyard retreat surrounded by landscaping, complete with an expansive deck, lawn, secluded patio, raised garden beds, and tool shed. Enjoy more than $80,000 in recent improvements, including solar panels (owned by Seller), remodeled kitchen and bathroom, designer light fixtures, a 95% high-efficiency furnace, central air conditioning, water heater, 200-amp electrical panel, select updated windows, partial repipe, and more. Valuable attic storage provides the perfect place to keep seasonal and seldom-used items neatly tucked away, yet close at hand. Ideally located near Cedar Hills Crossing, Commonwealth Lake Park, the MAX Red and Blue Lines, Highways 26 and 217, Nike, Intel, Columbia, and other employers, this exceptional home also boasts a Walk Score of 88 and Bike Score of 87. Blending iconic mid-century architecture with today's comforts, this is a rare Cedar Hills find. Small can truly live big—schedule your private showing today!...
Contact an agent
Home facts
- Year built:1953
- Subdivision & Development:Cedar Hills
- Listing ID #:392012327
- Added:32 day(s) ago
- Updated:September 09, 2026 at 06:22 AM
Rooms and interior
- Bedrooms:2
- Total bathrooms:1
- Full bathrooms:1
- Kitchen Description:Built In Oven, Cooktop, Dishwasher, Disposal, Free Standing Refrigerator, Gas Appliances, Microwave, Pantry, Stainless Steel Appliance, Tile
- Basement Description:Crawl Space
Heating and cooling
- Cooling:Central Air
- Heating:Forced Air 90+
Structure and exterior
- Roof:Composition
- Year built:1953
- Lot Features:Level, Private
- Architectural Style:1 Story, Mid Century Modern
- Exterior Features:Covered Patio, Deck, Garden, Gas Hookup, Patio, Raised Beds, Storm Door, Tool Shed, Water Feature, Yard
- Foundation Description:Concrete Perimeter
- Levels:1 Story
Schools
- High school:Beaverton
- Middle school:Cedar Park
- Elementary school:William Walker
Utilities
- Water:Public Water
- Sewer:Public Sewer
Finances and disclosures
- Price:$500,000
- Tax amount:$3,572 (2025)
Features and amenities
- Laundry features:Washer/Dryer
- Amenities:Ceiling Fan, Garage Door Opener, Hardwood Floors, High Ceilings, Laundry, Tile Floor, Vaulted Ceiling, Vinyl Frame Windows
Parking
- Total parking spaces:1
- Parking description:Driveway, On street
- Garage spaces:1
 All information provided is deemed reliable but is not guaranteed and should be independently verified. The content relating to real estate for sale on this web site comes in part from the IDX program of the RMLS of Portland Oregon. Real estate listings held by brokerage firms other than Better Homes and Gardens Real Estate Realty Partners are marked with the RMLS logo and detailed information about these properties includes the names of the listing brokers. Copyright 2026 RMLS, Portland, Oregon. Last updated: September 9, 2026
New listings near 12660 SW Douglas St
- Open Sun, 12 to 2pmNew
 $1,269,950Active4 beds 3 baths4,379 sq. ft.
4842 NE 25th Ave, Portland, OR 97211
MLS# 613864043Listed by: WINDERMERE REALTY TRUST - New
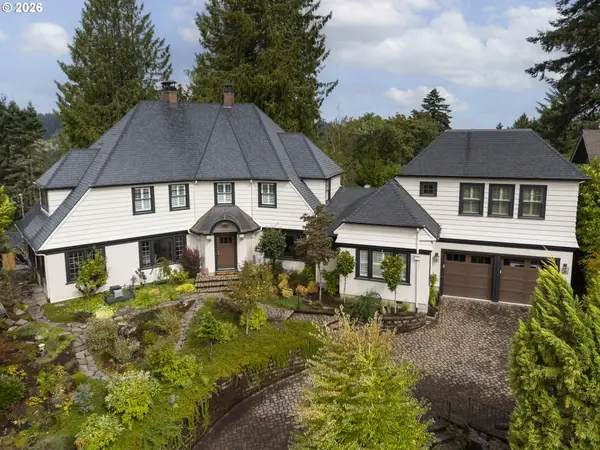 $2,689,000Active6 beds 7 baths5,233 sq. ft.
2719 SW Talbot Rd, Portland, OR 97201
MLS# 794629047Listed by: CASCADE HASSON SOTHEBY'S INTERNATIONAL REALTY  Active0.12 Acres
8946 E Nw Mills St, Portland, OR 97231
MLS# 252314271Listed by: KELLER WILLIAMS PDX CENTRAL- Open Sun, 11:30am to 1pmNew
 $557,900Active3 beds 2 baths1,480 sq. ft.
5753 SW Vermont St, Portland, OR 97219
MLS# 127242555Listed by: JOHN L. SCOTT - New
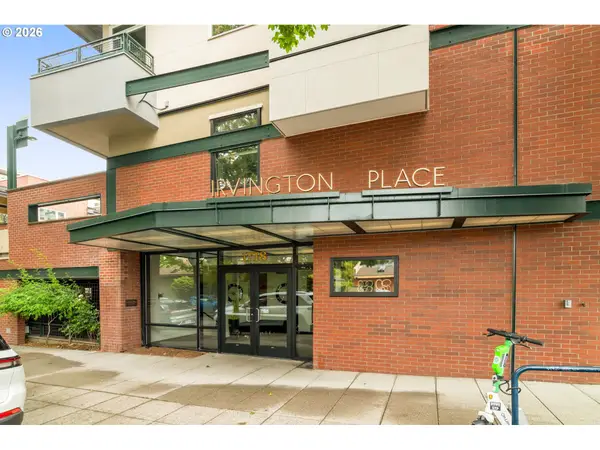 $300,000Active1 beds 1 baths675 sq. ft.
1718 NE 11th Ave #205, Portland, OR 97212
MLS# 135919954Listed by: KELLER WILLIAMS PDX CENTRAL - New
 $439,900Active2 beds 1 baths1,250 sq. ft.
6310 SE 72nd Ave, Portland, OR 97206
MLS# 149356797Listed by: NEXT GENERATION REAL ESTATE LLC - New
 $1,575,000Active4 beds 4 baths4,239 sq. ft.
4411 SW 63rd Ave, Portland, OR 97221
MLS# 209394243Listed by: CASCADE HASSON SOTHEBY'S INTERNATIONAL REALTY - New
 $299,900Active2 beds 3 baths911 sq. ft.
2073 SE Harold St #5, Portland, OR 97202
MLS# 217862076Listed by: KELLER WILLIAMS REALTY PORTLAND PREMIERE - New
 Active0.24 Acres
NW Laidlaw Rd, Portland, OR 97229
MLS# 229479476Listed by: KELLER WILLIAMS PDX CENTRAL - New
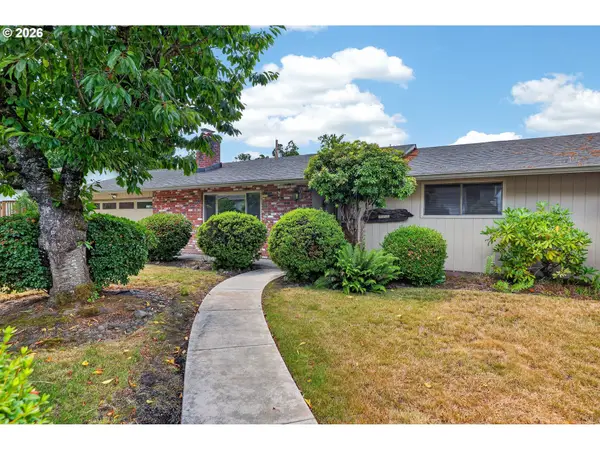 $525,000Active3 beds 2 baths1,326 sq. ft.
10925 SW 58th Ave, Portland, OR 97219
MLS# 233986327Listed by: KELLER WILLIAMS REALTY PROFESSIONALS


Protect your home and budget from life's surprises with an Assurant Home Warranty, backed by a partner that supports you through every step of homeownership. Explore Plans.
© 2026 Better Homes and Gardens Real Estate LLC. An Anywhere Real Estate company. All rights reserved. Better Homes and Gardens® Real Estate is a registered trademark owned by Meredith Operations Corporation, licensed to Better Homes and Gardens Real Estate LLC and used with permission. Better Homes and Gardens Real Estate LLC fully supports the principles of the Fair Housing Act and the Equal Opportunity Act. Listing information is deemed reliable but is not guaranteed accurate.
Each office is independently owned and operated.
Any services or products provided by third parties are not provided by, affiliated with or related to Better Homes and Gardens Real Estate LLC, or its affiliated companies.