
12731 NW Majestic Sequoia Way, Portland, OR 97229
Local realty services provided by:Better Homes and Gardens Real Estate Equinox
Listed by: lee davies, michael davies
Office: eleete real estate503-292-1500
MLS#:768535984
Source:PORTLAND
Price summary
- Price:$2,150,000
- Price per sq. ft.:$393.77
- Monthly HOA dues:$35.42
About this home
In a market where compromises are expected, this home defies them all.Set on a premium level view lot in the distinguished Bauer Oaks Estates, this residence offers a combination rarely found: expansive outdoor space, refined proportions, and serene backyard privacy, all within one of Washington County’s most coveted neighborhoods.From the moment you arrive on Majestic Sequoia, the community’s premier address, you feel the distinction. Inside, a grand entry unfolds into beautifully scaled formal living and dining spaces, balanced by a reimagined great room designed to embrace light and landscape. Newly refinished Brazilian hardwoods in a rich, contemporary tone run throughout, elevating every room.The floor plan is both generous and intentional, featuring five bedrooms, a discreet and private library retreat, and two versatile bonus rooms.Upstairs, the primary suite lives like a private sanctuary. A newly renovated, spa quality bath complements a bedroom that frames sweeping vistas of the Northwest Hills and Coast Range, offering a daily backdrop of stunning sunsets.This is not just a home, it’s a complete lifestyle, delivered without compromise....
Contact an agent
Home facts
- Year built:2004
- Listing ID #:768535984
- Added:4 day(s) ago
- Updated:May 26, 2026 at 04:21 AM
Rooms and interior
- Bedrooms:5
- Total bathrooms:4
- Full bathrooms:3
- Half bathrooms:1
- Bathrooms Description:Jetted Tub
- Kitchen Description:Built In Oven, Built In Refrigerator, Convection Oven, Cooktop, Dishwasher, Disposal, Double Oven, Gas Appliances, Island, Pantry, Quartz, Stainless Steel Appliance, Wine Cooler
- Basement Description:Crawl Space
- Living area:5,460 sq. ft.
Heating and cooling
- Cooling:Central Air
- Heating:Forced Air
Structure and exterior
- Roof:Composition
- Year built:2004
- Building area:5,460 sq. ft.
- Lot area:0.29 Acres
- Lot Features:Level, Private
- Architectural Style:Colonial, Traditional
- Exterior Features:Covered Deck, Deck, Fenced, Garden, Gas Hookup, Porch, Raised Beds, Sprinkler, Yard
- Foundation Description:Concrete Perimeter
- Levels:3 Stories
Schools
- High school:Sunset
- Middle school:Tumwater
- Elementary school:Bonny Slope
Utilities
- Water:Public Water
- Sewer:Public Sewer
Finances and disclosures
- Price:$2,150,000
- Price per sq. ft.:$393.77
- Tax amount:$26,405 (2025)
Features and amenities
- Amenities:Double Pane Window(s), Hardwood Floors, High Ceilings, Home Theater, Jetted Tub, Tile Floor, Vinyl Frame Windows, Wainscoting, Water Purifier
Parking
- Total parking spaces:3
- Parking description:Driveway, On street
- Garage spaces:3
 All information provided is deemed reliable but is not guaranteed and should be independently verified. The content relating to real estate for sale on this web site comes in part from the IDX program of the RMLS of Portland Oregon. Real estate listings held by brokerage firms other than Better Homes and Gardens Real Estate Equinox are marked with the RMLS logo and detailed information about these properties includes the names of the listing brokers. Copyright 2026 RMLS, Portland, Oregon. Last updated: May 26, 2026
New listings near 12731 NW Majestic Sequoia Way
- New
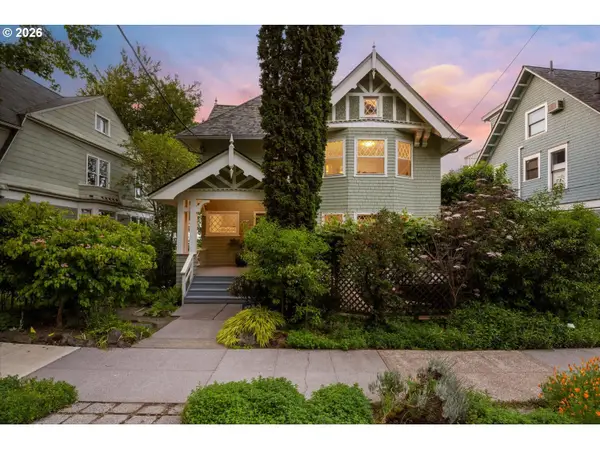 $1,175,000Active4 beds 2 baths3,585 sq. ft.
3411 NW Thurman St, Portland, OR 97210
MLS# 221296561Listed by: WINDERMERE REALTY TRUST - New
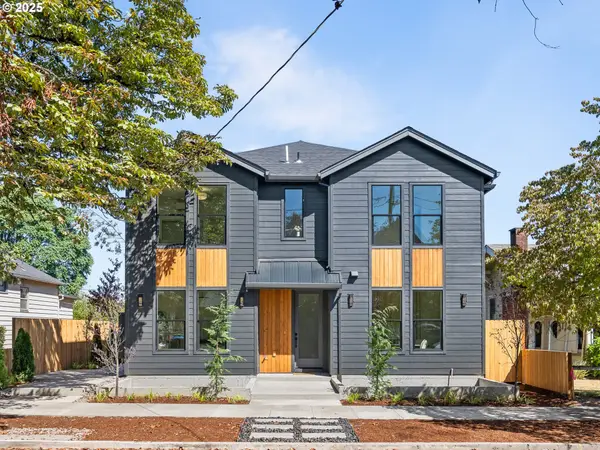 $299,900Active2 beds 3 baths911 sq. ft.
2077 SE Harold St #3, Portland, OR 97202
MLS# 315883464Listed by: KELLER WILLIAMS REALTY PORTLAND PREMIERE - New
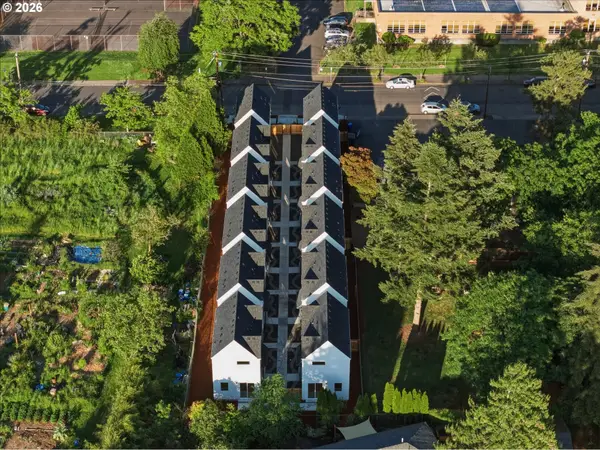 $369,900Active2 beds 3 baths978 sq. ft.
7055 SE 60th Ave, Portland, OR 97206
MLS# 471633278Listed by: KELLER WILLIAMS REALTY PORTLAND PREMIERE - New
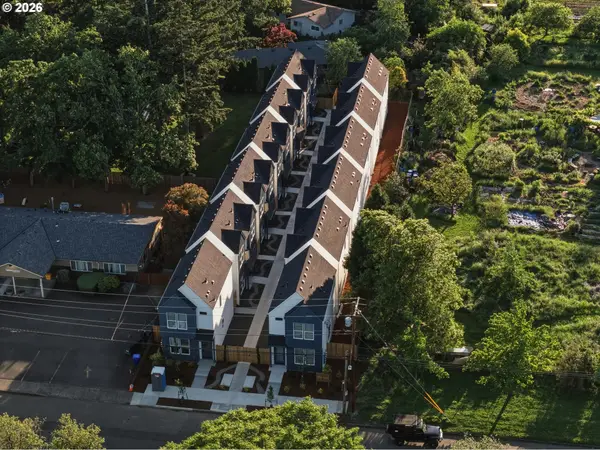 $379,900Active2 beds 3 baths978 sq. ft.
7051 SE 60th Ave, Portland, OR 97206
MLS# 692516538Listed by: KELLER WILLIAMS REALTY PORTLAND PREMIERE - New
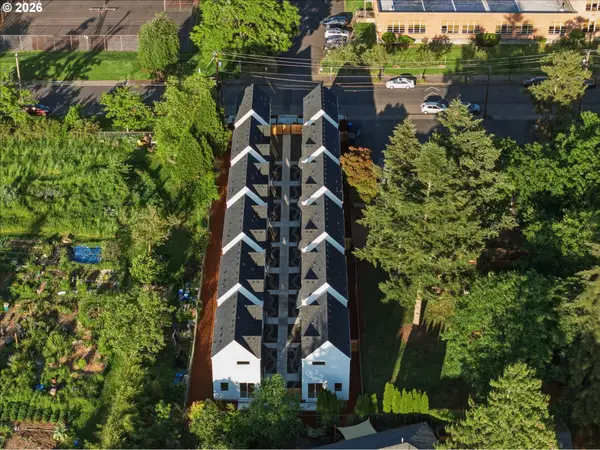 $4,313,900Active-- beds -- baths11,578 sq. ft.
7033 SE 60th Ave, Portland, OR 97206
MLS# 319163089Listed by: KELLER WILLIAMS REALTY PORTLAND PREMIERE - New
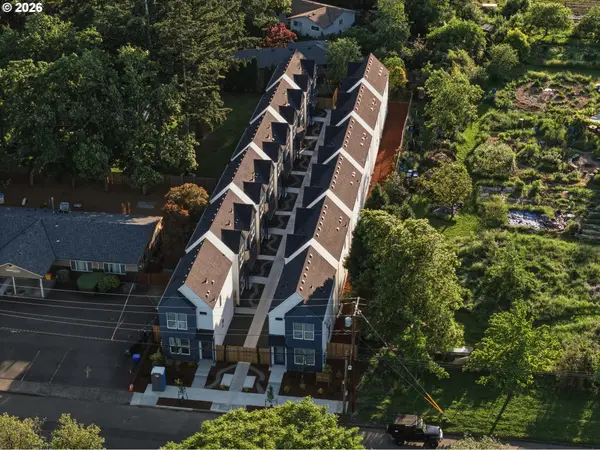 $354,900Active2 beds 3 baths978 sq. ft.
7063 SE 60th Ave, Portland, OR 97206
MLS# 547571624Listed by: KELLER WILLIAMS REALTY PORTLAND PREMIERE - New
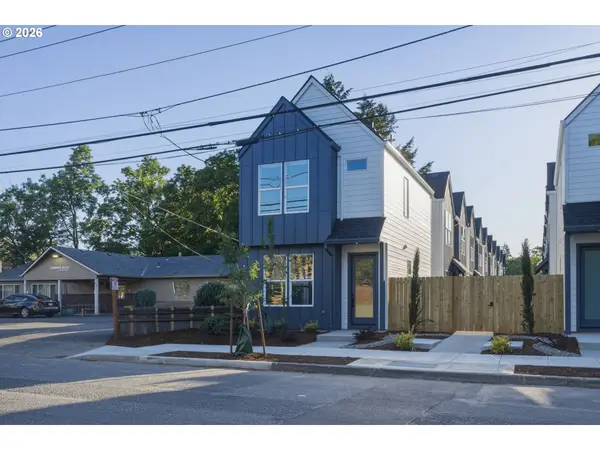 $704,900Active-- beds -- baths1,798 sq. ft.
7067 SE 60th Ave, Portland, OR 97206
MLS# 554046321Listed by: KELLER WILLIAMS REALTY PORTLAND PREMIERE - New
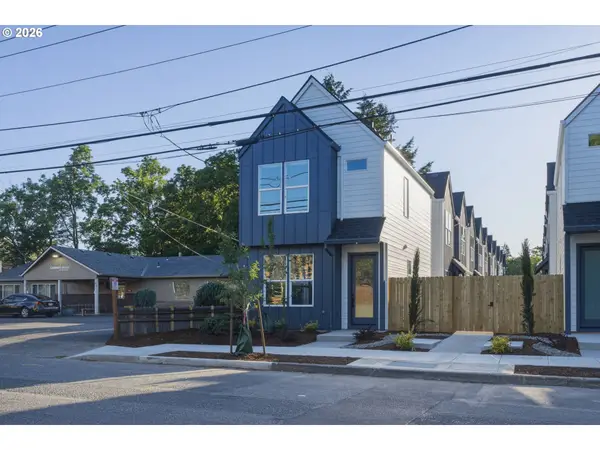 $349,900Active2 beds 3 baths899 sq. ft.
7065 SE 60th Ave, Portland, OR 97206
MLS# 689269285Listed by: KELLER WILLIAMS REALTY PORTLAND PREMIERE - New
 $354,900Active2 beds 3 baths899 sq. ft.
7041 SE 60th Ave, Portland, OR 97206
MLS# 799837095Listed by: KELLER WILLIAMS REALTY PORTLAND PREMIERE - New
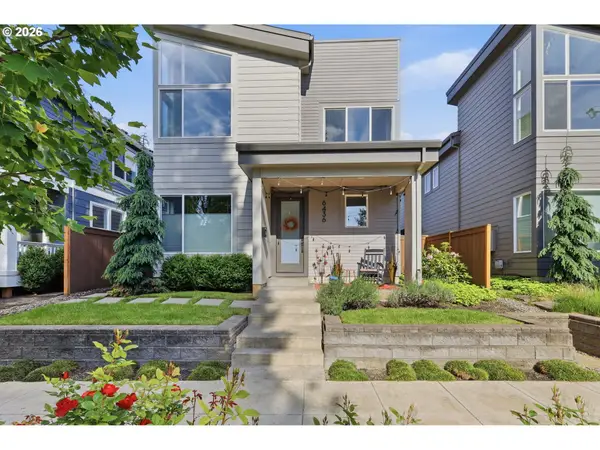 $859,900Active4 beds 3 baths2,267 sq. ft.
6436 NE 31st Ave, Portland, OR 97211
MLS# 101074255Listed by: EPIQUE REALTY


Protect your home and budget from life's surprises with an Assurant Home Warranty, backed by a partner that supports you through every step of homeownership. Explore Plans.
© 2026 Better Homes and Gardens Real Estate LLC. An Anywhere Real Estate company. All rights reserved. Better Homes and Gardens® Real Estate is a registered trademark owned by Meredith Operations Corporation, licensed to Better Homes and Gardens Real Estate LLC and used with permission. Better Homes and Gardens Real Estate LLC fully supports the principles of the Fair Housing Act and the Equal Opportunity Act. Listing information is deemed reliable but is not guaranteed accurate.
Each office is independently owned and operated.
Any services or products provided by third parties are not provided by, affiliated with or related to Better Homes and Gardens Real Estate LLC, or its affiliated companies.