
13217 SW Summerwood Dr, Portland, OR 97223
Local realty services provided by:Better Homes and Gardens Real Estate Realty Partners
13217 SW Summerwood Dr,Portland, OR 97223
$350,000
- 2 Beds
- 3 Baths
- 1,207 sq. ft.
- Single family
- Active
Listed by: tara cowlthorp
Office: redfin503-496-7620
MLS#:512366843
Source:PORTLAND
Price summary
- Price:$350,000
- Price per sq. ft.:$289.98
- Monthly HOA dues:$370
About this home
Enjoy peaceful wetland views from nearly every room in this beautifully designed home, featuring a private deck and a spacious great-room floor plan filled with natural light. The open-concept living area creates an inviting space for everyday living and entertaining, while the well-appointed kitchen offers generous counter space, a center island, and newer appliances. The primary suite is a relaxing retreat with a walk-in closet, dual sinks, a walk-in shower, a soaking tub, and a slider opening directly to the patio. A second suite provides added privacy with its own full bath and slider to the patio—ideal for guests or flexible living arrangements. A dedicated laundry room with ample storage adds convenience, with washer and dryer included. The attached garage provides secure parking and additional storage. Step outside to enjoy the tranquil natural setting, or take advantage of the community pool. Ideally located around the corner from Summerlake Park and close to Murrayhill and Progress Ridge, with easy access to Hwy 217 for commuting and exploring the surrounding area. A wonderful combination of peaceful views, thoughtful living spaces, and a convenient location—come see all this home has to offer!...
Contact an agent
Home facts
- Year built:1997
- Listing ID #:512366843
- Added:1 day(s) ago
- Updated:September 25, 2026 at 02:23 AM
Rooms and interior
- Bedrooms:2
- Total bathrooms:3
- Full bathrooms:2
- Half bathrooms:1
- Kitchen Description:Built In Oven, Cook Island, Cooktop, Dishwasher, Disposal, Down Draft, ENERGY STAR Qualified Appliances, Free Standing Refrigerator, Plumbed For Icemaker, Stainless Steel Appliance
- Basement Description:Crawl Space
- Living area:1,207 sq. ft.
Heating and cooling
- Cooling:Heat Pump
- Heating:Heat Pump
Structure and exterior
- Roof:Composition
- Year built:1997
- Building area:1,207 sq. ft.
- Lot Features:Green Belt, Stream, Trees
- Architectural Style:2 Story, Townhouse
- Exterior Features:Deck, Patio, Porch, Private Road
- Foundation Description:Concrete Perimeter
- Levels:2 Stories
Schools
- High school:Southridge
- Middle school:Conestoga
- Elementary school:Hiteon
Utilities
- Water:Public Water
- Sewer:Public Sewer
Finances and disclosures
- Price:$350,000
- Price per sq. ft.:$289.98
- Tax amount:$4,230 (2025)
Features and amenities
- Laundry features:Washer/Dryer
- Amenities:Double Pane Window(s), Garage Door Opener, Laminate Flooring, Vaulted Ceiling, Wall To Wall Carpet
- Pool features:Pool
Parking
- Total parking spaces:1
- Parking description:Driveway
- Garage spaces:1
 All information provided is deemed reliable but is not guaranteed and should be independently verified. The content relating to real estate for sale on this web site comes in part from the IDX program of the RMLS of Portland Oregon. Real estate listings held by brokerage firms other than Better Homes and Gardens Real Estate Realty Partners are marked with the RMLS logo and detailed information about these properties includes the names of the listing brokers. Copyright 2026 RMLS, Portland, Oregon. Last updated: September 25, 2026
New listings near 13217 SW Summerwood Dr
- New
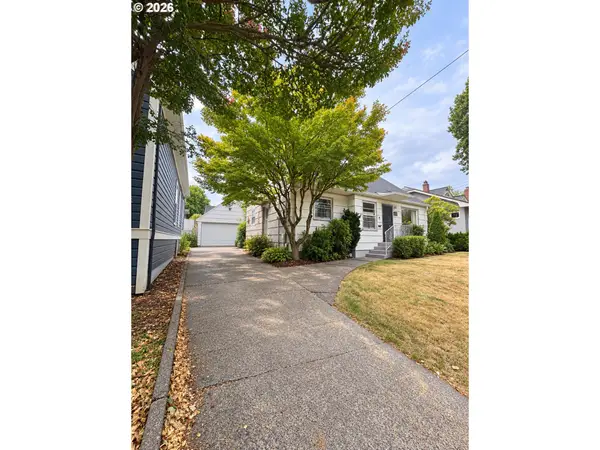 $799,900Active4 beds 3 baths3,084 sq. ft.
2564 NW Savier St, Portland, OR 97210
MLS# 189656286Listed by: NEXT GENERATION REAL ESTATE LLC - Open Sat, 12 to 2pmNew
 $600,000Active3 beds 2 baths1,458 sq. ft.
5837 NE 29th Ave, Portland, OR 97211
MLS# 254253411Listed by: YOGABUG REAL ESTATE LLC - New
 $425,000Active3 beds 2 baths1,507 sq. ft.
605 SE 166th Pl, Portland, OR 97233
MLS# 304225947Listed by: CENTURY 21 NORTH HOMES REALTY - New
 $275,000Active2 beds 2 baths920 sq. ft.
16405 NW Chadwick Way #303, Portland, OR 97229
MLS# 328865586Listed by: KELLER WILLIAMS REALTY PROFESSIONALS - New
 $665,000Active3 beds 3 baths1,633 sq. ft.
4588 NE Cleveland Ave, Portland, OR 97211
MLS# 337322064Listed by: PREMIERE PROPERTY GROUP, LLC - New
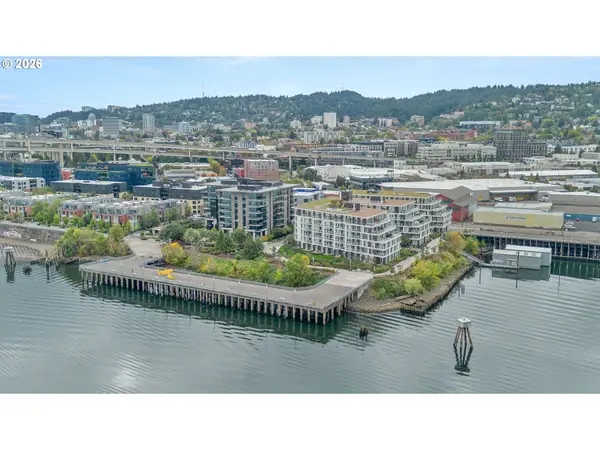 $1,395,000Active2 beds 3 baths2,109 sq. ft.
1830 NW Riverscape St #801, Portland, OR 97209
MLS# 390441244Listed by: CHRISTIE'S INTERNATIONAL REAL ESTATE EVERGREEN - Open Sat, 11am to 1pmNew
 $499,900Active2 beds 1 baths1,572 sq. ft.
2144 N Willamette Blvd, Portland, OR 97217
MLS# 434695637Listed by: PORTLAND'S ALTERNATIVE INC., REALTORS - New
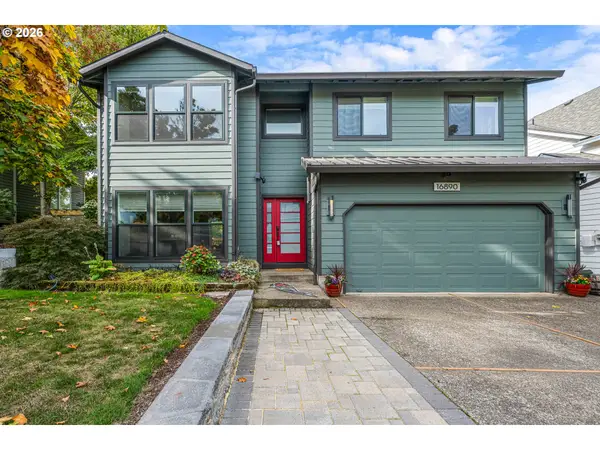 $699,900Active4 beds 3 baths2,334 sq. ft.
16890 NW Argyle Way, Portland, OR 97229
MLS# 436491765Listed by: KELLER WILLIAMS SUNSET CORRIDOR - New
 $1,025,000Active2 beds 2 baths2,065 sq. ft.
15200 NW Aberdeen Dr, Portland, OR 97229
MLS# 439381550Listed by: KELLER WILLIAMS SUNSET CORRIDOR - New
 $850,000Active4 beds 3 baths2,663 sq. ft.
201 SE 50th Ave, Portland, OR 97215
MLS# 455548928Listed by: THINK REAL ESTATE


Protect your home and budget from life's surprises with an Assurant Home Warranty, backed by a partner that supports you through every step of homeownership. Explore Plans.
© 2026 Better Homes and Gardens Real Estate LLC. An Anywhere Real Estate company. All rights reserved. Better Homes and Gardens® Real Estate is a registered trademark owned by Meredith Operations Corporation, licensed to Better Homes and Gardens Real Estate LLC and used with permission. Better Homes and Gardens Real Estate LLC fully supports the principles of the Fair Housing Act and the Equal Opportunity Act. Listing information is deemed reliable but is not guaranteed accurate.
Each office is independently owned and operated.
Any services or products provided by third parties are not provided by, affiliated with or related to Better Homes and Gardens Real Estate LLC, or its affiliated companies.