
13741 SE Ramona St, Portland, OR 97236
Local realty services provided by:Better Homes and Gardens Real Estate Equinox
13741 SE Ramona St,Portland, OR 97236
$449,900
- 3 Beds
- 2 Baths
- 1,790 sq. ft.
- Single family
- Active
Upcoming open houses
- Sat, Oct 2412:00 pm - 02:00 pm
- Sun, Oct 2512:00 pm - 02:00 pm
Listed by: eric pubols
Office: premiere property group, llc.503-670-9000
MLS#:551625664
Source:PORTLAND
Price summary
- Price:$449,900
- Price per sq. ft.:$251.34
About this home
Single-level living at the end of a quiet dead-end street, backing to Springwater Corridor green space. This 1998 ranch offers 3 bedrooms plus an office, 2 full baths and approx. 1,790 sq ft, and it has been fully refreshed: new paint inside and out, new flooring and carpet, new lighting throughout, new front yard sod and a new roof installed about two years ago. Vaulted ceilings and skylights fill the home with natural light. The living room features a gas fireplace, ceiling fan and large picture window. The kitchen offers a gas range, dishwasher, disposal, skylight and a peninsula bar with a breakfast eating area. The primary suite has a vaulted ceiling, large walk-in closet, dual-sink vanity, jetted tub and a new tiled walk-in shower. The second bedroom also has a vaulted ceiling and picture window, and the office has its own skylight. Comfort extras include central A/C, central vacuum, gas forced-air heat, gas water heater and a dedicated laundry room. The attached two-car garage has built-ins, a brand-new garage door opener and a pull-down attic for storage. Outside, the fenced backyard is framed by mature old-growth trees and a variety of plantings, with a covered porch made for barbecues and a large storage shed. Step onto the Springwater trail right out back and ride or walk to nearby Powell Butte Nature Park's trails and mountain views....
Contact an agent
Home facts
- Year built:1998
- Subdivision & Development:POWELLHURST - GILBERT
- Listing ID #:551625664
- Added:1 day(s) ago
- Updated:October 24, 2026 at 01:22 AM
Rooms and interior
- Bedrooms:3
- Total bathrooms:2
- Full bathrooms:2
- Bathrooms Description:Jetted Tub
- Kitchen Description:Built In Range, Dishwasher, Disposal, Gas Appliances, Plumbed For Icemaker, Range Hood
- Living area:1,790 sq. ft.
Heating and cooling
- Cooling:Central Air
- Heating:Forced Air
Structure and exterior
- Roof:Composition
- Year built:1998
- Building area:1,790 sq. ft.
- Lot area:0.18 Acres
- Lot Features:Green Belt, Level, Private, Secluded, Trees, Wooded
- Architectural Style:1 Story, NW Contemporary
- Exterior Features:Covered Deck, Covered Patio, Fenced, Garden, Sprinkler, Tool Shed, Yard
- Foundation Description:Concrete Perimeter
- Levels:1 Story
Schools
- High school:David Douglas
- Middle school:Alice Ott
- Elementary school:Gilbert Hts
Utilities
- Water:Public Water
- Sewer:Public Sewer
Finances and disclosures
- Price:$449,900
- Price per sq. ft.:$251.34
- Tax amount:$5,030 (2025)
Features and amenities
- Amenities:Ceiling Fan, Double Pane Window(s), Garage Door Opener, Jetted Tub, Laundry, Vaulted Ceiling, Vinyl Frame Windows, Wall To Wall Carpet
Parking
- Total parking spaces:2
- Parking description:Driveway, Off Street
- Garage spaces:2
 All information provided is deemed reliable but is not guaranteed and should be independently verified. The content relating to real estate for sale on this web site comes in part from the IDX program of the RMLS of Portland Oregon. Real estate listings held by brokerage firms other than Better Homes and Gardens Real Estate Equinox are marked with the RMLS logo and detailed information about these properties includes the names of the listing brokers. Copyright 2026 RMLS, Portland, Oregon. Last updated: October 24, 2026
New listings near 13741 SE Ramona St
- New
 $284,900Active4 beds 2 baths2,141 sq. ft.
3035 SE 140th Ave, Portland, OR 97236
MLS# 264308701Listed by: LIVING ROOM REALTY - New
 $879,000Active3 beds 3 baths3,484 sq. ft.
7221 SW 13th Dr, Portland, OR 97219
MLS# 431993357Listed by: COLDWELL BANKER BAIN - New
 $495,000Active4 beds 2 baths1,754 sq. ft.
16528 SE Taylor St, Portland, OR 97233
MLS# 460631933Listed by: MORE REALTY - New
 $889,500Active4 beds 4 baths2,791 sq. ft.
11471 NW Knightsview Ln, Portland, OR 97229
MLS# 618346111Listed by: JOHN L. SCOTT  $599,000Pending2 beds 2 baths1,647 sq. ft.
415 N Bridgeton #1, Portland, OR 97217
MLS# 24585789Listed by: HARBOR PROPERTIES- New
 $167,500Active2 beds 1 baths796 sq. ft.
2706 SE 138th Ave #32, Portland, OR 97236
MLS# 323754239Listed by: URBAN NEST REALTY - Open Sun, 1:30 to 3:30pmNew
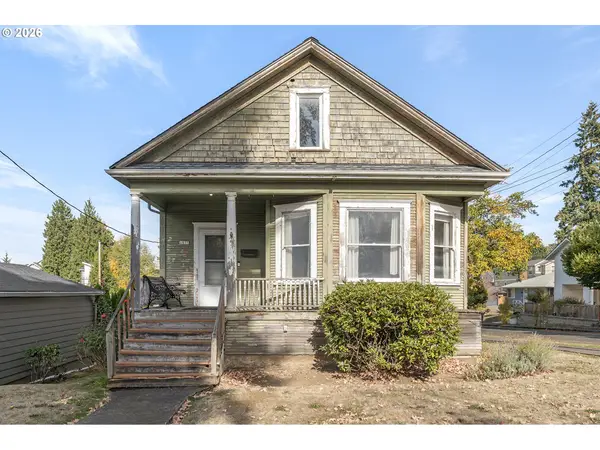 $440,000Active2 beds 1 baths1,607 sq. ft.
4835 SE Kelly St, Portland, OR 97206
MLS# 125108736Listed by: WINDERMERE REALTY TRUST - Open Sat, 12 to 4pmNew
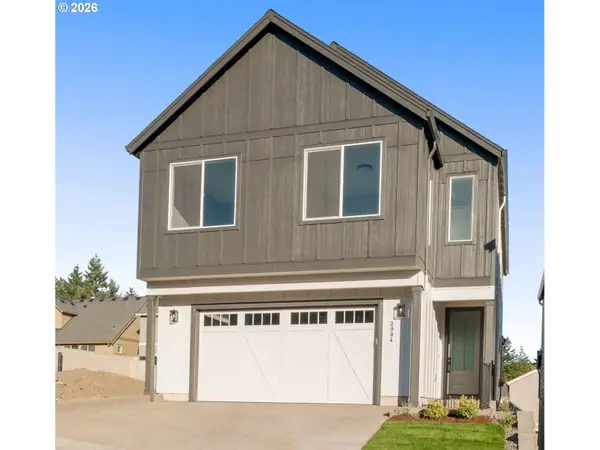 $929,500Active5 beds 4 baths2,867 sq. ft.
2904 NW 114th Ter, Portland, OR 97229
MLS# 142853969Listed by: JOHN L. SCOTT - Open Sat, 1 to 3pmNew
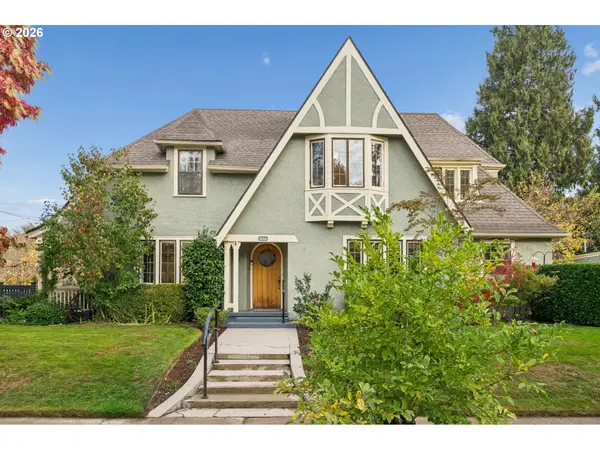 $995,000Active4 beds 2 baths2,687 sq. ft.
2807 NE Brazee St, Portland, OR 97212
MLS# 221706630Listed by: WINDERMERE REALTY TRUST - New
 $1,197,000Active3 beds 3 baths3,222 sq. ft.
4321 SW Dosch Rd, Portland, OR 97239
MLS# 265127221Listed by: KELLY RIGHT REAL ESTATE OF PORTLAND, LLC


Protect your home and budget from life's surprises with an Assurant Home Warranty, backed by a partner that supports you through every step of homeownership. Explore Plans.
© 2026 Better Homes and Gardens Real Estate LLC. An Anywhere Real Estate company. All rights reserved. Better Homes and Gardens® Real Estate is a registered trademark owned by Meredith Operations Corporation, licensed to Better Homes and Gardens Real Estate LLC and used with permission. Better Homes and Gardens Real Estate LLC fully supports the principles of the Fair Housing Act and the Equal Opportunity Act. Listing information is deemed reliable but is not guaranteed accurate.
Each office is independently owned and operated.
Any services or products provided by third parties are not provided by, affiliated with or related to Better Homes and Gardens Real Estate LLC, or its affiliated companies.