
13815 SE Steele St, Portland, OR 97236
Local realty services provided by:Better Homes and Gardens Real Estate Realty Partners
13815 SE Steele St,Portland, OR 97236
$411,000
- 3 Beds
- 2 Baths
- - sq. ft.
- Single family
- Sold
Listed by: ben droukas, amy walsh
Office: windermere realty trust503-636-5000
MLS#:337393271
Source:PORTLAND
Sorry, we are unable to map this address
Price summary
- Price:$411,000
About this home
Hard-to-find value in SE Portland! This charming one-level Craftsman offers the rare combination of 3 bedrooms, 2 bathrooms, an attached 2-car garage, and a primary suite with an ensuite bath at an incredible price point. Tucked away at the end of a quiet cul-de-sac, you'll enjoy privacy, mature trees, and a spacious, fully fenced backyard complete with a large entertaining deck and sprinkler system. Inside, you'll find fresh interior paint, new living room flooring, a gas range, and a new water heater, making it easy to move right in. Best of all, you're just 0.4 miles from Powell Butte Nature Park, with miles of trails and outdoor recreation right at your fingertips.
Contact an agent
Home facts
- Year built:1950
- Subdivision & Development:POWELHURST-GILBERT
- Listing ID #:337393271
- Added:40 day(s) ago
- Updated:September 02, 2026 at 06:27 AM
Rooms and interior
- Bedrooms:3
- Total bathrooms:2
- Full bathrooms:2
- Kitchen Description:Dishwasher, Disposal, Free Standing Gas Range, Gas Appliances
- Basement Description:Crawl Space
Heating and cooling
- Heating:Forced Air
Structure and exterior
- Roof:Composition
- Year built:1950
- Lot Features:Sloped
- Architectural Style:1 Story, Craftsman
- Exterior Features:Deck, Fenced, Yard
- Levels:1 Story
Schools
- High school:David Douglas
- Middle school:Alice Ott
- Elementary school:Gilbert Hts
Utilities
- Water:Public Water
- Sewer:Public Sewer
Finances and disclosures
- Price:$411,000
- Tax amount:$4,716 (2025)
Features and amenities
- Amenities:Laundry, Vinyl Floors, Vinyl Frame Windows
Parking
- Total parking spaces:2
- Parking description:Driveway
- Garage spaces:2
 All information provided is deemed reliable but is not guaranteed and should be independently verified. The content relating to real estate for sale on this web site comes in part from the IDX program of the RMLS of Portland Oregon. Real estate listings held by brokerage firms other than Better Homes and Gardens Real Estate Realty Partners are marked with the RMLS logo and detailed information about these properties includes the names of the listing brokers. Copyright 2026 RMLS, Portland, Oregon. Last updated: September 2, 2026
New listings near 13815 SE Steele St
- New
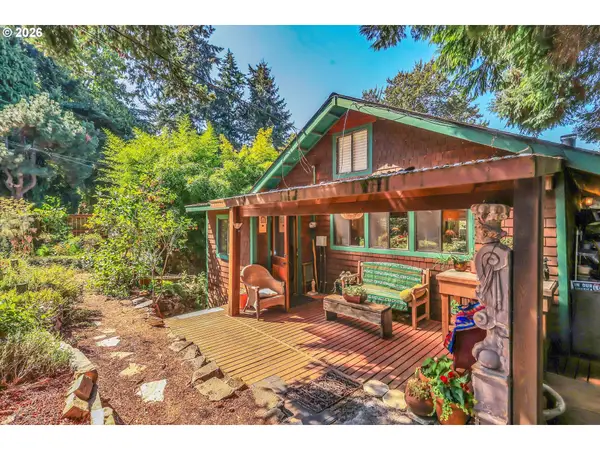 $525,000Active2 beds 2 baths1,526 sq. ft.
5523 SE 40th Ave, Portland, OR 97202
MLS# 497514717Listed by: MORE REALTY - New
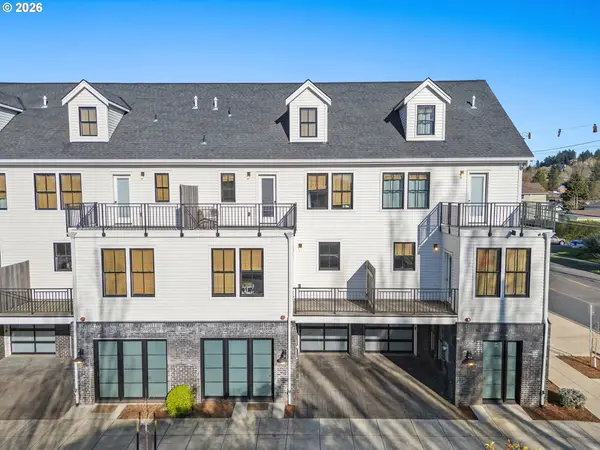 $699,000Active3 beds 3 baths2,720 sq. ft.
512 NE 56th Ave, Portland, OR 97213
MLS# 155491148Listed by: KELLY RIGHT REAL ESTATE OF PORTLAND, LLC - New
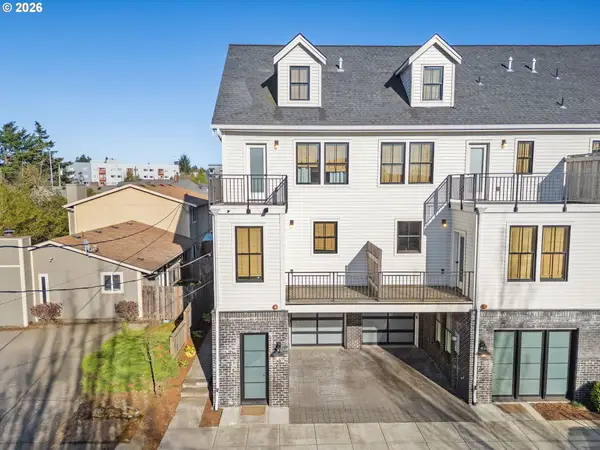 $579,000Active3 beds 2 baths2,139 sq. ft.
520 NE 56th Ave, Portland, OR 97213
MLS# 267890332Listed by: KELLY RIGHT REAL ESTATE OF PORTLAND, LLC - New
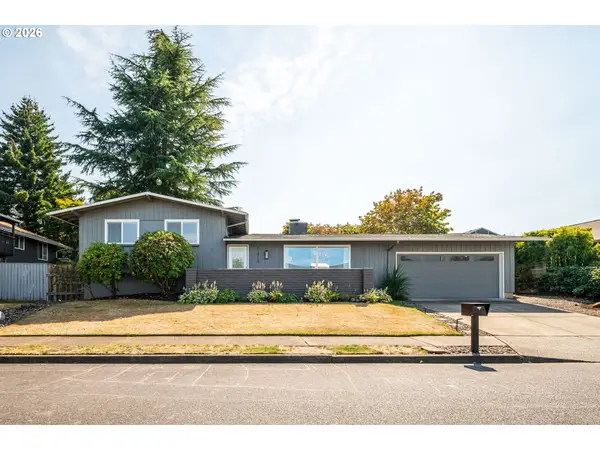 $559,900Active3 beds 2 baths1,772 sq. ft.
13918 NE Klickitat Ct, Portland, OR 97230
MLS# 417314017Listed by: OREGON FIRST - New
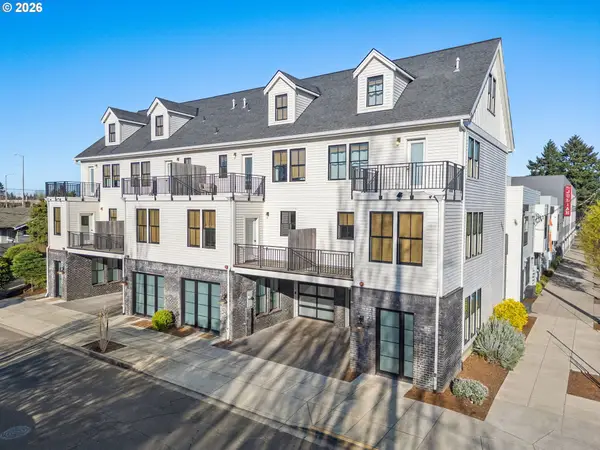 $699,000Active3 beds 3 baths2,554 sq. ft.
508 NE 56th Ave, Portland, OR 97213
MLS# 478567079Listed by: KELLY RIGHT REAL ESTATE OF PORTLAND, LLC - New
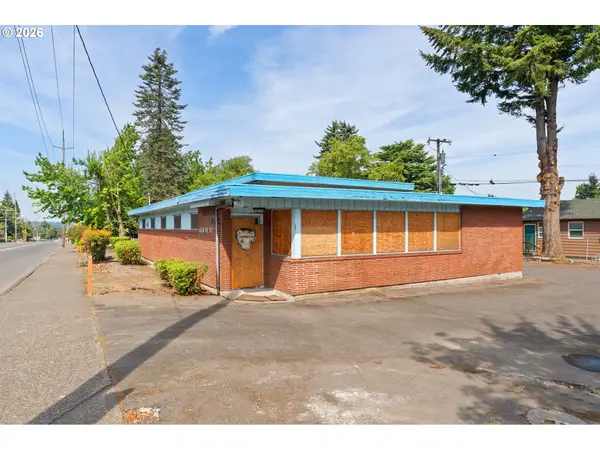 $500,000Active-- beds -- baths2,166 sq. ft.
4536 NE 102nd Ave, Portland, OR 97220
MLS# 486079123Listed by: PREMIERE PROPERTY GROUP, LLC - New
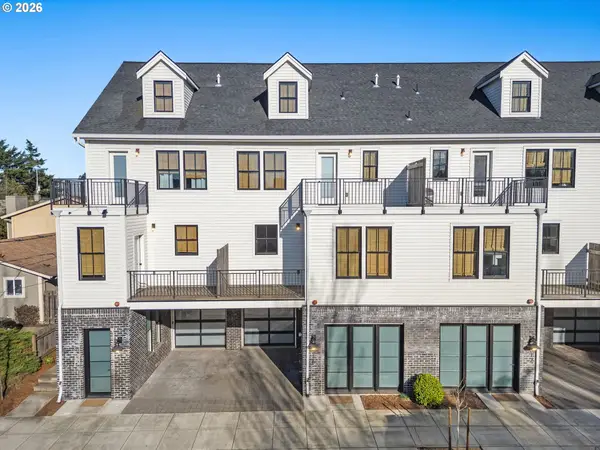 $699,000Active3 beds 3 baths2,725 sq. ft.
516 NE 56th Ave, Portland, OR 97213
MLS# 571957776Listed by: KELLY RIGHT REAL ESTATE OF PORTLAND, LLC - New
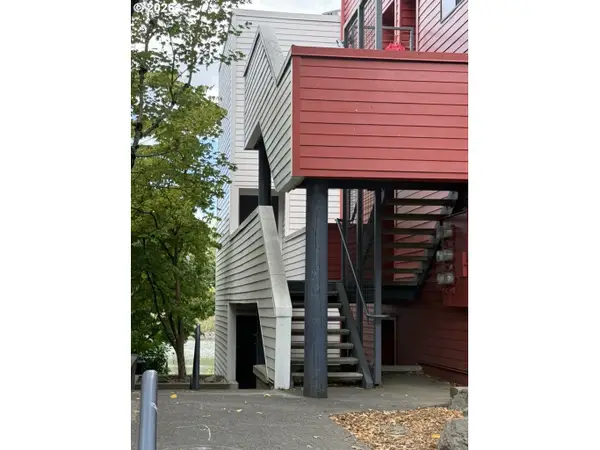 $225,000Active1 beds 1 baths690 sq. ft.
910 NW Naito Pkwy #i-4, Portland, OR 97209
MLS# 584807690Listed by: JULIE GALASKI REALTY - New
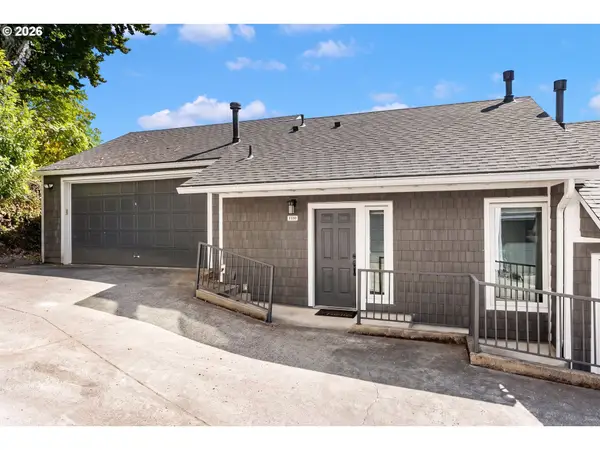 $525,000Active3 beds 3 baths1,786 sq. ft.
1920 SW Mill Street Ter, Portland, OR 97201
MLS# 692617908Listed by: KELLER WILLIAMS SUNSET CORRIDOR - Open Sun, 11am to 1pmNew
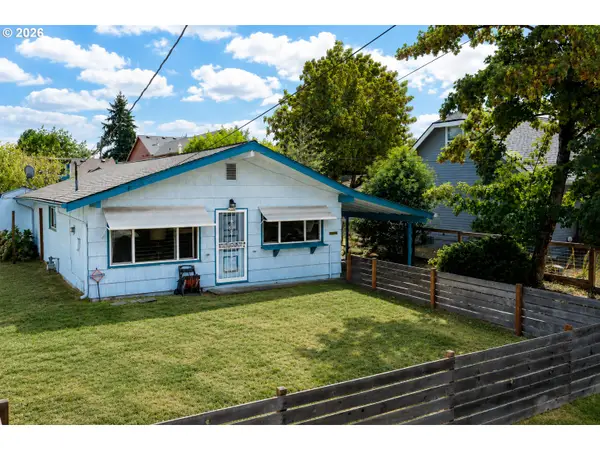 $362,500Active3 beds 1 baths1,014 sq. ft.
6534 SE 75th Ave, Portland, OR 97206
MLS# 288415322Listed by: WALCZYK ASSOCIATES REALTY


Protect your home and budget from life's surprises with an Assurant Home Warranty, backed by a partner that supports you through every step of homeownership. Explore Plans.
© 2026 Better Homes and Gardens Real Estate LLC. An Anywhere Real Estate company. All rights reserved. Better Homes and Gardens® Real Estate is a registered trademark owned by Meredith Operations Corporation, licensed to Better Homes and Gardens Real Estate LLC and used with permission. Better Homes and Gardens Real Estate LLC fully supports the principles of the Fair Housing Act and the Equal Opportunity Act. Listing information is deemed reliable but is not guaranteed accurate.
Each office is independently owned and operated.
Any services or products provided by third parties are not provided by, affiliated with or related to Better Homes and Gardens Real Estate LLC, or its affiliated companies.