
1403 NE Thompson St #1, Portland, OR 97212
Local realty services provided by:Better Homes and Gardens Real Estate Realty Partners
1403 NE Thompson St #1,Portland, OR 97212
$395,000
- 1 Beds
- 1 Baths
- 871 sq. ft.
- Condominium
- Active
Upcoming open houses
- Sun, Jul 1212:00 pm - 03:00 pm
Listed by: stephanie soden
Office: urban nest realty503-432-8126
MLS#:479356809
Source:PORTLAND
Price summary
- Price:$395,000
- Price per sq. ft.:$453.5
About this home
Stunning century old and lovingly maintained first floor condo in the heart of the Irvington neighborhood! Facing south and west, the living areas are flooded with sunlight through walls of windows and french doors leading to a private front patio and a private side balcony, each the perfect spot for morning coffee or watching the sunset. Historic features include immaculate original hardwood flooring, windowed built-ins, period fixtures and Rejuvenation lighting. The kitchen is updated with a stainless steel range and hood, Liebner refrigerator and Miele dishwasher, Pratt & Larson tile backsplash and stylish and sustainable marmoleum flooring. The bedroom is nestled among the trees lining the backyard garden. Tons of storage inside the unit and in designated shared areas in the attic and basement. Washer/dryer hookups in basement; 2015 furnace and a 2023 heat exchange with space for a heat pump. This is one of just 4 units in a friendly condo community. The location is perfect for the buyer looking for stunning tree-lined streets, nearby amenities, parks, schools and easy access to transit....
Contact an agent
Home facts
- Year built:1926
- Listing ID #:479356809
- Added:1 day(s) ago
- Updated:July 09, 2026 at 08:23 PM
Rooms and interior
- Bedrooms:1
- Total bathrooms:1
- Full bathrooms:1
- Kitchen Description:Built In Range, Dishwasher, Disposal, Free Standing Refrigerator, Range Hood, Stainless Steel Appliance
- Basement Description:Unfinished
- Living area:871 sq. ft.
Heating and cooling
- Heating:Forced Air, Heat Exchanger
Structure and exterior
- Roof:Composition
- Year built:1926
- Building area:871 sq. ft.
- Architectural Style:1 Story, Mediterranean Mission Spanish
- Exterior Features:Garden, Patio, Porch
- Foundation Description:Concrete Perimeter
- Levels:1 Story
Schools
- High school:Grant
- Middle school:Harriet Tubman
- Elementary school:Irvington
Utilities
- Water:Public Water
- Sewer:Public Sewer
Finances and disclosures
- Price:$395,000
- Price per sq. ft.:$453.5
- Tax amount:$5,633 (2025)
Features and amenities
- Amenities:Hardwood Floors, Wood Frame Windows
Parking
- Total parking spaces:1
- Parking description:Driveway
- Garage spaces:1
 All information provided is deemed reliable but is not guaranteed and should be independently verified. The content relating to real estate for sale on this web site comes in part from the IDX program of the RMLS of Portland Oregon. Real estate listings held by brokerage firms other than Better Homes and Gardens Real Estate Realty Partners are marked with the RMLS logo and detailed information about these properties includes the names of the listing brokers. Copyright 2026 RMLS, Portland, Oregon. Last updated: July 9, 2026
New listings near 1403 NE Thompson St #1
- New
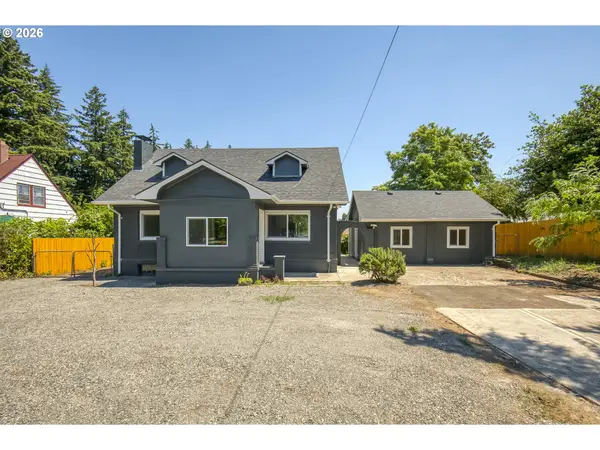 $549,000Active3 beds 3 baths2,249 sq. ft.
750 SE 135th Ave, Portland, OR 97233
MLS# 130204833Listed by: CALL IT CLOSED INTERNATIONAL, INC - New
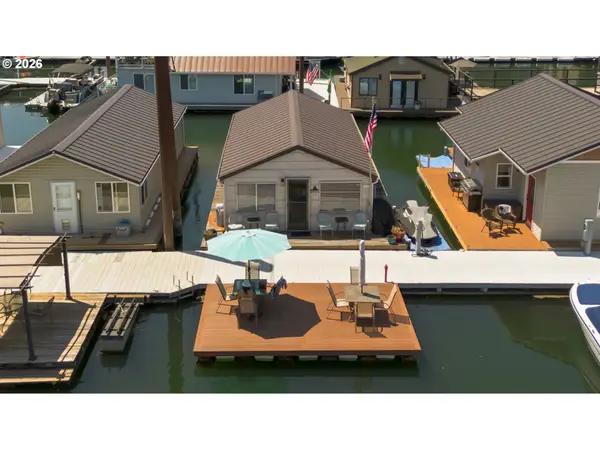 $99,900Active-- beds 1 baths594 sq. ft.
18699 NE Marine Dr #C5, Portland, OR 97230
MLS# 147334855Listed by: JOHN L. SCOTT PORTLAND METRO - New
 $1,175,000Active0.27 Acres
9033 NE Hoyt St, Portland, OR 97220
MLS# 167227253Listed by: JOHN L. SCOTT - New
 $99,000Active0.2 Acres
0 SW Upper Dr, Portland, OR 97201
MLS# 178465197Listed by: HOME TEAM REALTY, LLC. - New
 $524,900Active3 beds 2 baths2,056 sq. ft.
226 N Page St, Portland, OR 97227
MLS# 254077527Listed by: REAL BROKER - New
 $469,000Active2 beds 1 baths1,584 sq. ft.
1834 SE Ellis St, Portland, OR 97202
MLS# 273213594Listed by: THE AGENCY PORTLAND - New
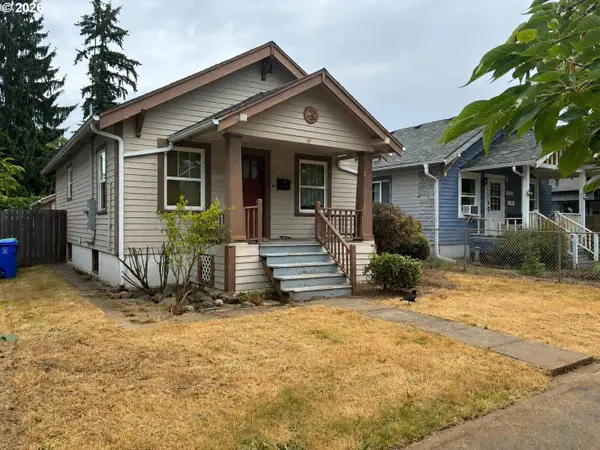 $375,000Active2 beds 1 baths1,628 sq. ft.
4757 N Vanderbilt St, Portland, OR 97203
MLS# 274723221Listed by: PREMIERE PROPERTY GROUP, LLC - New
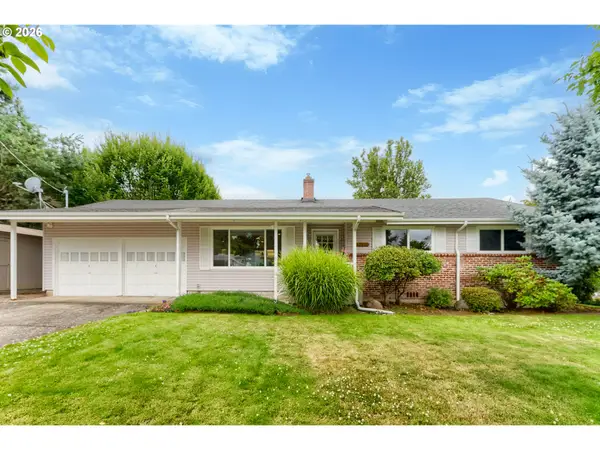 $460,000Active3 beds 2 baths1,161 sq. ft.
3431 NE 132nd Ave, Portland, OR 97230
MLS# 290927357Listed by: LOVEJOY REAL ESTATE - New
 $2,295,000Active4 beds 5 baths7,111 sq. ft.
4221 SW Selling Ct, Portland, OR 97221
MLS# 399393088Listed by: WINDERMERE REALTY TRUST - New
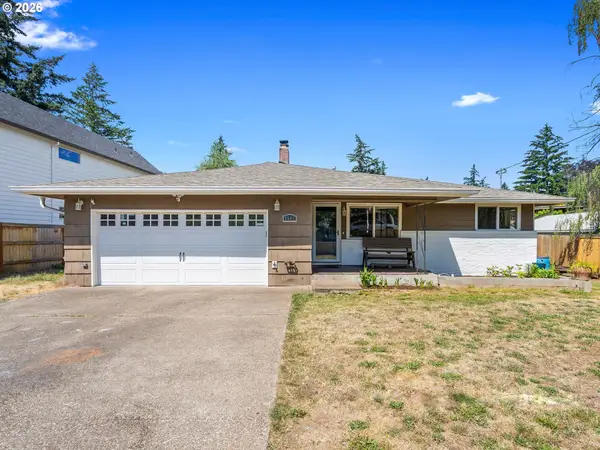 $550,000Active4 beds 2 baths2,246 sq. ft.
8507 SE 89th Ave, Portland, OR 97266
MLS# 404959752Listed by: JOHN L. SCOTT PORTLAND CENTRAL


Protect your home and budget from life's surprises with an Assurant Home Warranty, backed by a partner that supports you through every step of homeownership. Explore Plans.
© 2026 Better Homes and Gardens Real Estate LLC. An Anywhere Real Estate company. All rights reserved. Better Homes and Gardens® Real Estate is a registered trademark owned by Meredith Operations Corporation, licensed to Better Homes and Gardens Real Estate LLC and used with permission. Better Homes and Gardens Real Estate LLC fully supports the principles of the Fair Housing Act and the Equal Opportunity Act. Listing information is deemed reliable but is not guaranteed accurate.
Each office is independently owned and operated.
Any services or products provided by third parties are not provided by, affiliated with or related to Better Homes and Gardens Real Estate LLC, or its affiliated companies.