
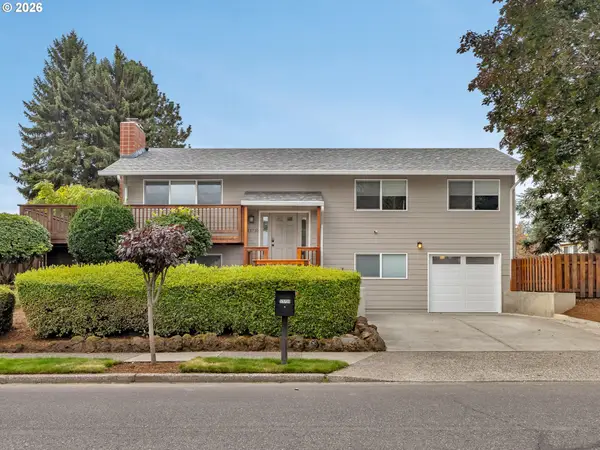
14693 NW Benny Dr, Portland, OR 97229
Local realty services provided by:Better Homes and Gardens Real Estate Equinox
Listed by: kate barclift
Office: coldwell banker bain503-224-7325
MLS#:636427718
Source:PORTLAND
Price summary
- Price:$525,000
- Price per sq. ft.:$353.3
- Monthly HOA dues:$88
About this home
"The One Where You Can Finally Stop Looking for What Needs to Be Done." Like- New Feel: stunning remodeled and extensively updated 3-bedroom, 2.5-bath Bethany home in the desirable Kaiser Woods of unincorporated Washington County. Step inside and experience a home transformed. Natural light pours through the open-concept main level, seamlessly connecting the living room, dining area, and beautifully remodeled kitchen. The brand-new electric fireplace with a beautifully finished mantlepiece creates a warm and inviting focal point in the living room, while the completely remodeled kitchen steals the show with quartz countertops, porcelain tile backsplash, Hamilton cabinetry, a large deep sink, breakfast bar, and brand-new gas stainless-steel appliances. Not to mention brand-new luxury vinyl plank flooring, a beautifully stained wood staircase, fresh interior paint, new baseboards and trim, recessed lighting, brand new epoxy garage floors, and remodeled bathrooms with quartz countertops, rainfall showerheads, waterfall washbasin, smart LED mirrors and Hamilton cabinetry. Upstairs, you'll find three generously sized bedrooms, including a primary suite designed to feel like your own retreat walk-in closet and remodeled ensuite bathroom. And here's what makes this home particularly special: The major-ticket items have already been addressed: roof & gutters (2024), furnace (2021), water heater (2021), irrigation system & backflow valve (2026) and backyard fencing on both sides (2025). Then there's the location: tucked into Kaiser Woods, you'll enjoy a welcoming neighborhood with three neighborhood parks and playgrounds, while being just a short walk, run, or bike ride from the Rock Creek Trail system and Bethany Village. Nike, Intel, Highway 26, Sunset Transit Center, Forest Park, shopping, dining, parks, and top-rated schools are all within easy reach. The big projects are done. The beautiful details are in. All that’s left is to make it yours....
Contact an agent
Home facts
- Year built:1999
- Listing ID #:636427718
- Added:1 day(s) ago
- Updated:September 19, 2026 at 08:23 PM
Rooms and interior
- Bedrooms:3
- Total bathrooms:3
- Full bathrooms:2
- Half bathrooms:1
- Kitchen Description:Dishwasher, Disposal, Free Standing Range, Gas Appliances, Microwave, Plumbed For Icemaker, Quartz, Range Hood, Stainless Steel Appliance, Tile
- Basement Description:Crawl Space
- Living area:1,486 sq. ft.
Heating and cooling
- Cooling:Central Air
- Heating:Forced Air
Structure and exterior
- Roof:Composition
- Year built:1999
- Building area:1,486 sq. ft.
- Lot area:0.07 Acres
- Lot Features:Cul De Sac, Private Road
- Architectural Style:2 Story, Traditional
- Exterior Features:Fenced, Patio, Security Lights, Sprinkler, Yard
- Foundation Description:Concrete Perimeter
- Levels:2 Stories
Schools
- High school:Westview
- Middle school:Stoller
- Elementary school:Jacob Wismer
Utilities
- Water:Public Water
- Sewer:Public Sewer
Finances and disclosures
- Price:$525,000
- Price per sq. ft.:$353.3
- Tax amount:$4,769 (2025)
Features and amenities
- Amenities:Double Pane Window(s), Garage Door Opener, High Ceilings
Parking
- Total parking spaces:2
- Parking description:Driveway
- Garage spaces:2
 All information provided is deemed reliable but is not guaranteed and should be independently verified. The content relating to real estate for sale on this web site comes in part from the IDX program of the RMLS of Portland Oregon. Real estate listings held by brokerage firms other than Better Homes and Gardens Real Estate Equinox are marked with the RMLS logo and detailed information about these properties includes the names of the listing brokers. Copyright 2026 RMLS, Portland, Oregon. Last updated: September 19, 2026
New listings near 14693 NW Benny Dr
- Open Sun, 11am to 1pmNew
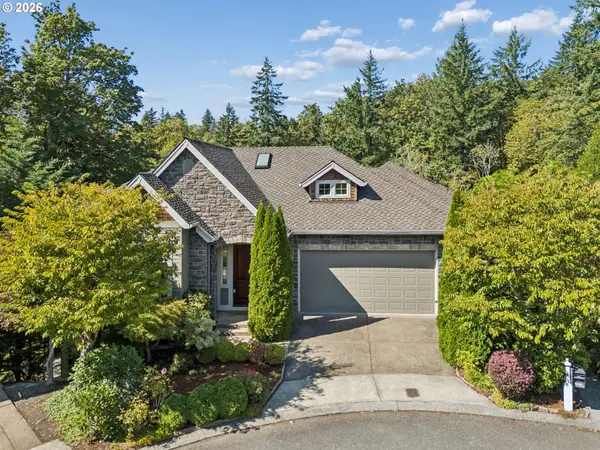 $1,095,000Active4 beds 4 baths4,400 sq. ft.
9723 NW Henry Ct, Portland, OR 97229
MLS# 305906320Listed by: WINDERMERE REALTY TRUST - New
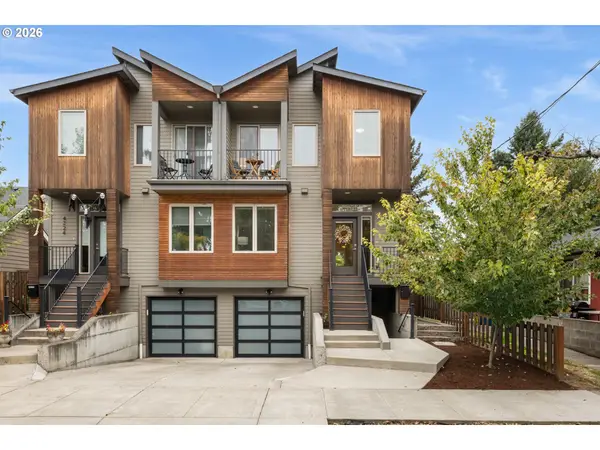 $749,900Active5 beds 4 baths2,412 sq. ft.
4222 N Kerby Ave, Portland, OR 97217
MLS# 379556005Listed by: CASCADE HASSON SOTHEBY'S INTERNATIONAL REALTY - New
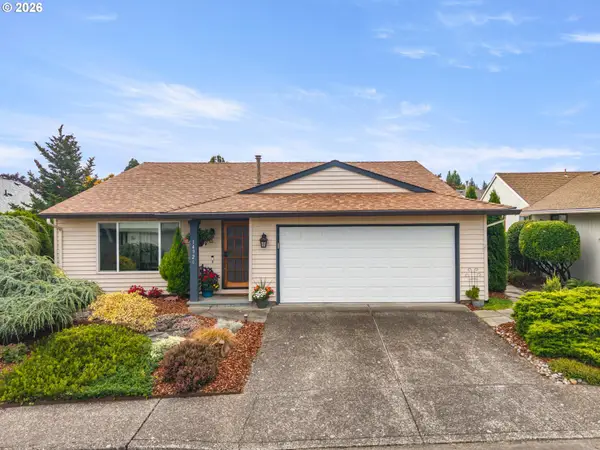 $435,500Active2 beds 2 baths1,384 sq. ft.
14926 NE Eugene St, Portland, OR 97230
MLS# 632555893Listed by: RE/MAX EQUITY GROUP - Open Tue, 12 to 2pmNew
 $500,000Active2 beds 1 baths2,118 sq. ft.
3105 SE 77th Ave, Portland, OR 97206
MLS# 184177102Listed by: NEIGHBORS REALTY - New
 $550,000Active3 beds 2 baths1,868 sq. ft.
2211 SW 1st Ave #1704, Portland, OR 97201
MLS# 772868765Listed by: PREMIERE PROPERTY GROUP, LLC - Open Sat, 1 to 4pmNew
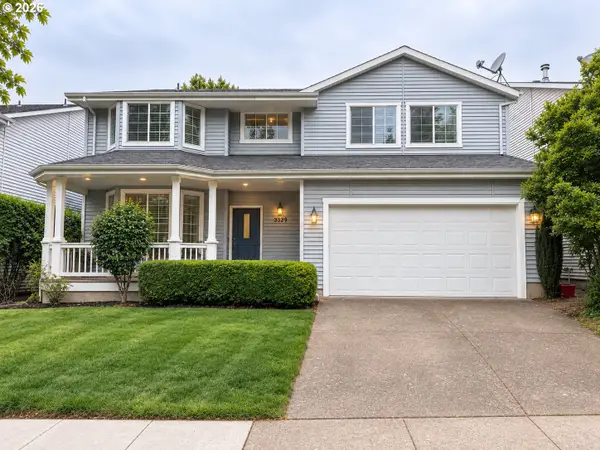 $759,900Active4 beds 3 baths2,840 sq. ft.
5329 NW Skycrest Pkwy, Portland, OR 97229
MLS# 208379837Listed by: JOY HOME USA LLC - New
 $650,000Active4 beds 2 baths1,896 sq. ft.
13710 NE Beech St, Portland, OR 97230
MLS# 492659520Listed by: BOHRER REALTY - New
 $575,000Active2 beds 3 baths1,782 sq. ft.
15639 NW Clubhouse Dr, Portland, OR 97229
MLS# 694972987Listed by: BETHANY REALTY GROUP - New
 $699,000Active5 beds 3 baths2,400 sq. ft.
428 SE 30th Pl, Portland, OR 97214
MLS# 373416831Listed by: MERCEDES REALTY LLC


Protect your home and budget from life's surprises with an Assurant Home Warranty, backed by a partner that supports you through every step of homeownership. Explore Plans.
© 2026 Better Homes and Gardens Real Estate LLC. An Anywhere Real Estate company. All rights reserved. Better Homes and Gardens® Real Estate is a registered trademark owned by Meredith Operations Corporation, licensed to Better Homes and Gardens Real Estate LLC and used with permission. Better Homes and Gardens Real Estate LLC fully supports the principles of the Fair Housing Act and the Equal Opportunity Act. Listing information is deemed reliable but is not guaranteed accurate.
Each office is independently owned and operated.
Any services or products provided by third parties are not provided by, affiliated with or related to Better Homes and Gardens Real Estate LLC, or its affiliated companies.