
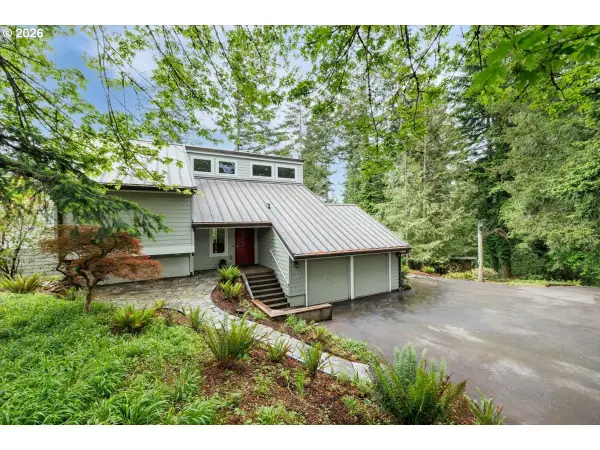
14765 NW Gillihan Rd, Portland, OR 97231
Local realty services provided by:Better Homes and Gardens Real Estate Realty Partners
14765 NW Gillihan Rd,Portland, OR 97231
$2,000,000
- 4 Beds
- 4 Baths
- 2,200 sq. ft.
- Single family
- Active
Upcoming open houses
- Sat, May 2312:00 pm - 03:00 pm
Listed by: calle holmgren
Office: friday and company503-593-3326
MLS#:448668058
Source:PORTLAND
Price summary
- Price:$2,000,000
- Price per sq. ft.:$909.09
About this home
The Croft Farm sits on over seven acres on Sauvie Island, yet remains inside Portland city limits. Twenty minutes from downtown, with a city bus stop a 10 minute walk from the farm, it offers a rare balance of rural living and urban access. A 12 mile flat loop is a cyclist’s haven. Located a half mile from the Wapato Bridge, it is one of the island’s most accessible farms. Getting on and off is effortless, leaving more time for growing food in the two greenhouses, canning fruit and making cider from the orchard, or building furniture in the barn. The main house was built by Green Hammer to Earth Advantage Platinum standards and designed with passive principles. The detached Casita is ideal as a home office. Tu Casa, a Dwell Magazine featured annex designed by architect Yianni Doulis and permitted for short term rental, creates income potential and space for extended family or guests. The stunning Barn, which has hosted corporate retreats, farm dinners, puppet shows, art openings, beekeeping and felting workshops, roller skating parties, and photoshoots, is the center of farm life. Fiber from eleven sheep and two alpacas becomes small batch rugs and blankets as part of the PNW Fibershed movement. Beehives produce award winning honey and pollinate heirloom CSA tomatoes and cut flower gardens. A popular farm school sells out every summer. Multiple income streams have been grown organically. Artists, new farmers, university students, city friends, and researchers have partnered on countless projects here, creating a beautiful way of living together. The farm sits beneath the Pacific Flyway, a birdwatcher’s paradise. Sandy swimming beaches and marinas are nearby. A dark sky wildlife sanctuary designation protects the stars. Fog horns from passing ships and the chorus of frogs fill the winter soundscape. A highly sought after island K through 8 school is around the corner. Featured in 1859 Magazine, farms with this location and lifestyle rarely become available....
Contact an agent
Home facts
- Year built:2013
- Listing ID #:448668058
- Added:1 day(s) ago
- Updated:May 23, 2026 at 04:28 PM
Rooms and interior
- Bedrooms:4
- Total bathrooms:4
- Full bathrooms:4
- Kitchen Description:Built In Range, Built In Refrigerator, Cook Island, Dishwasher, Gas Appliances, Island, Range Hood, Stainless Steel Appliance
- Basement Description:Crawl Space
- Living area:2,200 sq. ft.
Heating and cooling
- Cooling:Heat Pump
- Heating:Heat Pump, Wood Stove
Structure and exterior
- Roof:Membrane, Metal
- Year built:2013
- Building area:2,200 sq. ft.
- Lot area:7.06 Acres
- Lot Features:Level, Orchard, Pasture, Trees
- Architectural Style:1 Story, Custom Style
- Exterior Features:Barn, Covered Patio, Deck, Fenced, Fire Pit, Garden, Green House, Outbuilding, Patio, Porch, Poultry Coop, RV Parking, Raised Beds, Workshop, Yard
- Foundation Description:Concrete Perimeter, Slab
- Levels:2 Stories
Schools
- High school:Scappoose
- Middle school:Scappoose
- Elementary school:Grant Watts
Utilities
- Water:Private, Well
- Sewer:Standard Septic
Finances and disclosures
- Price:$2,000,000
- Price per sq. ft.:$909.09
- Tax amount:$4,426 (2025)
Features and amenities
- Laundry features:Washer/Dryer
- Amenities:Ceiling Fan, Garage Door Opener, Laundry, Tile Floor, Vaulted Ceiling, Water Softener, Wood Floors, Wood Frame Windows
Parking
- Parking description:Driveway, Off Street
 All information provided is deemed reliable but is not guaranteed and should be independently verified. The content relating to real estate for sale on this web site comes in part from the IDX program of the RMLS of Portland Oregon. Real estate listings held by brokerage firms other than Better Homes and Gardens Real Estate Realty Partners are marked with the RMLS logo and detailed information about these properties includes the names of the listing brokers. Copyright 2026 RMLS, Portland, Oregon. Last updated: May 23, 2026
New listings near 14765 NW Gillihan Rd
- Open Sat, 11am to 1pmNew
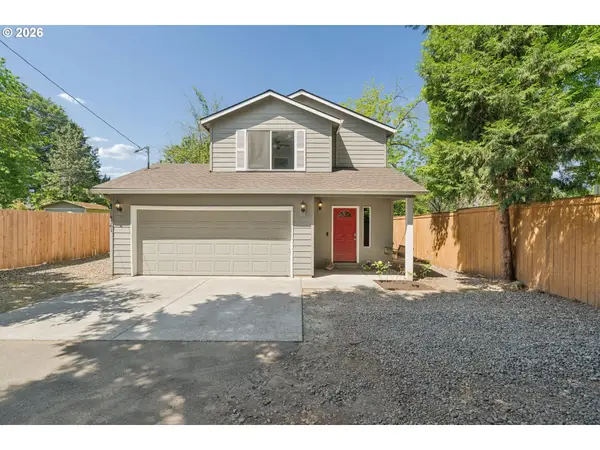 $515,000Active3 beds 3 baths1,336 sq. ft.
4361 NE 62nd Ave, Portland, OR 97218
MLS# 472971479Listed by: WINDERMERE REALTY TRUST - Open Sat, 12 to 2pmNew
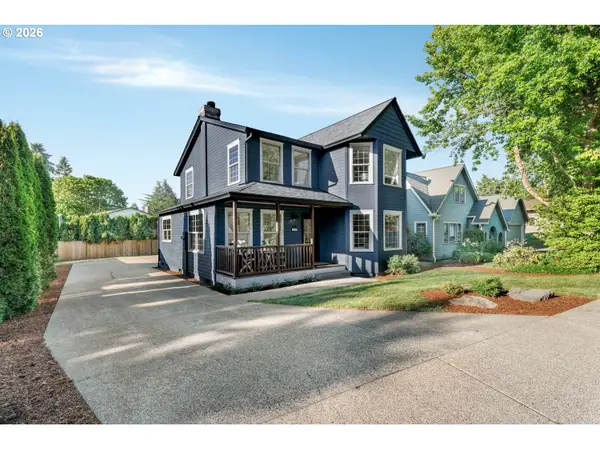 $645,000Active4 beds 3 baths1,708 sq. ft.
10618 SW Garden Park Pl, Portland, OR 97223
MLS# 612501546Listed by: KELLER WILLIAMS PDX CENTRAL - Open Sat, 1:30 to 3pmNew
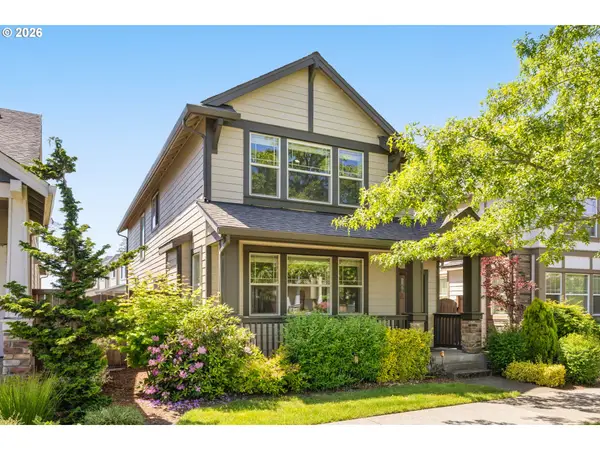 $740,000Active4 beds 3 baths2,486 sq. ft.
6983 NW Eleanor Ave, Portland, OR 97229
MLS# 713909784Listed by: SPICER & ASSOCIATES REALTY - New
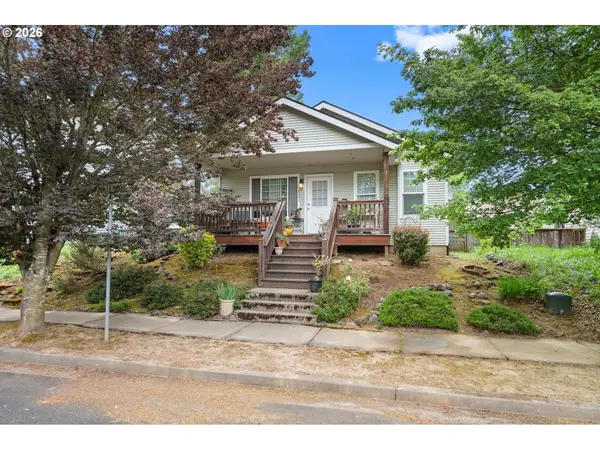 $380,000Active2 beds 1 baths944 sq. ft.
8351 N Bank St, Portland, OR 97203
MLS# 745428717Listed by: TINDELL & CO - New
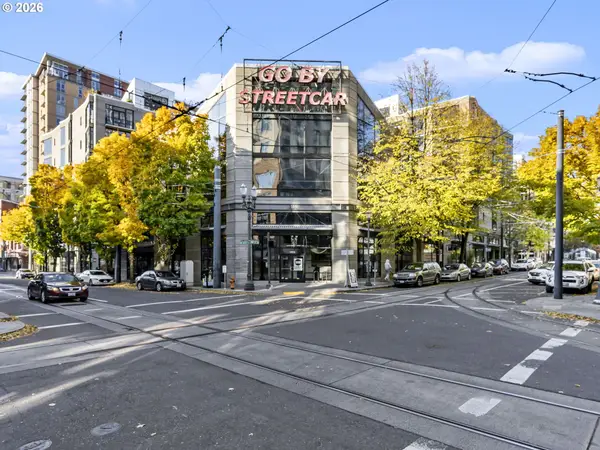 $285,000Active1 beds 1 baths663 sq. ft.
1030 NW 12th Ave, Portland, OR 97209
MLS# 327898123Listed by: RE/MAX EQUITY GROUP - Open Sat, 11am to 1pmNew
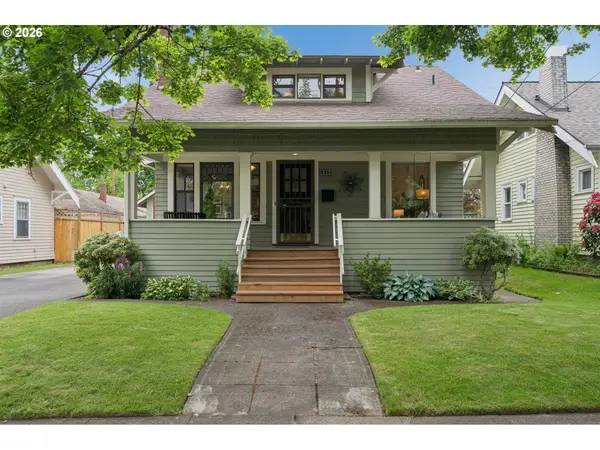 $649,000Active3 beds 2 baths2,685 sq. ft.
1613 N Willamette Blvd, Portland, OR 97217
MLS# 638404764Listed by: WINDERMERE REALTY TRUST - New
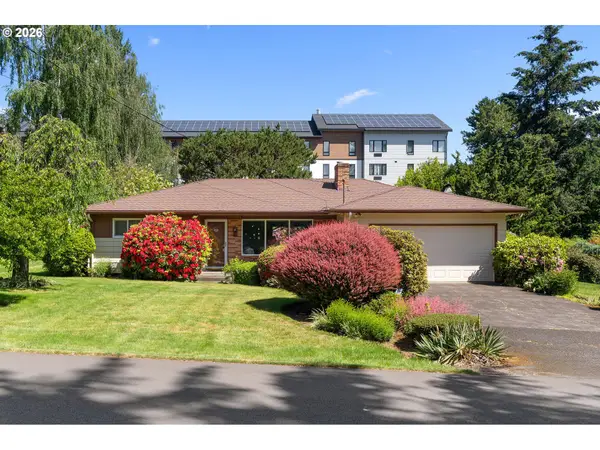 $594,000Active3 beds 2 baths1,542 sq. ft.
9355 SW Lehman St, Portland, OR 97223
MLS# 124855249Listed by: EXP REALTY, LLC - New
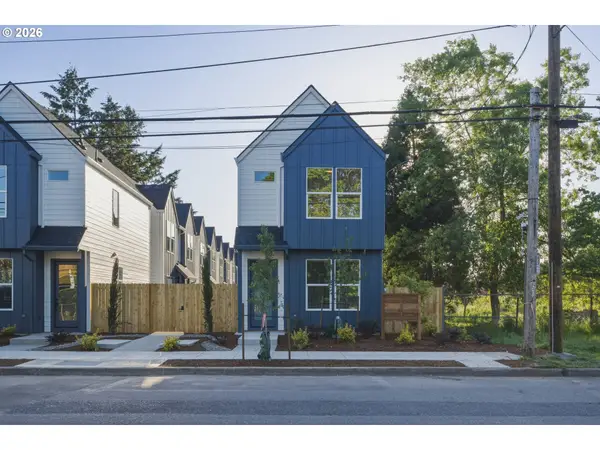 $359,900Active2 beds 3 baths978 sq. ft.
7043 SE 60th Ave, Portland, OR 97206
MLS# 237677702Listed by: KELLER WILLIAMS REALTY PORTLAND PREMIERE - Open Sat, 11am to 1pmNew
 $485,000Active3 beds 2 baths1,858 sq. ft.
2820 SE 90th Pl, Portland, OR 97266
MLS# 334522872Listed by: CASCADE HASSON SOTHEBY'S INTERNATIONAL REALTY - New
 $1,495,000Active4 beds 4 baths3,270 sq. ft.
12222 NW Laidlaw Rd, Portland, OR 97229
MLS# 528746485Listed by: THE AGENCY PORTLAND


Protect your home and budget from life's surprises with an Assurant Home Warranty, backed by a partner that supports you through every step of homeownership. Explore Plans.
© 2026 Better Homes and Gardens Real Estate LLC. An Anywhere Real Estate company. All rights reserved. Better Homes and Gardens® Real Estate is a registered trademark owned by Meredith Operations Corporation, licensed to Better Homes and Gardens Real Estate LLC and used with permission. Better Homes and Gardens Real Estate LLC fully supports the principles of the Fair Housing Act and the Equal Opportunity Act. Listing information is deemed reliable but is not guaranteed accurate.
Each office is independently owned and operated.
Any services or products provided by third parties are not provided by, affiliated with or related to Better Homes and Gardens Real Estate LLC, or its affiliated companies.