
1503 N Hayden Island (#17) Dr, Portland, OR 97217
Local realty services provided by:Better Homes and Gardens Real Estate Equinox
Listed by: dalton ostrye603-520-4892
Office: property group nw503-422-1662
MLS#:845415
Source:OR_WVMLS
1503 N Hayden Island (#17) Dr,Portland, OR 97217
$159,900
- 3 Beds
- 2 Baths
- 1,404 sq. ft.
- Mobile / Manufactured
- Pending
Price summary
- Price:$159,900
- Price per sq. ft.:$113.89
About this home
Move-in ready with major updates already completed! This beautifully maintained home features brand-new plumbing, a new water heater installed in October 2025, a new roof (2023), and new exterior paint with a Trex porch completed in summer 2025. Inside, you'll find fresh interior paint, two new toilets, new carpet in the primary bedroom, and luxury vinyl plank flooring in the primary bathroom just installed in June 2026.The spacious primary suite offers a spa-like retreat with double sinks, a walk-in shower
Contact an agent
Home facts
- Year built:2006
- Listing ID #:845415
- Added:37 day(s) ago
- Updated:October 12, 2026 at 08:54 PM
Rooms and interior
- Bedrooms:3
- Total bathrooms:2
- Flooring:Carpet, Laminate
- Dining Description:Formal Dining Room
- Kitchen Description:Dishwasher, Disposal, Microwave Included, Range: Electric
- Living area:1,404 sq. ft.
Structure and exterior
- Roof:Composition
- Year built:2006
- Building area:1,404 sq. ft.
- Construction Materials:Fiber Cement
- Exterior Features:Covered Deck, Underground Sprinklers
- Foundation Description:Pier
Utilities
- Water:City
Finances and disclosures
- Price:$159,900
- Price per sq. ft.:$113.89
- Tax amount:$1,481 (2025)
Features and amenities
- Amenities:Electric Water Heater
Parking
- Parking description:Carport
- Garage spaces:2
 Based on information from Willamette Valley Multiple Listing Service, which neither guarantees nor is in any way responsible for its accuracy. All data is provided AS IS and with all faults. Data maintained by Willamette Valley Multiple Listing Service may not reflect all real estate activity in the market. OR_WVMLS Member Broker: Ron Blacquiere
New listings near 1503 N Hayden Island (#17) Dr
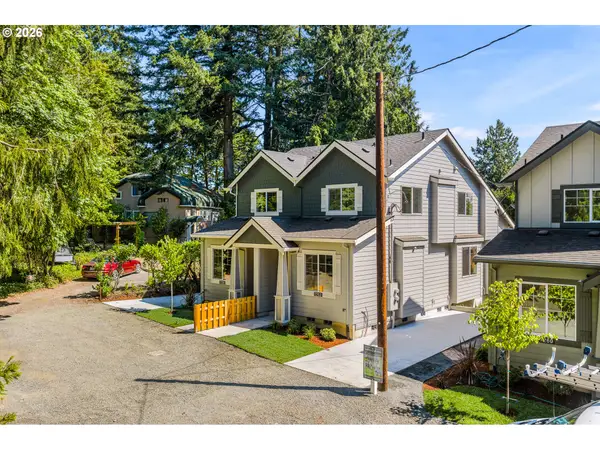 $519,900Pending3 beds 3 baths1,270 sq. ft.
7252 SW 1st Ave, Portland, OR 97219
MLS# 655085994Listed by: KELLER WILLIAMS REALTY PORTLAND PREMIERE- New
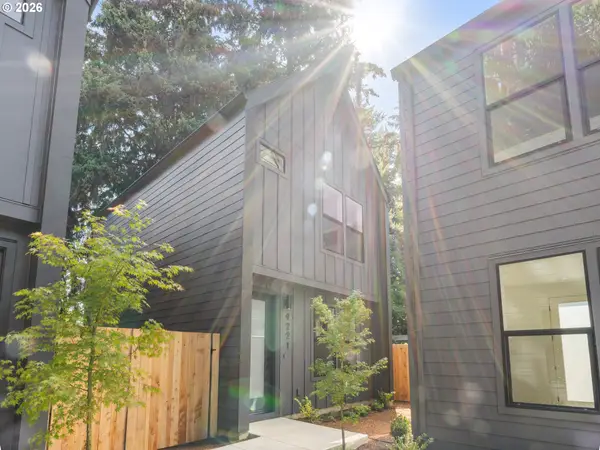 $334,900Active2 beds 3 baths987 sq. ft.
9221 N Seneca St, Portland, OR 97203
MLS# 379011464Listed by: KELLER WILLIAMS REALTY PORTLAND PREMIERE - New
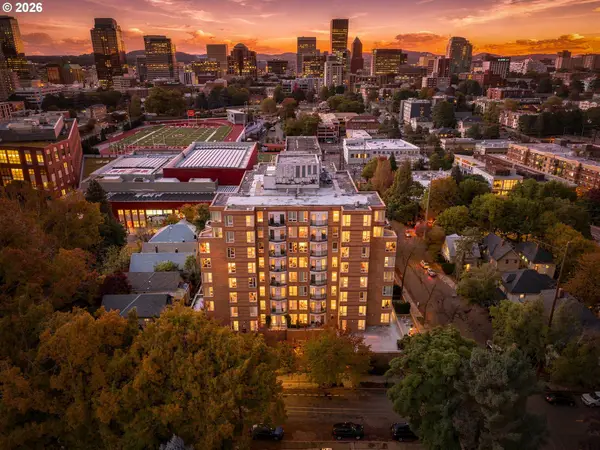 $269,900Active1 beds 1 baths961 sq. ft.
1132 SW 19th Ave #104, Portland, OR 97205
MLS# 549502609Listed by: REALTY PORTLAND - New
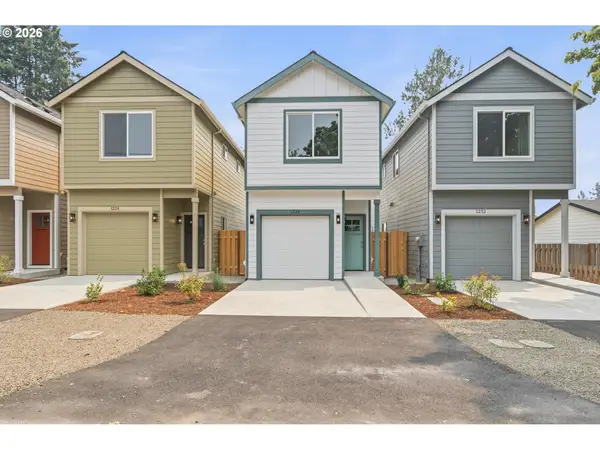 $399,900Active3 beds 2 baths1,224 sq. ft.
1228 SE 151 St Ave, Portland, OR 97233
MLS# 637487969Listed by: MORE REALTY - Open Sat, 12 to 2pmNew
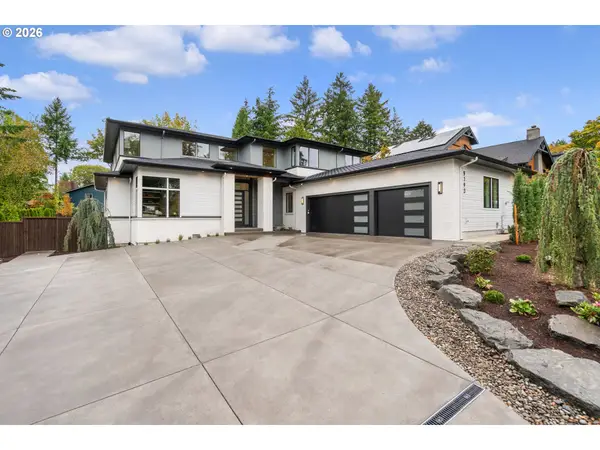 $2,990,000Active4 beds 5 baths4,592 sq. ft.
9193 SW Morrison St, Portland, OR 97225
MLS# 344446793Listed by: THE AGENCY PORTLAND - New
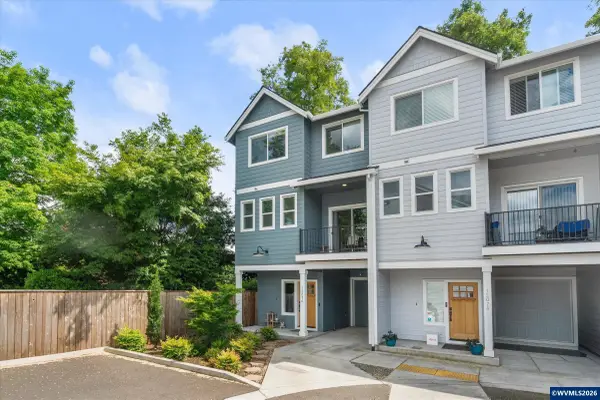 $365,000Active3 beds 3 baths1,463 sq. ft.
12076 SE Harold St, Portland, OR 97226
MLS# 846502Listed by: PREMIERE PROPERTY GROUP, LLC ALBANY - New
 $359,000Active3 beds 2 baths1,680 sq. ft.
2302 SE 113th Ave, Portland, OR 97216
MLS# 201285792Listed by: KNIPE REALTY ERA POWERED - New
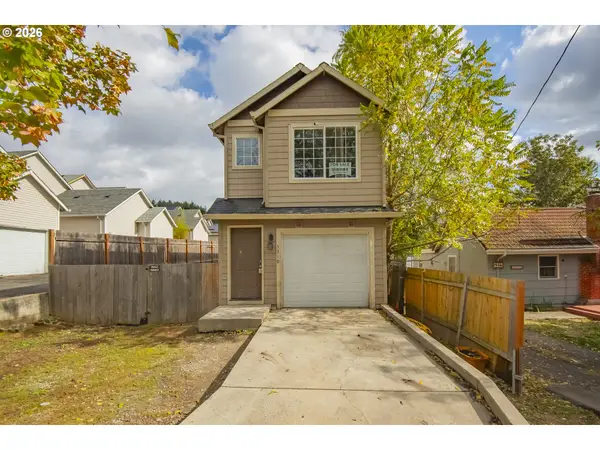 $379,000Active3 beds 3 baths1,484 sq. ft.
5310 SE 136th Ave, Portland, OR 97236
MLS# 448597818Listed by: OREGON REAL ESTATE GROUP LLC - New
 $539,950Active3 beds 2 baths2,450 sq. ft.
9511 NE Skidmore St, Portland, OR 97220
MLS# 440026446Listed by: MORE REALTY - Open Tue, 11am to 1pmNew
 $689,000Active3 beds 3 baths1,843 sq. ft.
3089 SW 84th Pl, Portland, OR 97225
MLS# 257763510Listed by: WHERE, INC


Protect your home and budget from life's surprises with an Assurant Home Warranty, backed by a partner that supports you through every step of homeownership. Explore Plans.
© 2026 Better Homes and Gardens Real Estate LLC. An Anywhere Real Estate company. All rights reserved. Better Homes and Gardens® Real Estate is a registered trademark owned by Meredith Operations Corporation, licensed to Better Homes and Gardens Real Estate LLC and used with permission. Better Homes and Gardens Real Estate LLC fully supports the principles of the Fair Housing Act and the Equal Opportunity Act. Listing information is deemed reliable but is not guaranteed accurate.
Each office is independently owned and operated.
Any services or products provided by third parties are not provided by, affiliated with or related to Better Homes and Gardens Real Estate LLC, or its affiliated companies.