
1506 S Buddington St, Portland, OR 97219
Local realty services provided by:Better Homes and Gardens Real Estate Realty Partners
1506 S Buddington St,Portland, OR 97219
$2,995,000
- 6 Beds
- 6 Baths
- 5,411 sq. ft.
- Single family
- Active
Listed by: kristen kohnstamm
Office: cascade hasson sotheby's international realty503-709-4518
MLS#:239504070
Source:PORTLAND
Price summary
- Price:$2,995,000
- Price per sq. ft.:$553.5
About this home
Set on an impeccably landscaped lot in the heart of Dunthorpe and deeply rooted in Frank Lloyd Wright's Prairie tradition, this custom home is a study in refined architecture and easy living. A thoughtful floor plan places the primary suite, two bedrooms, and a private guest suite together on the main floor. Cherry millwork, exposed vertical grain timber trusses, and natural stone showcase meticulous craftsmanship, while expansive glass draws Dunthorpe's lush greenery inside. Artisan leaded glass windows and pocket doors - inspired by Wright's art glass - appear throughout, alongside framed suede accent panels. In the skylit great room, soaring vaulted ceilings are anchored by a stacked stone fireplace with hand-chiseled header, custom built-ins, and an integrated media center. The kitchen, with its own vaulted ceiling and skylights, offers granite countertops, high-end appliances, a distinctive Arts & Crafts tile backsplash, and a wet bar with wine fridge, while an adjacent dining room is warmed by a fireplace under a tray ceiling. Dramatic vaulted ceilings continue in the primary suite, where a fireplace and artisan windows complement a cherry-paneled dressing suite, vessel-sink double vanity, frameless glass shower, and soaking tub. Tucked down a back hall, a guest suite with its own entrance offers a full kitchen, a double-sided fireplace, and patio access. The main level includes two additional bedrooms, while the upper and lower floors each feature a dedicated bedroom, full bath, and versatile bonus living space. Outside, mature plantings surround an expansive flagstone patio and pool area where a gas-fueled fire pit and gas torches illuminate a shuffleboard court, multiple lounging areas, a hot tub, and a cooking station with premium infrared grill. Additional amenities include a dog kennel with power/water, sauna and a whole-home generator. Located within the top-ranked Riverdale School District and minutes from downtown Portland and Lake Oswego....
Contact an agent
Home facts
- Year built:1978
- Subdivision & Development:DUNTHORPE / RIVERDALE
- Listing ID #:239504070
- Added:119 day(s) ago
- Updated:September 23, 2026 at 11:55 AM
Rooms and interior
- Bedrooms:6
- Total bathrooms:6
- Full bathrooms:5
- Half bathrooms:1
- Bathrooms Description:Jetted Tub
- Kitchen Description:Built In Range, Built In Refrigerator, Dishwasher, Disposal, Double Oven, Gas Appliances, Granite, Instant Hot Water, Island, Microwave, Pantry, Plumbed For Icemaker, Pot Filler, Range Hood, Stainless Steel Appliance, Wine Cooler
- Basement Description:Daylight, Finished, Partial Basement
- Living area:5,411 sq. ft.
Heating and cooling
- Cooling:Central Air
- Heating:Forced Air
Structure and exterior
- Roof:Shake
- Year built:1978
- Building area:5,411 sq. ft.
- Lot area:0.89 Acres
- Lot Features:Gated, Level, Private, Secluded, Trees
- Architectural Style:NW Contemporary
- Exterior Features:Built In Hot Tub, Built in Barbecue, Dog Run, Fenced, Fire Pit, Garden, Gas Hookup, Guest Quarters, Outdoor Fireplace, Patio, Raised Beds, Sauna, Security Lights, Sprinkler, Water Feature, Yard
- Levels:3 Stories
Schools
- High school:Riverdale
- Middle school:Riverdale
- Elementary school:Riverdale
Utilities
- Water:Public Water
- Sewer:Public Sewer
Finances and disclosures
- Price:$2,995,000
- Price per sq. ft.:$553.5
- Tax amount:$36,176 (2025)
Features and amenities
- Laundry features:Washer/Dryer
- Amenities:Double Pane Window(s), Garage Door Opener, Hardwood Floors, High Ceilings, High Speed Internet, Jetted Tub, Laundry, Sound System, Tile Floor, Vaulted Ceiling, Wainscoting, Wall To Wall Carpet, Wood Floors, Wood Frame Windows
Parking
- Total parking spaces:3
- Parking description:Driveway, Secured
- Garage spaces:3
 All information provided is deemed reliable but is not guaranteed and should be independently verified. The content relating to real estate for sale on this web site comes in part from the IDX program of the RMLS of Portland Oregon. Real estate listings held by brokerage firms other than Better Homes and Gardens Real Estate Realty Partners are marked with the RMLS logo and detailed information about these properties includes the names of the listing brokers. Copyright 2026 RMLS, Portland, Oregon. Last updated: September 23, 2026
New listings near 1506 S Buddington St
- Open Sat, 12 to 2pmNew
 $1,125,000Active2 beds 3 baths2,042 sq. ft.
1310 NW Naito Pkwy #901A, Portland, OR 97209
MLS# 172994070Listed by: CASCADE HASSON SOTHEBY'S INTERNATIONAL REALTY  $270,000Active3 beds 3 baths1,166 sq. ft.
14722 NE Flanders St, Portland, OR 97230
MLS# 446058742Listed by: RE/MAX ADVANTAGE GROUP- New
 $675,000Active3 beds 3 baths2,498 sq. ft.
8175 SW Laurelwood Ct, Portland, OR 97225
MLS# 451947725Listed by: ELEETE REAL ESTATE - New
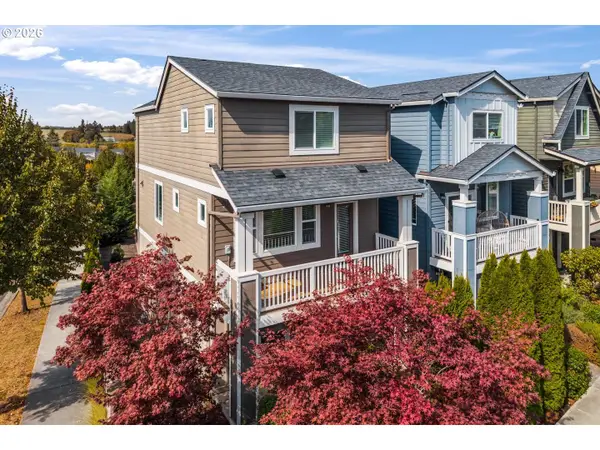 $529,900Active3 beds 3 baths1,719 sq. ft.
7595 NW 170th Avenue, Portland, OR 97229
MLS# 794849987Listed by: JOHN L. SCOTT - Open Sat, 1 to 3pmNew
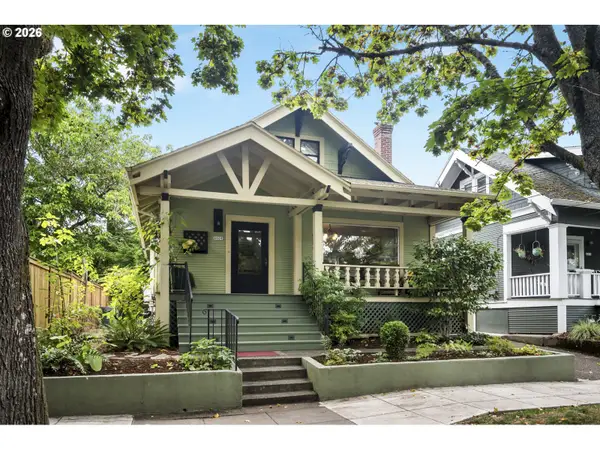 $794,000Active4 beds 2 baths2,609 sq. ft.
4809 SE Harrison St, Portland, OR 97215
MLS# 111755199Listed by: THINK REAL ESTATE - New
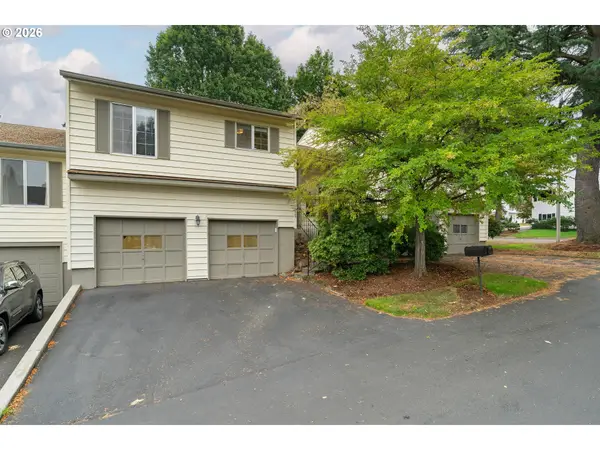 $300,000Active2 beds 3 baths1,896 sq. ft.
15045 NE Rose Pkwy, Portland, OR 97230
MLS# 336869464Listed by: OPT - New
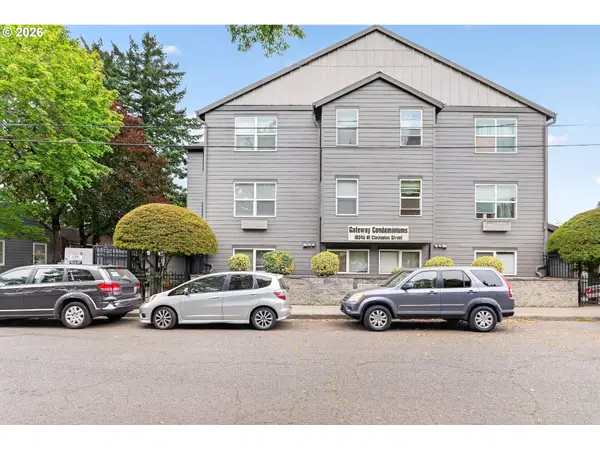 $149,900Active1 beds 1 baths502 sq. ft.
10345 NE Clackamas St #3, Portland, OR 97220
MLS# 379196312Listed by: MORE REALTY - New
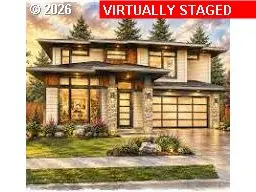 $999,950Active4 beds 3 baths2,442 sq. ft.
SE 92nd Ave, HappyValley, OR 97086
MLS# 573320651Listed by: JOHN L. SCOTT SANDY - New
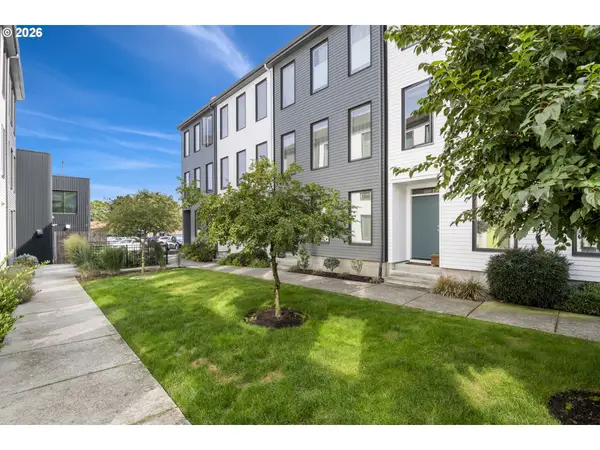 $569,900Active3 beds 4 baths1,530 sq. ft.
6642 SE 16th Ave, Portland, OR 97202
MLS# 579536375Listed by: JLW REALTY LLC - New
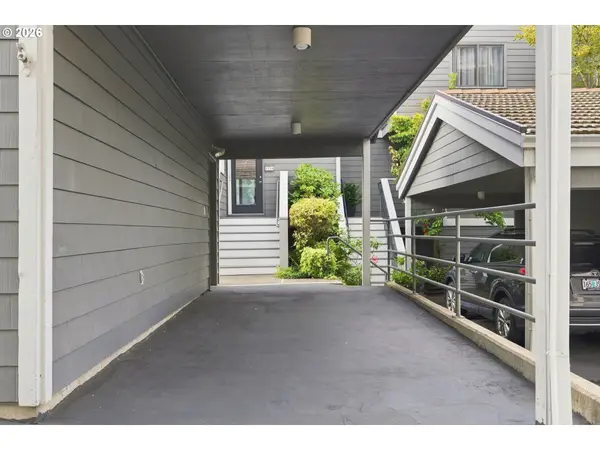 $645,000Active2 beds 4 baths2,303 sq. ft.
615 SE Linn St #D, Portland, OR 97202
MLS# 725709453Listed by: PREMIERE PROPERTY GROUP, LLC


Protect your home and budget from life's surprises with an Assurant Home Warranty, backed by a partner that supports you through every step of homeownership. Explore Plans.
© 2026 Better Homes and Gardens Real Estate LLC. An Anywhere Real Estate company. All rights reserved. Better Homes and Gardens® Real Estate is a registered trademark owned by Meredith Operations Corporation, licensed to Better Homes and Gardens Real Estate LLC and used with permission. Better Homes and Gardens Real Estate LLC fully supports the principles of the Fair Housing Act and the Equal Opportunity Act. Listing information is deemed reliable but is not guaranteed accurate.
Each office is independently owned and operated.
Any services or products provided by third parties are not provided by, affiliated with or related to Better Homes and Gardens Real Estate LLC, or its affiliated companies.