
1519 N Jarrett St, Portland, OR 97217
Local realty services provided by:Better Homes and Gardens Real Estate Equinox
1519 N Jarrett St,Portland, OR 97217
$575,000
- 3 Beds
- 2 Baths
- - sq. ft.
- Single family
- Sold
Listed by: anne smith
Office: the agency lake oswego503-297-2000
MLS#:194777291
Source:PORTLAND
Sorry, we are unable to map this address
Price summary
- Price:$575,000
About this home
Beautifully remodeled Mid-Century home in the heart of Portland’s highly coveted Overlook neighborhood. This home is updated with a designer kitchen, beautifully renovated bathroom, and refinished hardwood floors. The 2022 studs-out kitchen renovation features custom cabinetry, quartzite countertops, a dedicated coffee bar, and timeless finishes. The 2023 bathroom remodel showcases custom vanity, gorgeous tile, heated floors, and stylish design. Additional upgrades include efficient mini-split heating and cooling, new insulation, and new PEX plumbing. This light-filled home offers convenient main-level living with an open great room and 2 spacious bedrooms upstairs. The finished lower level adds flexibility with a large bonus room, third bedroom or office, bathroom, storage, and a tuck under garage. The large back yard is perfect for entertaining and relaxing. Enjoy the sunny patio or kick back in the shade from the mature trees. The fully fenced yard features espaliered fruit trees, storage shed, and plenty of space to spread out. Ideally located just blocks from neighborhood favorites including New Seasons, Double Mountain, Firelight Yoga, coffee shops, restaurants, MAX station, Peninsula Park Rose Garden, and highly regarded Beach Elementary School (Spanish Immersion).Zoned RM-3 (buyer to verify), the property may offer future development or ADU potential, making this a rare opportunity to own a beautifully restored mid century home with long-term flexibility in one of North Portland’s most desirable neighborhoods. [Home Energy Score = 8. HES Report at https://rpt.greenbuildingregistry.com/hes/OR10250531]...
Contact an agent
Home facts
- Year built:1955
- Subdivision & Development:OVERLOOK NEIGHBORHOOD
- Listing ID #:194777291
- Added:42 day(s) ago
- Updated:September 04, 2026 at 06:10 AM
Rooms and interior
- Bedrooms:3
- Total bathrooms:2
- Full bathrooms:2
- Kitchen Description:Dishwasher, Disposal, Free Standing Refrigerator, Quartz, Stainless Steel Appliance, Tile
- Basement Description:Finished
Heating and cooling
- Heating:Mini Split
Structure and exterior
- Roof:Composition
- Year built:1955
- Lot Features:Level
- Architectural Style:Mid Century Modern, Ranch
- Exterior Features:Fenced, Patio, Tool Shed, Yard
- Levels:2 Stories
Schools
- High school:Jefferson
- Middle school:Ockley Green
- Elementary school:Beach
Utilities
- Water:Public Water
- Sewer:Public Sewer
Finances and disclosures
- Price:$575,000
- Tax amount:$4,112 (2025)
Features and amenities
- Laundry features:Washer/Dryer
- Amenities:Ceiling Fan, Garage Door Opener, Hardwood Floors, Tile Floor
Parking
- Total parking spaces:1
- Garage spaces:1
 All information provided is deemed reliable but is not guaranteed and should be independently verified. The content relating to real estate for sale on this web site comes in part from the IDX program of the RMLS of Portland Oregon. Real estate listings held by brokerage firms other than Better Homes and Gardens Real Estate Equinox are marked with the RMLS logo and detailed information about these properties includes the names of the listing brokers. Copyright 2026 RMLS, Portland, Oregon. Last updated: September 4, 2026
New listings near 1519 N Jarrett St
- New
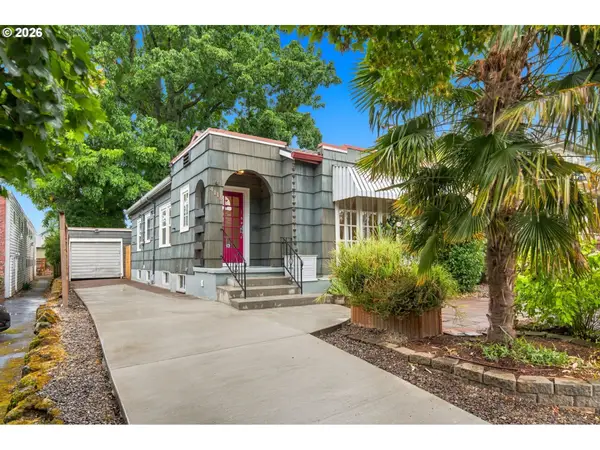 $589,000Active2 beds 2 baths1,965 sq. ft.
4115 SE Gladstone St, Portland, OR 97202
MLS# 145293075Listed by: KNIPE REALTY ERA POWERED - New
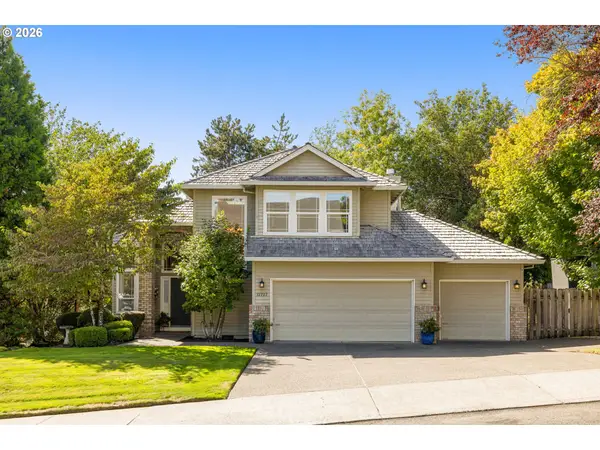 $759,000Active4 beds 3 baths2,505 sq. ft.
12727 SW 60th Ct, Portland, OR 97219
MLS# 174896480Listed by: BELROSE REALTY, LLC - New
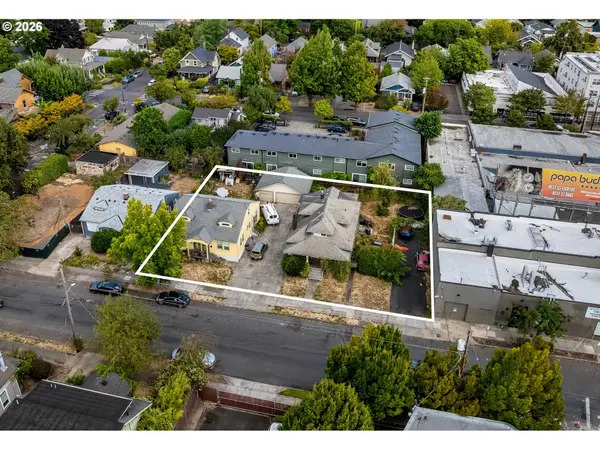 $1,550,000Active-- beds -- baths
3124 SE 20th Ave, Portland, OR 97202
MLS# 592486582Listed by: CASCADE HASSON SOTHEBY'S INTERNATIONAL REALTY - New
 $299,900Active2 beds 2 baths966 sq. ft.
11825 NW Stone Mountain Ln #404, Portland, OR 97229
MLS# 795650891Listed by: BELROSE REALTY, LLC - New
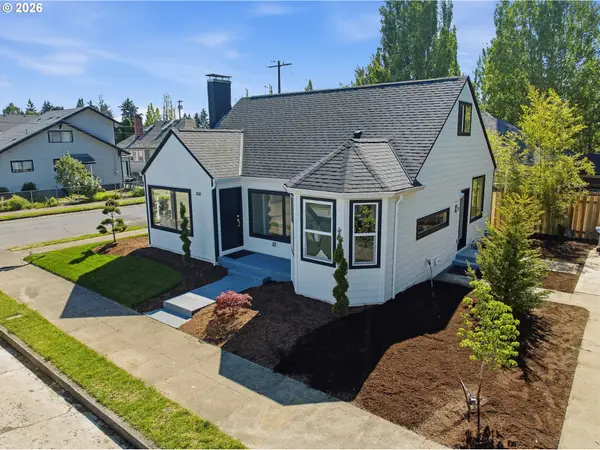 $825,000Active4 beds 2 baths2,540 sq. ft.
2333 SE 40th Ave, Portland, OR 97214
MLS# 176208294Listed by: PREMIERE PROPERTY GROUP, LLC - Open Sat, 11am to 1pmNew
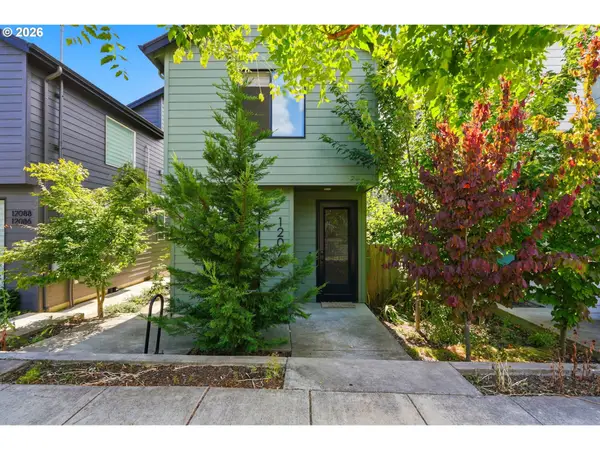 $250,000Active2 beds 2 baths818 sq. ft.
12078 SE Pine St, Portland, OR 97216
MLS# 178504053Listed by: REDFIN - New
 $500,000Active2 beds 1 baths913 sq. ft.
2522 SE 18th Ave, Portland, OR 97202
MLS# 198346191Listed by: RAREBIRD REAL ESTATE - Open Sat, 1 to 3pmNew
 $1,619,600Active-- beds -- baths
3940 SE Ivon St, Portland, OR 97202
MLS# 203236971Listed by: MATIN REAL ESTATE - Open Sat, 1 to 3pmNew
 $429,900Active2 beds 3 baths869 sq. ft.
3942 SE Ivon St, Portland, OR 97202
MLS# 205926506Listed by: MATIN REAL ESTATE - Open Sat, 1 to 3pmNew
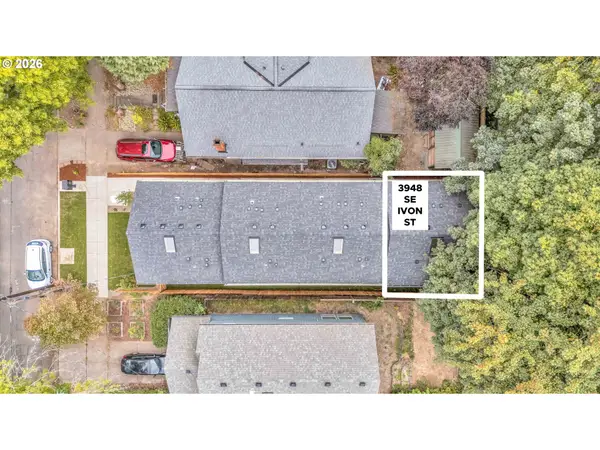 $429,900Active2 beds 3 baths869 sq. ft.
3948 SE Ivon St, Portland, OR 97202
MLS# 217549626Listed by: MATIN REAL ESTATE


Protect your home and budget from life's surprises with an Assurant Home Warranty, backed by a partner that supports you through every step of homeownership. Explore Plans.
© 2026 Better Homes and Gardens Real Estate LLC. An Anywhere Real Estate company. All rights reserved. Better Homes and Gardens® Real Estate is a registered trademark owned by Meredith Operations Corporation, licensed to Better Homes and Gardens Real Estate LLC and used with permission. Better Homes and Gardens Real Estate LLC fully supports the principles of the Fair Housing Act and the Equal Opportunity Act. Listing information is deemed reliable but is not guaranteed accurate.
Each office is independently owned and operated.
Any services or products provided by third parties are not provided by, affiliated with or related to Better Homes and Gardens Real Estate LLC, or its affiliated companies.