
15325 NW Central Dr #304, Portland, OR 97229
Local realty services provided by:Better Homes and Gardens Real Estate Realty Partners
15325 NW Central Dr #304,Portland, OR 97229
$333,000
- 2 Beds
- 2 Baths
- 1,205 sq. ft.
- Condominium
- Active
Listed by: mika kobayashi
Office: em realty group971-801-8886
MLS#:392758856
Source:PORTLAND
Price summary
- Price:$333,000
- Price per sq. ft.:$276.35
- Monthly HOA dues:$495
About this home
Welcome to your dream home, south facing stunning 2 bedrooms 2 bathrooms condo on the top floor with vaulted ceiling that combines modern elegance with comfort. Nestled in the heart of Bethany Village, this beautifully designed house features an open-concept layout that maximizes space and natural light. The spacious living area seamlessly flows into a gourmet kitchen, complete with stainless steel appliances, granite countertops, and ample storage. Enjoy the 2 master bedrooms where each bedroom is located in the opposite end of the unit. All furniture is included in the sale. You can rent it furnished or move in right away! Step out to the balcony, you can see the main street where there are shops, restaurants, library and much more! Don't miss the opportunity to make this exquisite condo unit yours. Seller is a licensed real estate broker.
Contact an agent
Home facts
- Year built:2002
- Listing ID #:392758856
- Added:1 day(s) ago
- Updated:October 19, 2026 at 07:25 PM
Rooms and interior
- Bedrooms:2
- Total bathrooms:2
- Full bathrooms:2
- Kitchen Description:Dishwasher, Disposal, Free Standing Range, Free Standing Refrigerator, Gas Appliances, Granite, Island, Microwave, Pantry, Stainless Steel Appliance
- Living area:1,205 sq. ft.
Structure and exterior
- Roof:Flat
- Year built:2002
- Building area:1,205 sq. ft.
- Architectural Style:Common Wall
- Exterior Features:Deck
- Levels:1 Story
Schools
- High school:Sunset
- Middle school:Stoller
- Elementary school:Jacob Wismer
Utilities
- Water:Public Water
- Sewer:Public Sewer
Finances and disclosures
- Price:$333,000
- Price per sq. ft.:$276.35
- Tax amount:$3,242 (2025)
Features and amenities
- Laundry features:Washer/Dryer
- Amenities:Garage Door Opener, Laminate Flooring, Vaulted Ceiling, Vinyl Frame Windows
Parking
- Total parking spaces:1
- Parking description:Deeded
- Garage spaces:1
 All information provided is deemed reliable but is not guaranteed and should be independently verified. The content relating to real estate for sale on this web site comes in part from the IDX program of the RMLS of Portland Oregon. Real estate listings held by brokerage firms other than Better Homes and Gardens Real Estate Realty Partners are marked with the RMLS logo and detailed information about these properties includes the names of the listing brokers. Copyright 2026 RMLS, Portland, Oregon. Last updated: October 19, 2026
New listings near 15325 NW Central Dr #304
- New
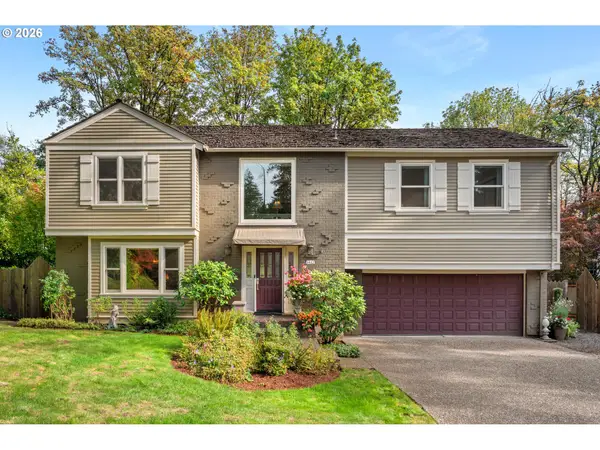 $925,000Active3 beds 3 baths2,692 sq. ft.
1932 SW Highland Rd, Portland, OR 97221
MLS# 270829309Listed by: PREMIERE PROPERTY GROUP, LLC - New
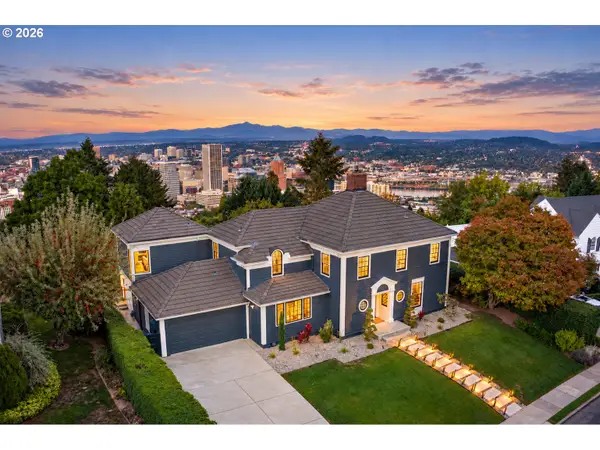 $2,900,000Active5 beds 5 baths4,035 sq. ft.
1281 SW Davenport St, Portland, OR 97201
MLS# 377559807Listed by: EXP REALTY, LLC - Open Sun, 10am to 12pmNew
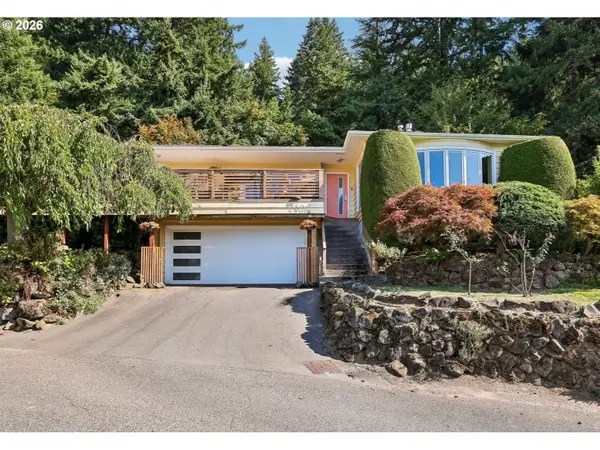 $950,000Active4 beds 3 baths3,478 sq. ft.
2300 SW Seymour Dr, Portland, OR 97239
MLS# 685405168Listed by: REDFIN - New
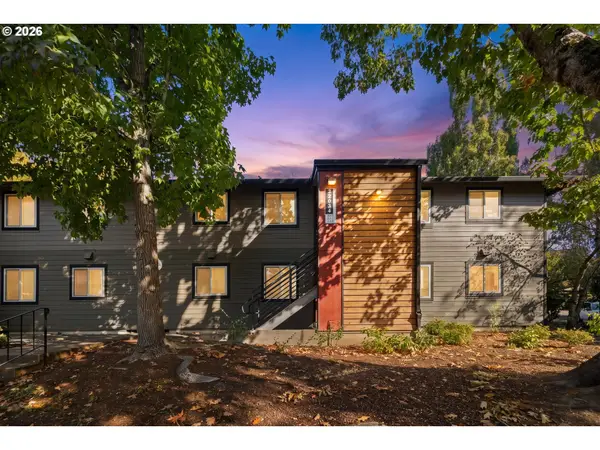 $167,900Active1 beds 1 baths596 sq. ft.
12634 NW Barnes Rd #5, Portland, OR 97229
MLS# 546798260Listed by: REAL BROKER - New
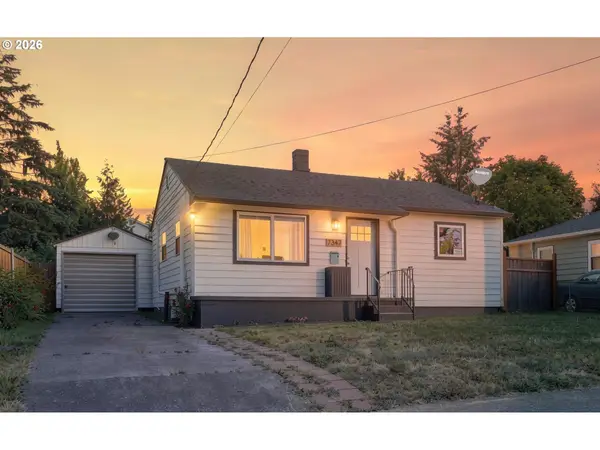 $320,000Active2 beds 1 baths720 sq. ft.
7347 SE 86th Ave, Portland, OR 97266
MLS# 261199985Listed by: BERKSHIRE HATHAWAY HOMESERVICES NW REAL ESTATE 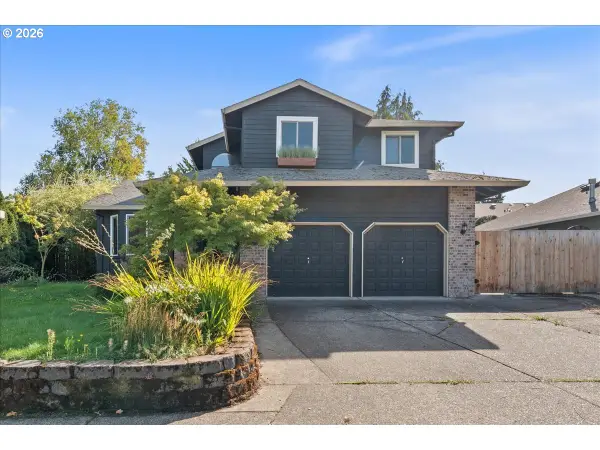 $630,000Active3 beds 3 baths1,941 sq. ft.
13136 SW Chimney Ridge St, Portland, OR 97223
MLS# 668315399Listed by: KELLER WILLIAMS REALTY PROFESSIONALS- Open Sat, 11am to 1pmNew
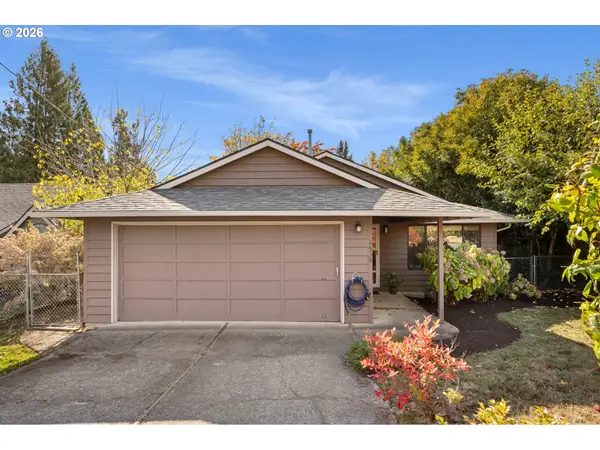 $500,000Active3 beds 2 baths1,395 sq. ft.
4538 SW Wood Pkwy, Portland, OR 97219
MLS# 168765051Listed by: KELLER WILLIAMS REALTY PROFESSIONALS - New
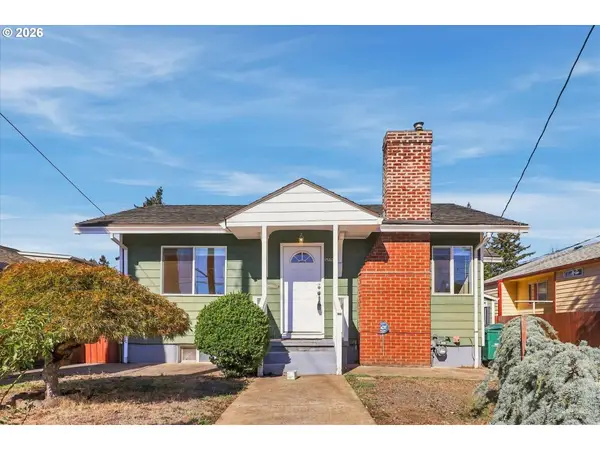 $450,000Active2 beds 2 baths1,284 sq. ft.
6221 NE Halsey St, Portland, OR 97213
MLS# 752127669Listed by: PORTLAND CREATIVE REALTORS - New
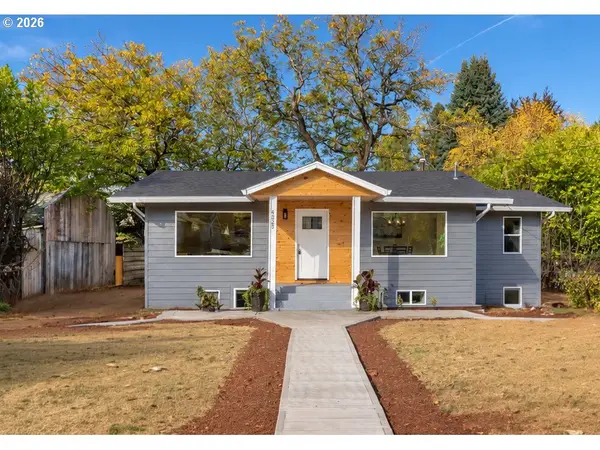 $595,000Active4 beds 2 baths2,328 sq. ft.
4225 NE Simpson St, Portland, OR 97218
MLS# 286626813Listed by: MORE REALTY


Protect your home and budget from life's surprises with an Assurant Home Warranty, backed by a partner that supports you through every step of homeownership. Explore Plans.
© 2026 Better Homes and Gardens Real Estate LLC. An Anywhere Real Estate company. All rights reserved. Better Homes and Gardens® Real Estate is a registered trademark owned by Meredith Operations Corporation, licensed to Better Homes and Gardens Real Estate LLC and used with permission. Better Homes and Gardens Real Estate LLC fully supports the principles of the Fair Housing Act and the Equal Opportunity Act. Listing information is deemed reliable but is not guaranteed accurate.
Each office is independently owned and operated.
Any services or products provided by third parties are not provided by, affiliated with or related to Better Homes and Gardens Real Estate LLC, or its affiliated companies.