
15829 SE Bybee Dr, Portland, OR 97236
Local realty services provided by:Better Homes and Gardens Real Estate Equinox
15829 SE Bybee Dr,Portland, OR 97236
$699,900
- 4 Beds
- 3 Baths
- 2,938 sq. ft.
- Single family
- Pending
Listed by: caitlin riley, kathleen o'donnell
Office: odonnell group realty503-519-3400
MLS#:204707031
Source:PORTLAND
Price summary
- Price:$699,900
- Price per sq. ft.:$238.22
About this home
Looking for a main-level primary without giving up sq footage? This Pleasant Valley home delivers, with room for guests, hobbies, remote work, or multi-generational living.Backing to community greenspace with beautiful valley views, the setting offers a rare sense of privacy that's hard to find. Enjoy the scenery from two oversized decks or through the home's expansive windows.Open-concept living features brand-new wide plank floors, granite countertops, a Wolf gas range, large pantry, and abundant natural light. Downstairs adds two bedrooms, a full bath, second living area, and bonus room.The major work is already done: new roof (2023), A/C (2021), furnace, generator (2024), crawlspace waterproofing, whole-house surge protection, gutters with guards, and more. Three-car garage plus a full-height attic provide exceptional storage and future potential.Just blocks from Powell Butte Nature Park.
Contact an agent
Home facts
- Year built:2002
- Listing ID #:204707031
- Added:111 day(s) ago
- Updated:August 07, 2026 at 07:53 AM
Rooms and interior
- Bedrooms:4
- Total bathrooms:3
- Full bathrooms:3
- Bathrooms Description:Jetted Tub
- Kitchen Description:Built In Oven, Cook Island, Cooktop, Dishwasher, Free Standing Refrigerator, Gas Appliances, Granite, Island, Microwave, Pantry, Range Hood, Stainless Steel Appliance, Tile
- Basement Description:Daylight, Finished, Full Basement
- Living area:2,938 sq. ft.
Heating and cooling
- Cooling:Central Air
- Heating:Forced Air
Structure and exterior
- Roof:Composition
- Year built:2002
- Building area:2,938 sq. ft.
- Lot area:0.18 Acres
- Lot Features:Gentle Sloping, Green Belt, Trees
- Architectural Style:Contemporary, Craftsman
- Exterior Features:Deck, Fenced, Yard
- Levels:2 Stories
Schools
- High school:Centennial
- Middle school:Centennial
- Elementary school:Pleasant Valley
Utilities
- Water:Public Water
- Sewer:Public Sewer
Finances and disclosures
- Price:$699,900
- Price per sq. ft.:$238.22
- Tax amount:$10,421 (2025)
Features and amenities
- Amenities:Garage Door Opener, Jetted Tub, Laundry, Tile Floor
Parking
- Total parking spaces:3
- Parking description:Driveway
- Garage spaces:3
 All information provided is deemed reliable but is not guaranteed and should be independently verified. The content relating to real estate for sale on this web site comes in part from the IDX program of the RMLS of Portland Oregon. Real estate listings held by brokerage firms other than Better Homes and Gardens Real Estate Equinox are marked with the RMLS logo and detailed information about these properties includes the names of the listing brokers. Copyright 2026 RMLS, Portland, Oregon. Last updated: August 7, 2026
New listings near 15829 SE Bybee Dr
- New
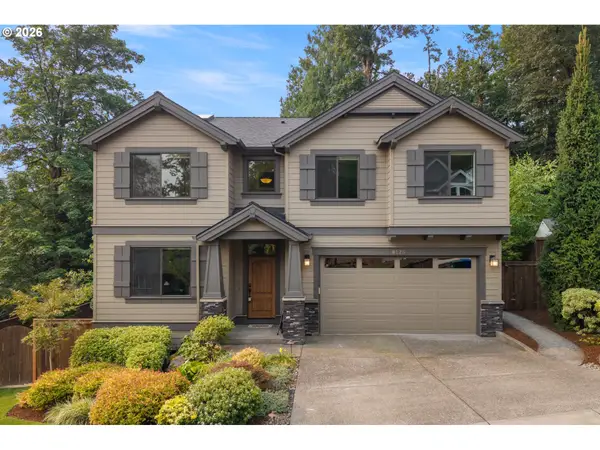 $768,000Active4 beds 3 baths2,830 sq. ft.
8125 SE 145th Ct, Portland, OR 97236
MLS# 705263816Listed by: WINDERMERE HAPPY VALLEY - New
 $995,000Active-- beds -- baths4,160 sq. ft.
8826 SE Lafayette St, Portland, OR 97266
MLS# 430851624Listed by: OREGON FIRST - New
 $624,900Active3 beds 2 baths1,653 sq. ft.
4627 NW Buckboard Dr, Portland, OR 97229
MLS# 453588754Listed by: KELLER WILLIAMS PDX CENTRAL - New
 $445,000Active2 beds 2 baths1,219 sq. ft.
5506 SE Nehalem St, Portland, OR 97206
MLS# 686071027Listed by: MODERN REALTY - New
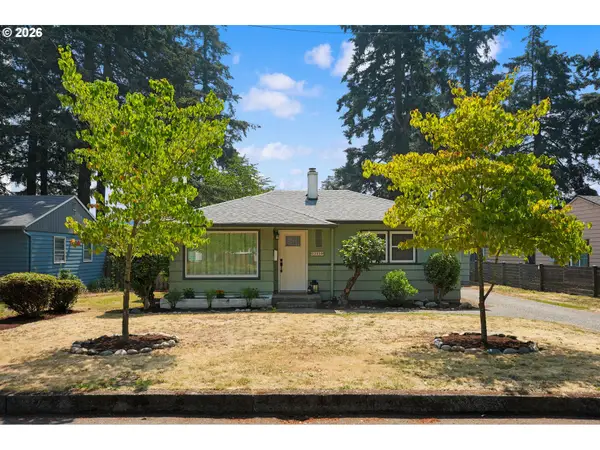 $400,000Active2 beds 1 baths997 sq. ft.
12050 NE Broadway, Portland, OR 97220
MLS# 552170205Listed by: MORE REALTY - New
 $995,000Active3 beds 2 baths2,352 sq. ft.
3353 SW Dolph Ct, Portland, OR 97219
MLS# 152476536Listed by: JOHN L. SCOTT PORTLAND METRO - New
 $425,000Active2 beds 2 baths1,335 sq. ft.
15805 NE Thompson St, Portland, OR 97230
MLS# 282354959Listed by: REALTY ONE GROUP PRESTIGE - New
 $495,000Active2 beds 2 baths1,300 sq. ft.
9520 SW 8th Ave, Portland, OR 97219
MLS# 345344116Listed by: BELROSE REALTY, LLC - New
 $435,000Active2 beds 1 baths1,268 sq. ft.
4918 NE 31st Ave, Portland, OR 97211
MLS# 480166534Listed by: WINDERMERE REALTY TRUST - Open Sun, 12 to 2pmNew
 $499,000Active3 beds 1 baths2,566 sq. ft.
2314 SE Grant St, Portland, OR 97214
MLS# 719186979Listed by: WINDERMERE REALTY TRUST


Protect your home and budget from life's surprises with an Assurant Home Warranty, backed by a partner that supports you through every step of homeownership. Explore Plans.
© 2026 Better Homes and Gardens Real Estate LLC. An Anywhere Real Estate company. All rights reserved. Better Homes and Gardens® Real Estate is a registered trademark owned by Meredith Operations Corporation, licensed to Better Homes and Gardens Real Estate LLC and used with permission. Better Homes and Gardens Real Estate LLC fully supports the principles of the Fair Housing Act and the Equal Opportunity Act. Listing information is deemed reliable but is not guaranteed accurate.
Each office is independently owned and operated.
Any services or products provided by third parties are not provided by, affiliated with or related to Better Homes and Gardens Real Estate LLC, or its affiliated companies.