
16032 NE Wasco St, Portland, OR 97230
Local realty services provided by:Better Homes and Gardens Real Estate Equinox
16032 NE Wasco St,Portland, OR 97230
$799,000
- 4 Beds
- 3 Baths
- 2,605 sq. ft.
- Single family
- Active
Listed by: josh kaplan
Office: soldera properties, inc503-334-1515
MLS#:224622441
Source:PORTLAND
Price summary
- Price:$799,000
- Price per sq. ft.:$306.72
About this home
Proposed New Construction in the desirable Wilkes neighborhood! This rare opportunity takes advantage of previous larger lot zoning requirements and offers the chance to personalize your dream home. Welcome to The Montgomery Plan at Maple Wood Grove — NO HOA! Blending timeless Craftsman-inspired details with modern functionality, this thoughtfully designed home features a welcoming covered porch, open-concept living spaces, soaring ceilings, and abundant natural light throughout. The great room showcases a fireplace and media center, flowing seamlessly into the dining area and chef-inspired kitchen with a large island, quartz countertops, stainless steel appliances, and designer finish options. Buyers have the unique opportunity to work directly with the builder to select custom finishes, including flooring, cabinetry, countertops, fixtures, colors, and additional design details. The private main-level office provides the perfect workspace, while upstairs offers three spacious bedrooms, a vaulted primary suite with spa-like bath, walk-in closet, convenient laundry room, and flexible bonus space ideal for a game room or optional fourth bedroom. The oversized garage includes additional storage or workshop space. Ideally located minutes from Costco, Fred Meyer, Home Depot, shopping, and dining, with Glendoveer Golf & Tennis just 5 minutes away and the Columbia River Gorge only 10 minutes away. Backed by a 1-year builder warranty with preferred lender incentives available to help lower your interest rate....
Contact an agent
Home facts
- Year built:2027
- Listing ID #:224622441
- Added:44 day(s) ago
- Updated:September 21, 2026 at 11:35 AM
Rooms and interior
- Bedrooms:4
- Total bathrooms:3
- Full bathrooms:2
- Half bathrooms:1
- Bathrooms Description:Soaking Tub
- Kitchen Description:Disposal, Free Standing Range, Island, Microwave, Pantry, Quartz, Stainless Steel Appliance
- Basement Description:Crawl Space
- Living area:2,605 sq. ft.
Heating and cooling
- Cooling:Air Conditioning Ready
- Heating:Forced Air
Structure and exterior
- Roof:Composition
- Year built:2027
- Building area:2,605 sq. ft.
- Lot area:0.16 Acres
- Lot Features:Level
- Architectural Style:2 Story, Traditional
- Exterior Features:Covered Deck, Fenced, Yard
- Foundation Description:Concrete Perimeter
- Levels:2 Stories
Schools
- High school:Reynolds
- Middle school:H.B. Lee
- Elementary school:Glenfair
Utilities
- Water:Public Water
- Sewer:Public Sewer
Finances and disclosures
- Price:$799,000
- Price per sq. ft.:$306.72
- Tax amount:$637 (2025)
Features and amenities
- Amenities:Ceiling Fan, Double Pane Window(s), High Ceilings, Laundry, Vaulted Ceiling, Vinyl Frame Windows, Wall To Wall Carpet
Parking
- Total parking spaces:2
- Parking description:Driveway
- Garage spaces:2
 All information provided is deemed reliable but is not guaranteed and should be independently verified. The content relating to real estate for sale on this web site comes in part from the IDX program of the RMLS of Portland Oregon. Real estate listings held by brokerage firms other than Better Homes and Gardens Real Estate Equinox are marked with the RMLS logo and detailed information about these properties includes the names of the listing brokers. Copyright 2026 RMLS, Portland, Oregon. Last updated: September 21, 2026
New listings near 16032 NE Wasco St
- New
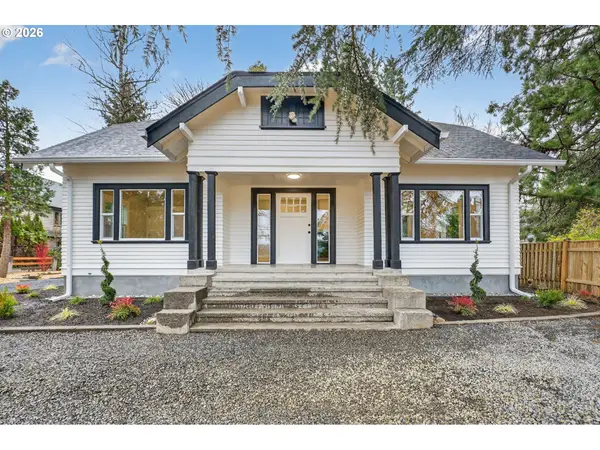 $708,000Active4 beds 2 baths2,580 sq. ft.
5465 SW Scholls Ferry Rd, Portland, OR 97225
MLS# 682446331Listed by: MORE REALTY - New
 $149,500Active1 beds 1 baths596 sq. ft.
11040 SW Greenburg Rd, Portland, OR 97223
MLS# 360924241Listed by: ROI REALTY 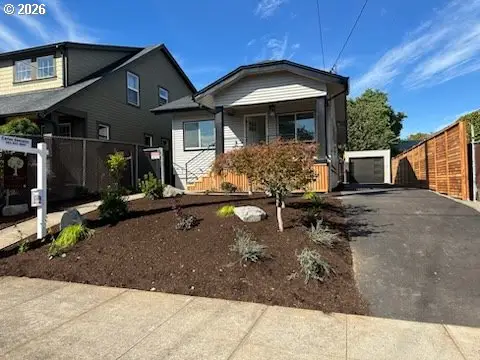 $595,000Active2 beds 2 baths1,152 sq. ft.
6923 N Williams Ave, Portland, OR 97217
MLS# 550638671Listed by: TREEHOUSE REALTY- New
 $587,500Active3 beds 1 baths1,820 sq. ft.
4405 SE Taggart St, Portland, OR 97206
MLS# 234425871Listed by: ELEETE REAL ESTATE - New
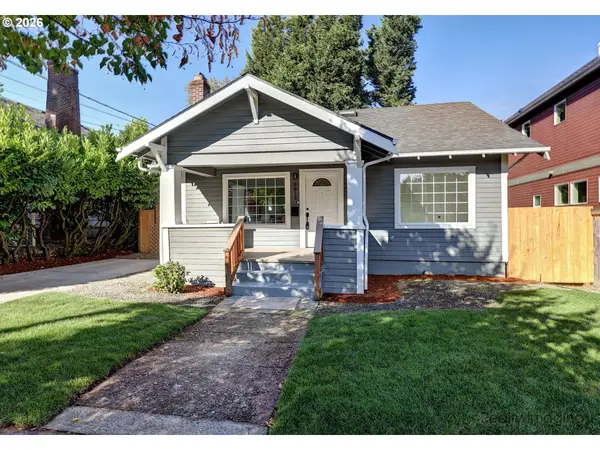 $615,000Active6 beds 3 baths2,529 sq. ft.
3815 NE 68th Ave, Portland, OR 97213
MLS# 367923741Listed by: EXP REALTY, LLC - New
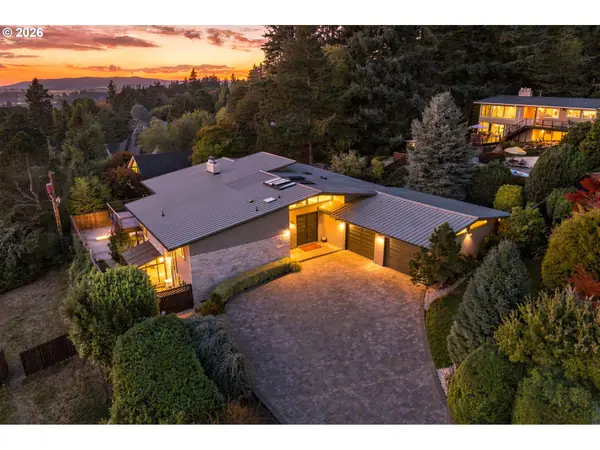 $1,390,000Active3 beds 4 baths4,825 sq. ft.
12533 SW 55th Pl, Portland, OR 97219
MLS# 572580550Listed by: CASCADE HASSON SOTHEBY'S INTERNATIONAL REALTY - New
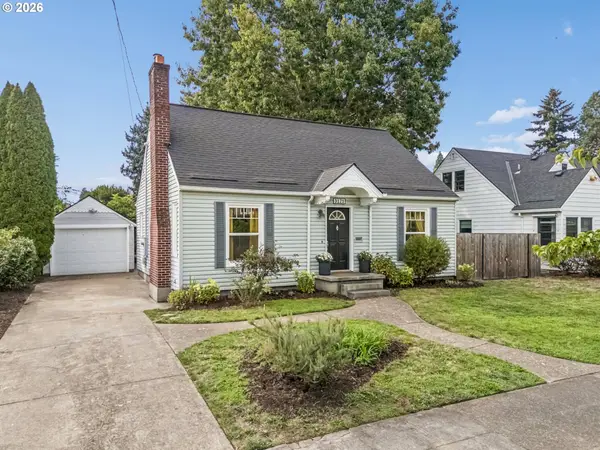 $599,000Active4 beds 2 baths2,379 sq. ft.
3121 SE 75th Ave, Portland, OR 97206
MLS# 313054261Listed by: WINDERMERE REALTY TRUST - New
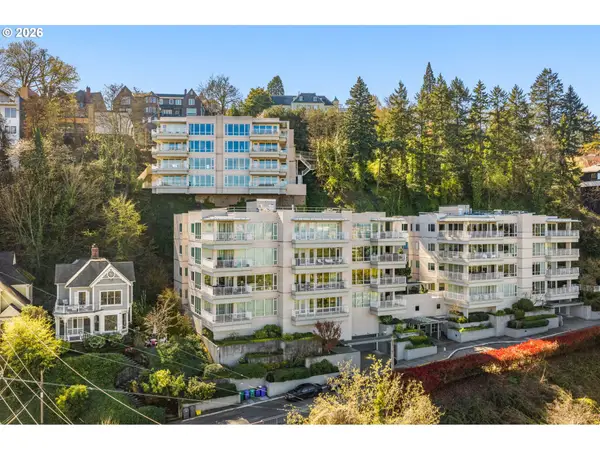 $439,950Active1 beds 1 baths1,098 sq. ft.
2020 SW Market Street Dr #303, Portland, OR 97201
MLS# 376483001Listed by: WINDERMERE REALTY TRUST - New
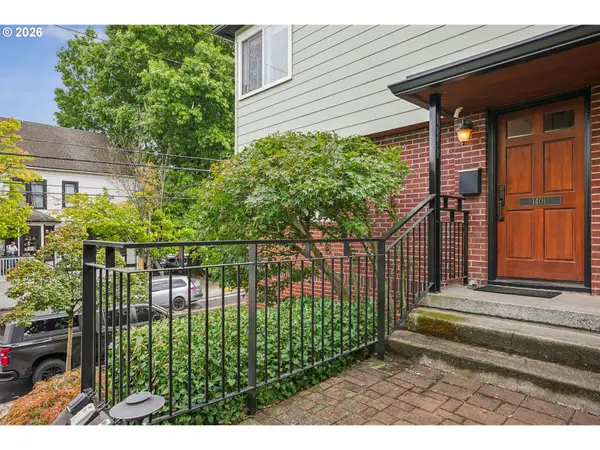 $449,000Active2 beds 1 baths1,001 sq. ft.
1401 NW 23rd Ave, Portland, OR 97210
MLS# 707345918Listed by: ROSE CITY REALTY GROUP - Open Sat, 1 to 3pmNew
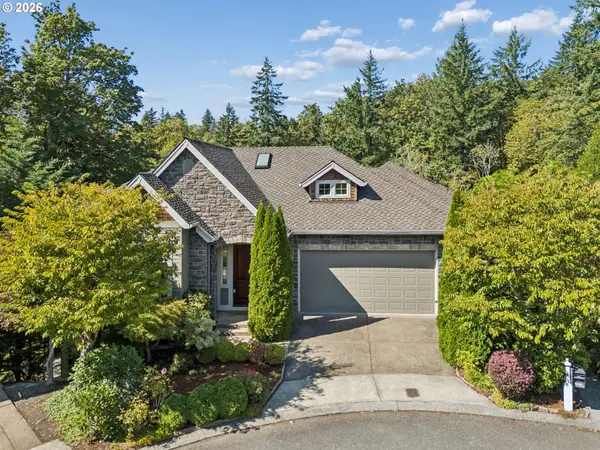 $1,095,000Active4 beds 4 baths4,400 sq. ft.
9723 NW Henry Ct, Portland, OR 97229
MLS# 305906320Listed by: WINDERMERE REALTY TRUST


Protect your home and budget from life's surprises with an Assurant Home Warranty, backed by a partner that supports you through every step of homeownership. Explore Plans.
© 2026 Better Homes and Gardens Real Estate LLC. An Anywhere Real Estate company. All rights reserved. Better Homes and Gardens® Real Estate is a registered trademark owned by Meredith Operations Corporation, licensed to Better Homes and Gardens Real Estate LLC and used with permission. Better Homes and Gardens Real Estate LLC fully supports the principles of the Fair Housing Act and the Equal Opportunity Act. Listing information is deemed reliable but is not guaranteed accurate.
Each office is independently owned and operated.
Any services or products provided by third parties are not provided by, affiliated with or related to Better Homes and Gardens Real Estate LLC, or its affiliated companies.