
16159 NW Centine Ln, Portland, OR 97229
Local realty services provided by:Better Homes and Gardens Real Estate Realty Partners
16159 NW Centine Ln,Portland, OR 97229
$408,800
- 2 Beds
- 3 Baths
- 1,551 sq. ft.
- Single family
- Active
Listed by: yintian zhou
Office: yintian zhou realty503-866-7675
MLS#:310127428
Source:PORTLAND
Price summary
- Price:$408,800
- Price per sq. ft.:$263.57
- Monthly HOA dues:$328
About this home
Welcome fabulous Arbor Parc 2be/2.5 ba Townhouse! spacious open floor plan with 9'ceilings & hardwoods on the main, classi bright kitchen with granite & pantry, primary suite w/walk-in closet & 10'ceilings, and a loft space-perfect for an office! Bethany Village shops, restaurants, gym and tons of outdoor trails. A/C for the warm summer days and a stunning outdoor patio perfect for entertaining! Don't miss this one!
Contact an agent
Home facts
- Year built:2009
- Listing ID #:310127428
- Added:542 day(s) ago
- Updated:September 17, 2026 at 11:33 AM
Rooms and interior
- Bedrooms:2
- Total bathrooms:3
- Full bathrooms:2
- Half bathrooms:1
- Bathrooms Description:Soaking Tub
- Kitchen Description:Dishwasher, Disposal, Free Standing Range, Free Standing Refrigerator, Microwave, Pantry
- Basement Description:Crawl Space
- Living area:1,551 sq. ft.
Heating and cooling
- Heating:Forced Air
Structure and exterior
- Roof:Composition
- Year built:2009
- Building area:1,551 sq. ft.
- Lot area:0.04 Acres
- Lot Features:Corner Lot, Level, Trees
- Architectural Style:2 Story
- Exterior Features:Fenced, Porch, Sprinkler
- Levels:2 Stories
Schools
- High school:Westview
- Middle school:Stoller
- Elementary school:Sato
Utilities
- Water:Public Water
- Sewer:Public Sewer
Finances and disclosures
- Price:$408,800
- Price per sq. ft.:$263.57
- Tax amount:$5,098 (2024)
Features and amenities
- Amenities:Double Pane Window(s), High Speed Internet, Laminate Flooring, Laundry
Parking
- Total parking spaces:2
- Parking description:Off Street
- Garage spaces:2
 All information provided is deemed reliable but is not guaranteed and should be independently verified. The content relating to real estate for sale on this web site comes in part from the IDX program of the RMLS of Portland Oregon. Real estate listings held by brokerage firms other than Better Homes and Gardens Real Estate Realty Partners are marked with the RMLS logo and detailed information about these properties includes the names of the listing brokers. Copyright 2026 RMLS, Portland, Oregon. Last updated: September 17, 2026
New listings near 16159 NW Centine Ln
- New
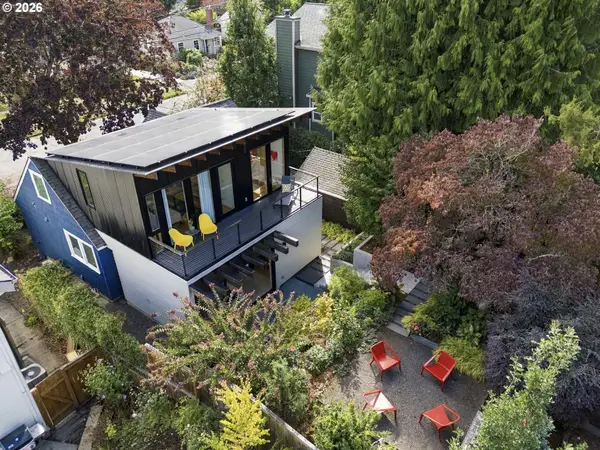 $899,900Active4 beds 3 baths2,755 sq. ft.
3575 SE Tibbetts St, Portland, OR 97202
MLS# 513079892Listed by: LIVING ROOM REALTY - New
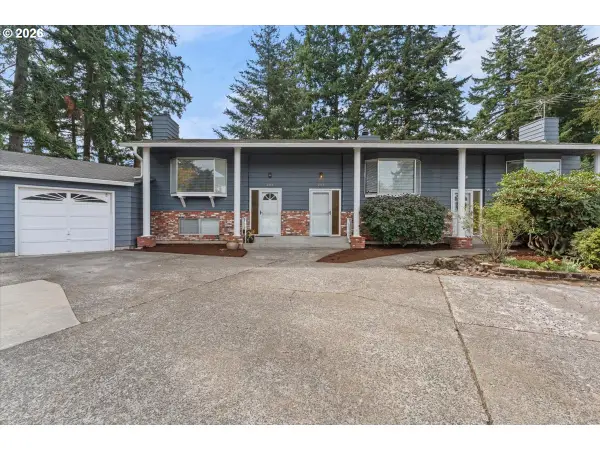 $674,900Active-- beds -- baths
201 SE 176th Pl, Portland, OR 97233
MLS# 171257531Listed by: MORE REALTY  $1,095,000Active3 beds 3 baths2,644 sq. ft.
2506 NE Ridgewood Dr, Portland, OR 97212
MLS# 219177485Listed by: KELLER WILLIAMS REALTY PROFESSIONALS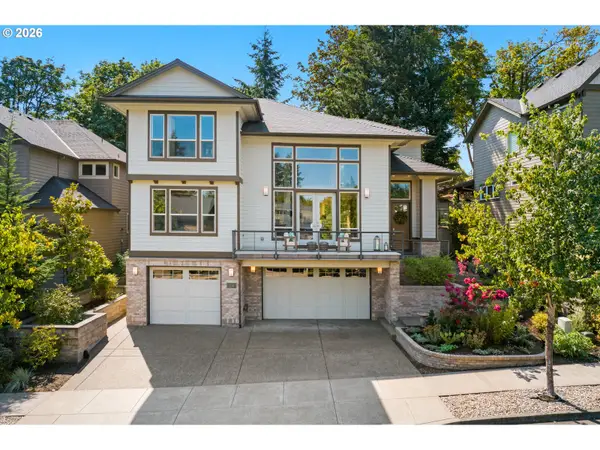 $1,150,000Active4 beds 3 baths2,839 sq. ft.
1214 SW Ophelia St, Portland, OR 97219
MLS# 388257266Listed by: KELLER WILLIAMS REALTY PROFESSIONALS- New
 $450,000Active3 beds 2 baths1,410 sq. ft.
9307 N Haven Ave, Portland, OR 97203
MLS# 401158596Listed by: KELLER WILLIAMS SUNSET CORRIDOR - New
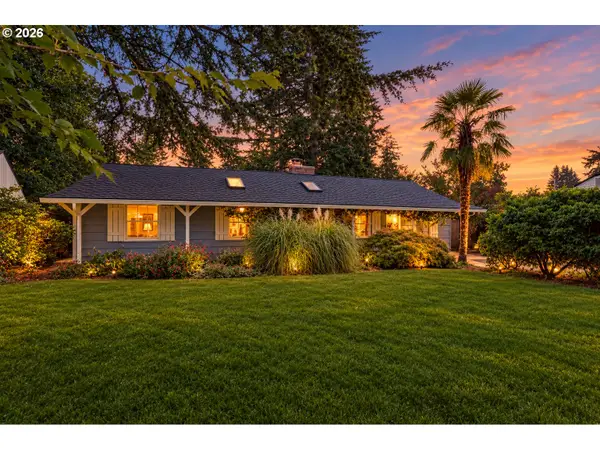 $399,999Active3 beds 1 baths899 sq. ft.
1506 SE 145th Ave, Portland, OR 97233
MLS# 213162392Listed by: MORE REALTY - New
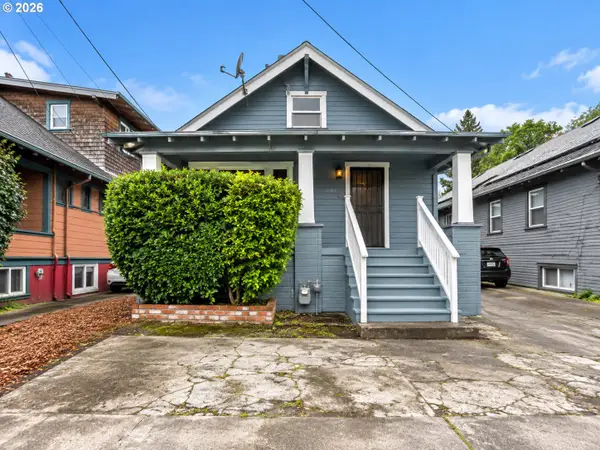 $459,999Active2 beds 1 baths2,204 sq. ft.
2145 SE Cesar E Chavez Blvd, Portland, OR 97214
MLS# 759681373Listed by: PREMIERE PROPERTY GROUP, LLC - New
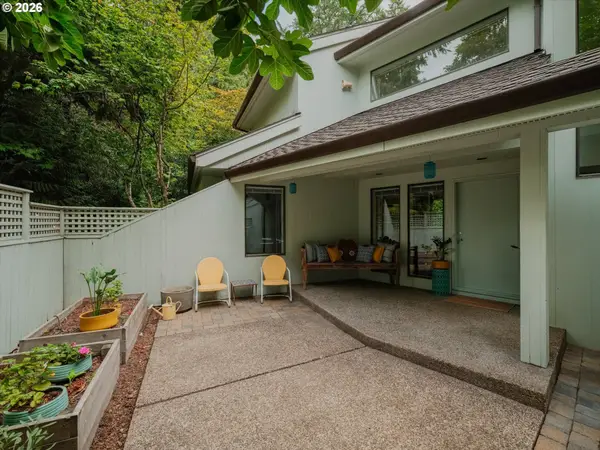 $1,175,000Active3 beds 3 baths3,311 sq. ft.
4810 SW Dosch Park Ln, Portland, OR 97239
MLS# 214854455Listed by: WINDERMERE REALTY TRUST - Open Sat, 12 to 2pmNew
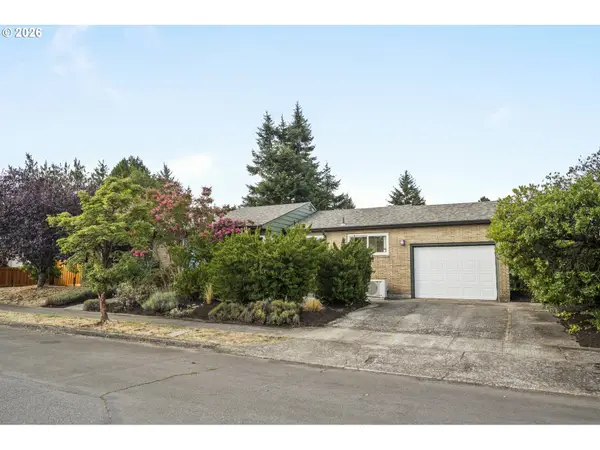 $599,900Active3 beds 2 baths1,526 sq. ft.
3855 NE Webster St, Portland, OR 97211
MLS# 359161401Listed by: THINK REAL ESTATE - New
 $399,950Active3 beds 2 baths2,384 sq. ft.
4833 N Commercial Ave, Portland, OR 97217
MLS# 118091294Listed by: AURISE COLLECTIVE


Protect your home and budget from life's surprises with an Assurant Home Warranty, backed by a partner that supports you through every step of homeownership. Explore Plans.
© 2026 Better Homes and Gardens Real Estate LLC. An Anywhere Real Estate company. All rights reserved. Better Homes and Gardens® Real Estate is a registered trademark owned by Meredith Operations Corporation, licensed to Better Homes and Gardens Real Estate LLC and used with permission. Better Homes and Gardens Real Estate LLC fully supports the principles of the Fair Housing Act and the Equal Opportunity Act. Listing information is deemed reliable but is not guaranteed accurate.
Each office is independently owned and operated.
Any services or products provided by third parties are not provided by, affiliated with or related to Better Homes and Gardens Real Estate LLC, or its affiliated companies.