
16276 SW Dahlia Ct, Portland, OR 97223
Local realty services provided by:Better Homes and Gardens Real Estate Realty Partners
16276 SW Dahlia Ct,Portland, OR 97223
$645,000
- 4 Beds
- 3 Baths
- 2,011 sq. ft.
- Single family
- Active
Upcoming open houses
- Fri, Nov 1308:00 am - 07:00 pm
- Sat, Nov 1408:00 am - 07:00 pm
- Sun, Nov 1508:00 am - 07:00 pm
Listed by: sharon parmenter
Office: opendoor brokerage llc.480-462-5392
MLS#:141743990
Source:PORTLAND
Price summary
- Price:$645,000
- Price per sq. ft.:$320.74
About this home
16276 SW Dahlia Ct is a 2-story Portland home with a backyard arranged around a curved patio and firepit. White kitchen cabinetry and a gray backsplash frame a workspace that connects to a bay-window breakfast nook; a separate dining room provides another setting for meals. The living room pairs a fireplace with built-in shelving and direct patio access. Upstairs, the primary bedroom has a bay window, tray ceiling and walk-in closet, with double sinks, a soaking tub and a separate shower in its bathroom. Rock-edged planting beds border the lawn, and an attached two-car garage adds parking and overhead storage.
Contact an agent
Home facts
- Year built:1996
- Listing ID #:141743990
- Added:1 day(s) ago
- Updated:November 09, 2026 at 05:37 PM
Rooms and interior
- Bedrooms:4
- Total bathrooms:3
- Full bathrooms:2
- Half bathrooms:1
- Kitchen Description:Built In Range, Dishwasher, Microwave
- Living area:2,011 sq. ft.
Heating and cooling
- Cooling:Central Air
- Heating:Forced Air
Structure and exterior
- Year built:1996
- Building area:2,011 sq. ft.
- Lot area:0.17 Acres
- Levels:2 Stories
Schools
- High school:Mountainside
- Middle school:Conestoga
- Elementary school:Other
Utilities
- Water:Public Water
- Sewer:Public Sewer
Finances and disclosures
- Price:$645,000
- Price per sq. ft.:$320.74
- Tax amount:$6,047 (2025)
Features and amenities
- Amenities:Laminate Flooring, Laundry, Tile Floor, Wall To Wall Carpet
Parking
- Total parking spaces:2
- Garage spaces:2
 All information provided is deemed reliable but is not guaranteed and should be independently verified. The content relating to real estate for sale on this web site comes in part from the IDX program of the RMLS of Portland Oregon. Real estate listings held by brokerage firms other than Better Homes and Gardens Real Estate Realty Partners are marked with the RMLS logo and detailed information about these properties includes the names of the listing brokers. Copyright 2026 RMLS, Portland, Oregon. Last updated: November 9, 2026
New listings near 16276 SW Dahlia Ct
- New
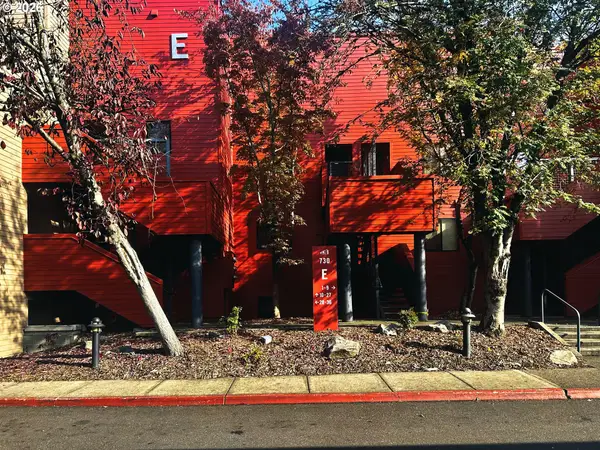 $215,000Active1 beds 1 baths732 sq. ft.
730 NW Naito Pkwy #E25, Portland, OR 97209
MLS# 137250693Listed by: RE/MAX EQUITY GROUP - New
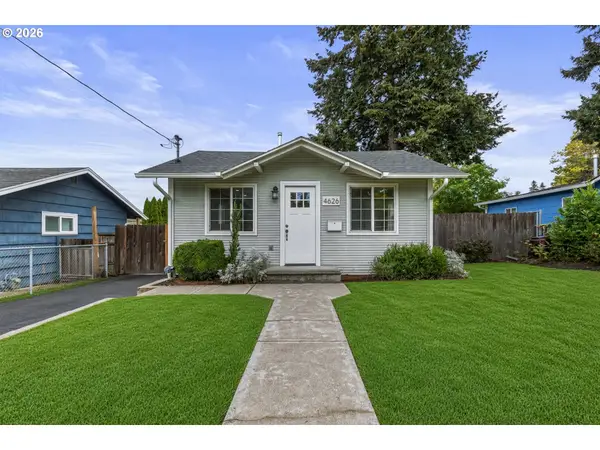 $359,900Active2 beds 1 baths926 sq. ft.
4626 NE 98th Ave, Portland, OR 97220
MLS# 317783406Listed by: MAL & SEITZ 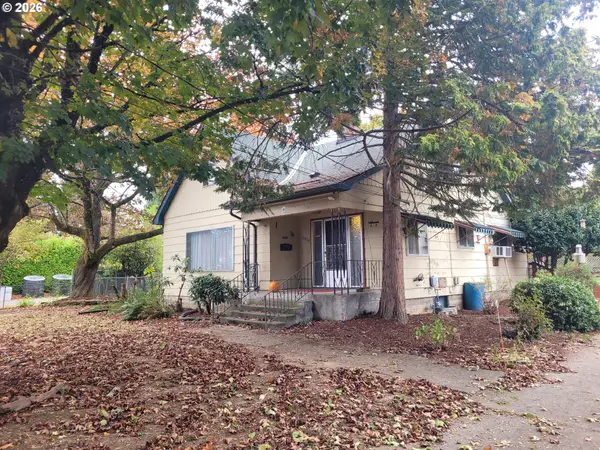 $470,000Pending4 beds 2 baths2,224 sq. ft.
10834 NE Shaver St, Portland, OR 97220
MLS# 213033097Listed by: MORE REALTY- New
 $155,000Active-- beds 1 baths383 sq. ft.
2020 SW Main St #708, Portland, OR 97205
MLS# 125767427Listed by: WINDERMERE REALTY TRUST - New
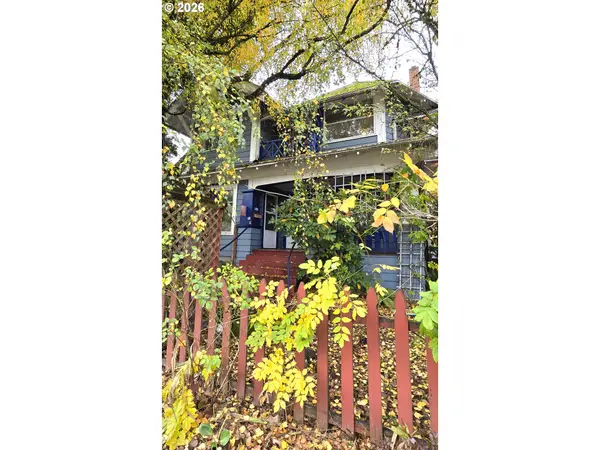 $619,900Active6 beds 2 baths3,504 sq. ft.
1705 SE Cesar E Chavez Blvd, Portland, OR 97214
MLS# 608134136Listed by: REAL ESTATE EXPERTS - New
 $625,000Active3 beds 1 baths2,450 sq. ft.
7325 SE 18th Ave, Portland, OR 97202
MLS# 682376222Listed by: JOHN L. SCOTT - New
 $2,800,000Active5 beds 5 baths6,150 sq. ft.
12120 S Breyman Ave, Portland, OR 97219
MLS# 169290717Listed by: LUXE FORBES GLOBAL PROPERTIES - Open Sat, 11am to 1pmNew
 $674,900Active4 beds 3 baths2,290 sq. ft.
11610 SW 51st Ave, Portland, OR 97219
MLS# 470569828Listed by: HOME TEAM REALTY, LLC. - New
 $435,000Active3 beds 2 baths1,798 sq. ft.
2910 NW Kennedy Ct, Portland, OR 97229
MLS# 552607699Listed by: WILKEY REALTY LLC


Protect your home and budget from life's surprises with an Assurant Home Warranty, backed by a partner that supports you through every step of homeownership. Explore Plans.
© 2026 Better Homes and Gardens Real Estate LLC. An Anywhere Real Estate company. All rights reserved. Better Homes and Gardens® Real Estate is a registered trademark owned by Meredith Operations Corporation, licensed to Better Homes and Gardens Real Estate LLC and used with permission. Better Homes and Gardens Real Estate LLC fully supports the principles of the Fair Housing Act and the Equal Opportunity Act. Listing information is deemed reliable but is not guaranteed accurate.
Each office is independently owned and operated.
Any services or products provided by third parties are not provided by, affiliated with or related to Better Homes and Gardens Real Estate LLC, or its affiliated companies.