
16331 SW Hoops Ct, Portland, OR 97223
Local realty services provided by:Better Homes and Gardens Real Estate Realty Partners
16331 SW Hoops Ct,Portland, OR 97223
$735,000
- 3 Beds
- 3 Baths
- 2,972 sq. ft.
- Single family
- Active
Listed by: nick shivers, philip triem
Office: exp realty, llc.888-814-9613
MLS#:771350990
Source:PORTLAND
Price summary
- Price:$735,000
- Price per sq. ft.:$247.31
About this home
From the grand curved staircase to the gourmet kitchen and garden-ready backyard, this Tigard home is packed with features that make everyday living feel special! Tucked into a cul-de-sac neighborhood with great walkability, this 3-bedroom, 2.5-bath home welcomes you with a tiled entry, elegant circular staircase and distinctive brocade ceilings. The large family room impresses with soaring vaulted ceilings, a gas fireplace and built-ins, while a separate living area offers even more space to spread out. The remodeled kitchen features beautiful cabinetry, granite counters, upper-end stainless steel appliances, island and a sunny alcove bay eating area with backyard access. Upstairs, the spacious vaulted primary suite includes a walk-in closet and private custom-painted bath with jetted tub and separate shower. Outside, enjoy a covered patio with skylights, landscaped fenced yard, water feature, drip system, and raised vegetable beds. The 3-car garage offers a solar light plus white storage cabinets and hanging storage that stay. Major improvements include a 2011 kitchen remodel, 2013 gas heater and heat pump, 2018 roof and water feature, 2019 side-yard remodel, 2020 exterior paint, three new garage door mechanisms in 2023, new water heater and bathroom fans in 2025, and new gutters in 2026. The home is also convenient to Bull Mountain Park, while Tigard offers more than 16 miles of paved trails and nearly 550 acres of parks and open spaces....
Contact an agent
Home facts
- Year built:1996
- Listing ID #:771350990
- Added:1 day(s) ago
- Updated:August 27, 2026 at 01:31 AM
Rooms and interior
- Bedrooms:3
- Total bathrooms:3
- Full bathrooms:2
- Half bathrooms:1
- Bathrooms Description:Jetted Tub
- Kitchen Description:Built In Oven, Built In Range, Convection Oven, Dishwasher, Disposal, Free Standing Refrigerator, Gas Appliances, Granite, Island, Microwave, Pantry, Range Hood
- Basement Description:Crawl Space
- Living area:2,972 sq. ft.
Heating and cooling
- Cooling:Heat Pump
- Heating:Heat Pump
Structure and exterior
- Roof:Shake
- Year built:1996
- Building area:2,972 sq. ft.
- Lot area:0.19 Acres
- Lot Features:Corner Lot, Cul De Sac, Level
- Architectural Style:2 Story, Contemporary
- Exterior Features:Covered Patio, Fenced, Garden, Porch, Raised Beds, Sprinkler, Water Feature, Yard
- Foundation Description:Concrete Perimeter
- Levels:2 Stories
Schools
- High school:Southridge
- Middle school:Conestoga
- Elementary school:Scholls Hts
Utilities
- Water:Public Water
- Sewer:Public Sewer
Finances and disclosures
- Price:$735,000
- Price per sq. ft.:$247.31
- Tax amount:$7,552 (2025)
Features and amenities
- Amenities:Ceiling Fan, Double Pane Window(s), High Ceilings, Jetted Tub, Laundry, Tile Floor, Vaulted Ceiling, Wall To Wall Carpet
Parking
- Total parking spaces:3
- Parking description:Driveway
- Garage spaces:3
 All information provided is deemed reliable but is not guaranteed and should be independently verified. The content relating to real estate for sale on this web site comes in part from the IDX program of the RMLS of Portland Oregon. Real estate listings held by brokerage firms other than Better Homes and Gardens Real Estate Realty Partners are marked with the RMLS logo and detailed information about these properties includes the names of the listing brokers. Copyright 2026 RMLS, Portland, Oregon. Last updated: August 27, 2026
New listings near 16331 SW Hoops Ct
- Open Sat, 11am to 1pmNew
 $599,995Active-- beds -- baths2,351 sq. ft.
3929 SE 70th Ave, Portland, OR 97206
MLS# 107490662Listed by: PREMIERE PROPERTY GROUP, LLC - New
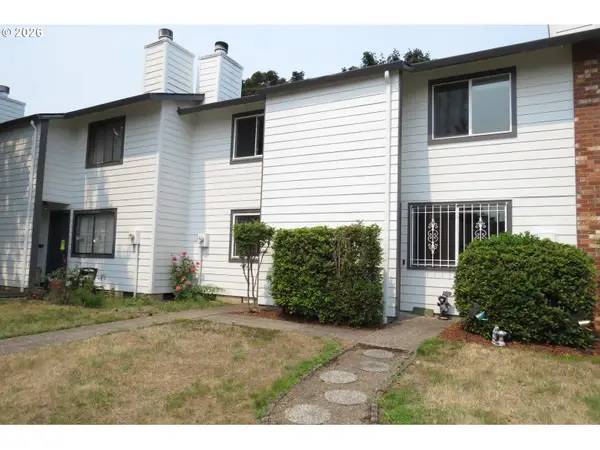 $215,000Active2 beds 2 baths896 sq. ft.
11995 SE Holgate Blvd, Portland, OR 97266
MLS# 188192765Listed by: CJM REALTY - New
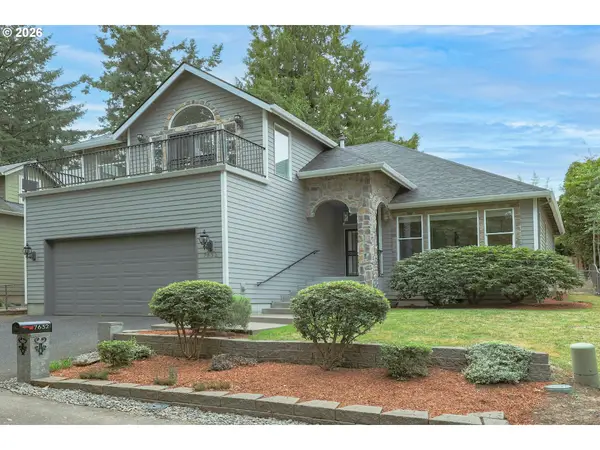 $629,000Active3 beds 3 baths2,194 sq. ft.
7632 SW Ruby Ter, Portland, OR 97219
MLS# 324019605Listed by: REALTYNET, LLC - New
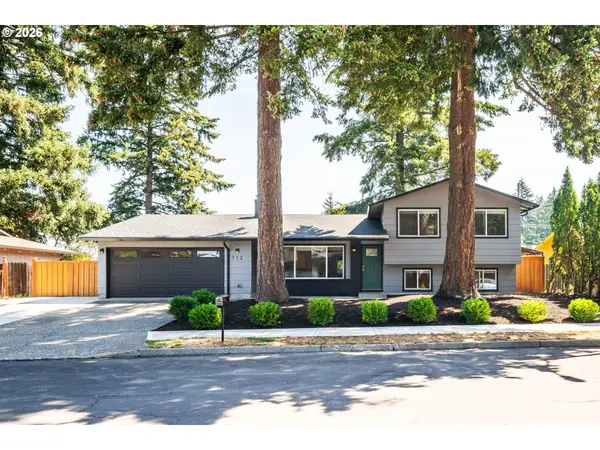 $575,000Active3 beds 3 baths2,240 sq. ft.
712 NE 195th Ave, Portland, OR 97230
MLS# 413037322Listed by: REAL BROKER - New
 $650,000Active4 beds 2 baths1,726 sq. ft.
12325 SW Alberta St, Portland, OR 97223
MLS# 438887698Listed by: KELLER WILLIAMS PREMIER PARTNERS - Open Sat, 12 to 2pmNew
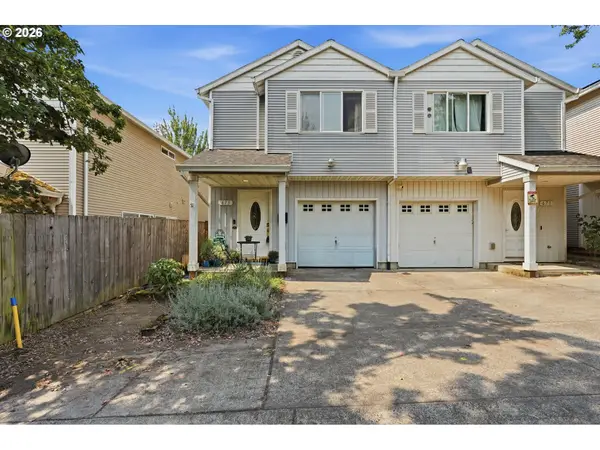 $300,000Active3 beds 3 baths1,372 sq. ft.
673 SE 148th Ave #11, Portland, OR 97233
MLS# 510187221Listed by: BERKSHIRE HATHAWAY HOMESERVICES NW REAL ESTATE - Open Sun, 11am to 1pmNew
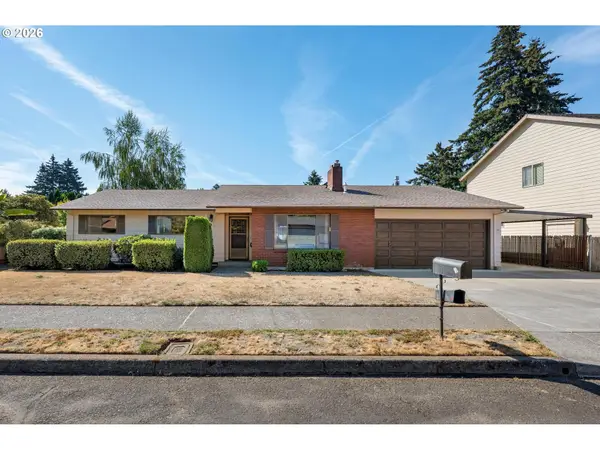 $435,000Active3 beds 2 baths1,605 sq. ft.
18810 NE Clackamas St, Portland, OR 97230
MLS# 555134223Listed by: WINDERMERE REALTY TRUST - Open Sat, 11am to 1pmNew
 $599,995Active5 beds 3 baths2,350 sq. ft.
3929 SE 70th Ave, Portland, OR 97206
MLS# 656184096Listed by: PREMIERE PROPERTY GROUP, LLC - New
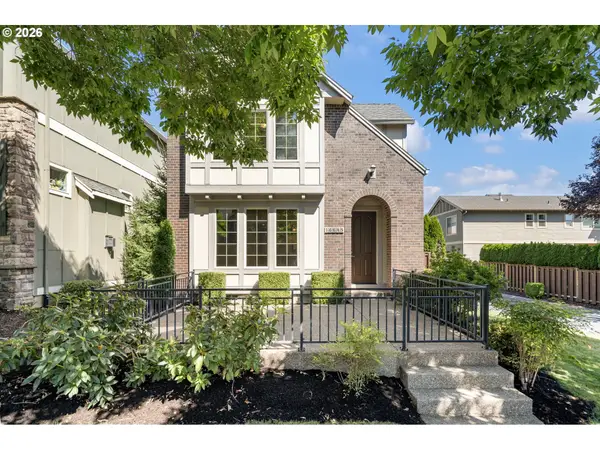 $575,000Active3 beds 3 baths1,743 sq. ft.
16845 NW Vetter Drive, Portland, OR 97229
MLS# 687858554Listed by: KELLER WILLIAMS REALTY PROFESSIONALS - New
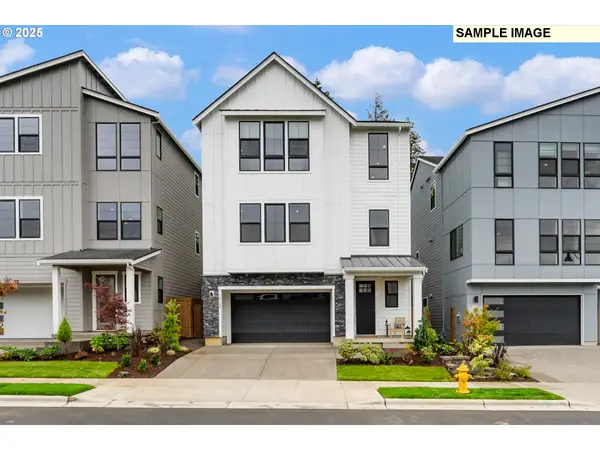 $834,000Active4 beds 4 baths2,724 sq. ft.
16122 NW Newberry Ln #L 86, Portland, OR 97229
MLS# 749877552Listed by: TOLL BROTHERS REAL ESTATE INC


Protect your home and budget from life's surprises with an Assurant Home Warranty, backed by a partner that supports you through every step of homeownership. Explore Plans.
© 2026 Better Homes and Gardens Real Estate LLC. An Anywhere Real Estate company. All rights reserved. Better Homes and Gardens® Real Estate is a registered trademark owned by Meredith Operations Corporation, licensed to Better Homes and Gardens Real Estate LLC and used with permission. Better Homes and Gardens Real Estate LLC fully supports the principles of the Fair Housing Act and the Equal Opportunity Act. Listing information is deemed reliable but is not guaranteed accurate.
Each office is independently owned and operated.
Any services or products provided by third parties are not provided by, affiliated with or related to Better Homes and Gardens Real Estate LLC, or its affiliated companies.