
1634 SE Spokane St, Portland, OR 97202
Local realty services provided by:Better Homes and Gardens Real Estate Equinox
1634 SE Spokane St,Portland, OR 97202
$1,000,000
- 4 Beds
- 4 Baths
- 3,136 sq. ft.
- Single family
- Active
Upcoming open houses
- Sat, Oct 1001:00 pm - 03:00 pm
Listed by: lesly hunnicutt
Office: redfin503-496-7620
MLS#:301208704
Source:PORTLAND
Price summary
- Price:$1,000,000
- Price per sq. ft.:$318.88
About this home
This stunning home, built by a local builder, showcases exceptional attention to detail and beautiful Craftsman inspired features throughout, with the added bonus of a tandem garage offering abundant additional storage, exceptional parking, and flexible workspace. Located in the lively and beloved Sellwood neighborhood, this home sits on a quiet, bike friendly street just steps from local favorite Bertie Lou’s Café. Enjoy easy access to schools, daycare, bike routes, and the Springwater Trail, along with nearby parks, food carts, cafés, shops, and other neighborhood amenities. The welcoming front porch is perfect for enjoying the neighborhood, while the fenced backyard provides privacy and plenty of space for outdoor living and entertaining. Covered front and back porches offer inviting spaces for morning coffee, relaxing with neighbors, or summer grilling, with a gas hookup on the back porch. Inside, the open concept main level is designed for both everyday living and entertaining, with a gourmet kitchen flowing seamlessly into the dining and living areas, a cozy fireplace, and abundant natural light creating a warm and inviting atmosphere. The thoughtfully designed four level floor plan offers exceptional flexibility, with three bedrooms upstairs, including a spacious primary suite, a private guest suite on the lower level, and a main level home office. Don't miss the amazing forth floor bonus room, offering even more space for a media room, playroom, studio, or flexible living area. With its thoughtful design, abundant storage, wonderful natural light, inviting outdoor spaces, and fantastic Sellwood location, this is a home you won't want to miss!...
Contact an agent
Home facts
- Year built:2014
- Listing ID #:301208704
- Added:1 day(s) ago
- Updated:October 08, 2026 at 05:35 PM
Rooms and interior
- Bedrooms:4
- Total bathrooms:4
- Full bathrooms:3
- Half bathrooms:1
- Bathrooms Description:Soaking Tub
- Kitchen Description:Built In Oven, Cooktop, Dishwasher, Disposal, Down Draft, Free Standing Refrigerator, Gas Appliances, Granite, Island, Microwave, Plumbed For Icemaker, Range Hood, Stainless Steel Appliance
- Basement Description:Finished, Storage Space
- Living area:3,136 sq. ft.
Heating and cooling
- Cooling:Central Air
- Heating:Forced Air 90+
Structure and exterior
- Roof:Composition
- Year built:2014
- Building area:3,136 sq. ft.
- Lot area:0.09 Acres
- Lot Features:Level
- Architectural Style:Contemporary, Craftsman
- Exterior Features:Covered Deck, Fenced, Gas Hookup, Porch, Yard
- Foundation Description:Concrete Perimeter, Slab
- Levels:4 or More Stories
Schools
- High school:Cleveland
- Middle school:Sellwood
- Elementary school:Llewellyn
Utilities
- Water:Public Water
- Sewer:Public Sewer
Finances and disclosures
- Price:$1,000,000
- Price per sq. ft.:$318.88
- Tax amount:$15,278 (2025)
Features and amenities
- Laundry features:Washer/Dryer
- Amenities:Double Pane Window(s), Garage Door Opener, Hardwood Floors, High Ceilings, Laundry, Tile Floor, Vinyl Frame Windows, Wall To Wall Carpet, Wood Floors
Parking
- Total parking spaces:2
- Parking description:Driveway, On street
- Garage spaces:2
 All information provided is deemed reliable but is not guaranteed and should be independently verified. The content relating to real estate for sale on this web site comes in part from the IDX program of the RMLS of Portland Oregon. Real estate listings held by brokerage firms other than Better Homes and Gardens Real Estate Equinox are marked with the RMLS logo and detailed information about these properties includes the names of the listing brokers. Copyright 2026 RMLS, Portland, Oregon. Last updated: October 8, 2026
New listings near 1634 SE Spokane St
- New
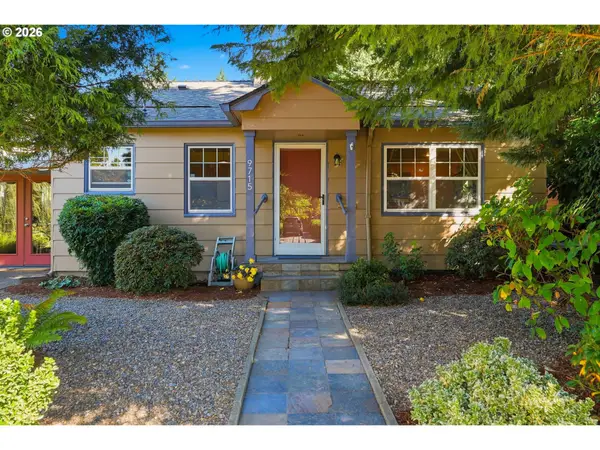 $425,000Active2 beds 1 baths1,042 sq. ft.
9715 N Syracuse St, Portland, OR 97203
MLS# 395360452Listed by: REDFIN - New
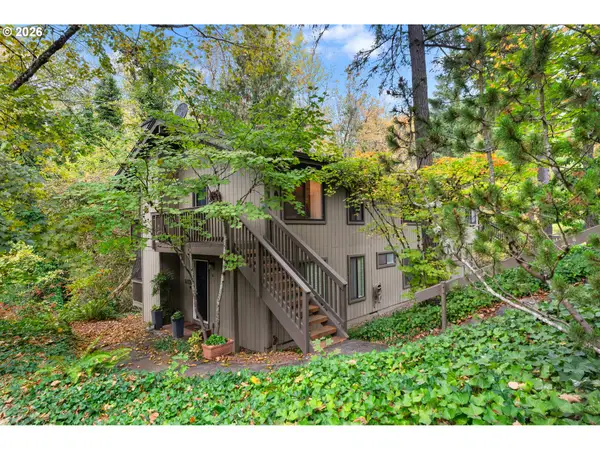 $250,000Active2 beds 1 baths832 sq. ft.
7556 SW Barnes Rd #A, Portland, OR 97225
MLS# 481950232Listed by: REAL BROKER - New
 $449,000Active2 beds 1 baths1,053 sq. ft.
7821 SW Greenwood Dr, Portland, OR 97223
MLS# 658589281Listed by: THINK REAL ESTATE - New
 $150,000Active1 beds 1 baths533 sq. ft.
1205 SW Cardinell Dr #607, Portland, OR 97201
MLS# 390176989Listed by: KELLER WILLIAMS REALTY PROFESSIONALS - Open Fri, 4 to 6pmNew
 $1,800,000Active5 beds 3 baths4,711 sq. ft.
2504 NE 35th Ave, Portland, OR 97212
MLS# 431770278Listed by: REAL BROKER - New
 $369,000Active2 beds 2 baths1,013 sq. ft.
2245 SW Park Pl #6D, Portland, OR 97205
MLS# 512333318Listed by: MATIN REAL ESTATE - New
 $385,000Active2 beds 1 baths1,093 sq. ft.
1411 NE Skidmore St, Portland, OR 97211
MLS# 543811618Listed by: JOHN L. SCOTT SANDY - Open Sat, 1 to 3pmNew
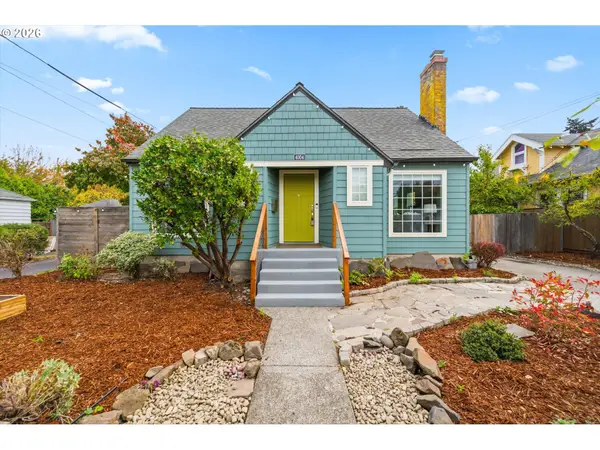 $599,000Active5 beds 2 baths2,334 sq. ft.
4004 SE 51st Ave, Portland, OR 97206
MLS# 579214327Listed by: KELLER WILLIAMS PDX CENTRAL - Open Sat, 2 to 4pmNew
 $499,500Active3 beds 2 baths2,490 sq. ft.
3841 NE 74th Ave, Portland, OR 97213
MLS# 645896655Listed by: WINDERMERE REALTY TRUST


Protect your home and budget from life's surprises with an Assurant Home Warranty, backed by a partner that supports you through every step of homeownership. Explore Plans.
© 2026 Better Homes and Gardens Real Estate LLC. An Anywhere Real Estate company. All rights reserved. Better Homes and Gardens® Real Estate is a registered trademark owned by Meredith Operations Corporation, licensed to Better Homes and Gardens Real Estate LLC and used with permission. Better Homes and Gardens Real Estate LLC fully supports the principles of the Fair Housing Act and the Equal Opportunity Act. Listing information is deemed reliable but is not guaranteed accurate.
Each office is independently owned and operated.
Any services or products provided by third parties are not provided by, affiliated with or related to Better Homes and Gardens Real Estate LLC, or its affiliated companies.