
1673 NW 129th Pl, Portland, OR 97229
Local realty services provided by:Better Homes and Gardens Real Estate Realty Partners
Upcoming open houses
- Sat, Aug 1511:00 am - 01:00 pm
- Sun, Aug 1611:00 am - 01:00 pm
Listed by: dirk hmura, nicole jochum
Office: the agency portland503-297-2000
MLS#:451248212
Source:PORTLAND
Price summary
- Price:$1,019,000
- Price per sq. ft.:$316.07
- Monthly HOA dues:$55
About this home
Beautifully updated 4-bedroom home with den + bonus room in the sought-after Bauer Crest neighborhood of Cedar Mill. Over 3200sf, located on the quiet inner loop, away from busy roads, this move-in-ready home has been thoughtfully updated throughout. The recently renovated backyard is a standout, featuring a covered patio with built-in BBQ, Blackstone griddle, gas heaters and lighting, plus a fully fenced turf yard backing to a peaceful tree-lined setting. Inside, hardwood floors span the main level with formal living and dining rooms, den with French doors and an open kitchen, eating area and family room. The updated kitchen features an island with seating, newer stainless steel appliances and Dacor cooktop with downdraft. Upstairs, the spacious primary suite includes a beautifully remodeled bath with quartz double vanity, custom tiled walk-in shower, heated floors, soaking tub and walk-in closet. Three additional bedrooms and a large bonus room offer plenty of flexible space. Attached 2-car garage with additional workshop/storage area. Fantastic Cedar Mill location with easy access to the Cedar Mill Library, St. Pius X School, Grand Central Bakery, coffee shops, grocery stores, restaurants, parks and neighborhood amenities. A beautifully updated home with exceptional outdoor living in one of Cedar Mill's most convenient communities....
Contact an agent
Home facts
- Year built:1992
- Subdivision & Development:Bauer Crest | Cedar Mill
- Listing ID #:451248212
- Added:1 day(s) ago
- Updated:August 14, 2026 at 12:26 AM
Rooms and interior
- Bedrooms:4
- Total bathrooms:3
- Full bathrooms:2
- Half bathrooms:1
- Bathrooms Description:Soaking Tub
- Kitchen Description:Built In Oven, Cooktop, Dishwasher, Disposal, Down Draft, Free Standing Refrigerator, Gas Appliances, Granite, Island, Microwave, Pantry, Plumbed For Icemaker, Stainless Steel Appliance
- Basement Description:Crawl Space
- Living area:3,224 sq. ft.
Heating and cooling
- Cooling:Heat Pump
- Heating:Forced Air 90+
Structure and exterior
- Roof:Composition
- Year built:1992
- Building area:3,224 sq. ft.
- Lot area:0.19 Acres
- Lot Features:Level, Private
- Architectural Style:2 Story, Traditional
- Exterior Features:Built in Barbecue, Covered Patio, Raised Beds, Sprinkler, Workshop, Yard
- Foundation Description:Concrete Perimeter
- Levels:2 Stories
Schools
- High school:Sunset
- Middle school:Tumwater
- Elementary school:Terra Linda
Utilities
- Water:Public Water
- Sewer:Public Sewer
Finances and disclosures
- Price:$1,019,000
- Price per sq. ft.:$316.07
- Tax amount:$8,755 (2025)
Features and amenities
- Amenities:Double Pane Window(s), Garage Door Opener, Hardwood Floors, High Speed Internet, Laundry, Tile Floor, Vinyl Frame Windows, Wainscoting
Parking
- Total parking spaces:2
- Parking description:Driveway, On street
- Garage spaces:2
 All information provided is deemed reliable but is not guaranteed and should be independently verified. The content relating to real estate for sale on this web site comes in part from the IDX program of the RMLS of Portland Oregon. Real estate listings held by brokerage firms other than Better Homes and Gardens Real Estate Realty Partners are marked with the RMLS logo and detailed information about these properties includes the names of the listing brokers. Copyright 2026 RMLS, Portland, Oregon. Last updated: August 14, 2026
New listings near 1673 NW 129th Pl
- New
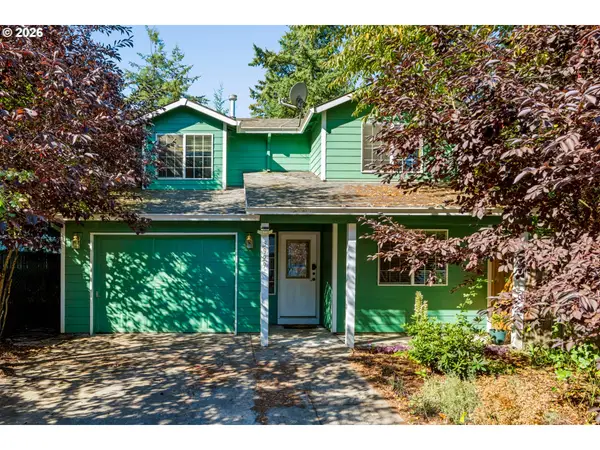 $410,000Active3 beds 3 baths1,419 sq. ft.
3929 SE 117th Pl, Portland, OR 97266
MLS# 264452573Listed by: MATIN REAL ESTATE - New
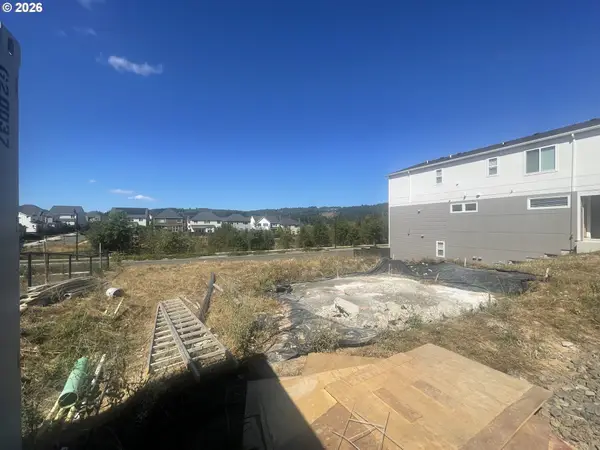 $240,000Active0.08 Acres
16535 NW Liberty St, Portland, OR 97229
MLS# 387848257Listed by: MORE REALTY - New
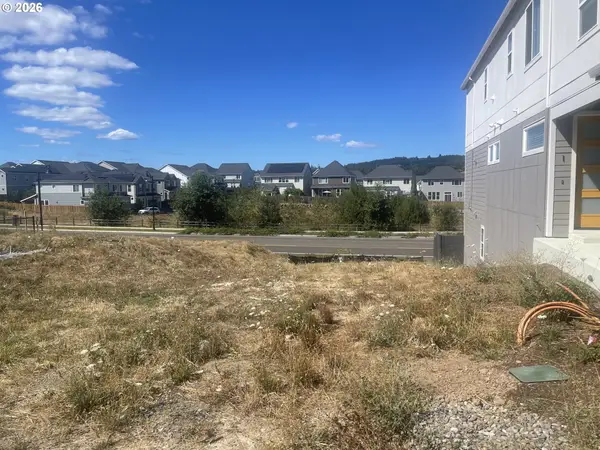 $240,000Active0.08 Acres
16521 NW Liberty St, Portland, OR 97229
MLS# 426446252Listed by: MORE REALTY - New
 $775,000Active3 beds 3 baths2,584 sq. ft.
4115 SE Yamhill St, Portland, OR 97214
MLS# 447024654Listed by: WINDERMERE REALTY TRUST - New
 $539,000Active3 beds 3 baths1,925 sq. ft.
16100 NW Pristine Ln, Portland, OR 97229
MLS# 555146984Listed by: MORE REALTY - New
 $490,000Active3 beds 2 baths1,578 sq. ft.
1007 NE 118th Ave, Portland, OR 97220
MLS# 663043808Listed by: REDFIN - New
 $625,000Active4 beds 3 baths2,013 sq. ft.
3211 SW Ridge Dr, Portland, OR 97219
MLS# 732117539Listed by: CASCADE HASSON SOTHEBY'S INTERNATIONAL REALTY - New
 $725,000Active3 beds 2 baths2,717 sq. ft.
4511 SE Clay St, Portland, OR 97215
MLS# 141293811Listed by: REAL BROKER - New
 $480,000Active3 beds 2 baths2,060 sq. ft.
7439 SE 157th Ave, Portland, OR 97236
MLS# 214160423Listed by: TOYOSHIMA REALTY - New
 $549,900Active4 beds 2 baths2,008 sq. ft.
2516 NE Dekum St, Portland, OR 97211
MLS# 240098047Listed by: MORE REALTY


Protect your home and budget from life's surprises with an Assurant Home Warranty, backed by a partner that supports you through every step of homeownership. Explore Plans.
© 2026 Better Homes and Gardens Real Estate LLC. An Anywhere Real Estate company. All rights reserved. Better Homes and Gardens® Real Estate is a registered trademark owned by Meredith Operations Corporation, licensed to Better Homes and Gardens Real Estate LLC and used with permission. Better Homes and Gardens Real Estate LLC fully supports the principles of the Fair Housing Act and the Equal Opportunity Act. Listing information is deemed reliable but is not guaranteed accurate.
Each office is independently owned and operated.
Any services or products provided by third parties are not provided by, affiliated with or related to Better Homes and Gardens Real Estate LLC, or its affiliated companies.