
1723 SE Morrison St #6, Portland, OR 97214
Local realty services provided by:Better Homes and Gardens Real Estate Realty Partners
1723 SE Morrison St #6,Portland, OR 97214
$389,900
- 2 Beds
- 3 Baths
- 914 sq. ft.
- Condominium
- Active
Listed by: darryl bodle, kelly christian
Office: keller williams realty portland premiere503-597-2444
MLS#:218444204
Source:PORTLAND
Price summary
- Price:$389,900
- Price per sq. ft.:$426.59
- Monthly HOA dues:$50
About this home
All the reasons you love Buckman, with a brand new place to come home to! Step inside and settle into my great room style layout, where the kitchen, dining and living spaces bring everyone together. My kitchen keeps you in the conversation while you cook, with the dining area close by for weeknight dinners or a table full of friends. Side windows brighten my living room, and a sliding glass door opens onto my patio when you're ready to take things outside. Bring your morning coffee, settle into a favorite chair and make room for a few plants. Back inside, my main-floor powder room keeps guests downstairs, while both bedrooms enjoy their own space upstairs. Tasteful coffered tray ceilings give both bedrooms architectural character. My ensuite bedroom has its own private full bathroom, while my second bedroom has a dedicated full bathroom just outside in the hall. My upstairs laundry space keeps the weekly routine close to both bedrooms. I keep you comfortable year-round with energy-efficient mini-split heating and cooling. I'm one of six residences in a community with low HoA dues, and I come with a one-year builder warranty. Every detail of mine reflects the vision of a multi-year Street of Dreams builder. I blend elevated design with everyday livability and come backed by an exceptional warranty. This is how your home was meant to be. My 95 Walk Score and 95 Bike Score put you near dinner at Nostrana, grocery runs to Market of Choice, live music at Revolution Hall and afternoons at Colonel Summers Park. Come find your favorite spot and make yourself at home!...
Contact an agent
Home facts
- Year built:2026
- Subdivision & Development:BUCKMAN
- Listing ID #:218444204
- Added:1 day(s) ago
- Updated:November 04, 2026 at 02:22 AM
Rooms and interior
- Bedrooms:2
- Total bathrooms:3
- Full bathrooms:2
- Half bathrooms:1
- Kitchen Description:Dishwasher, Disposal, Free Standing Range, Microwave, Plumbed For Icemaker, Stainless Steel Appliance
- Basement Description:Crawl Space
- Living area:914 sq. ft.
Heating and cooling
- Cooling:Heat Pump
- Heating:Heat Pump, Mini Split
Structure and exterior
- Roof:Composition
- Year built:2026
- Building area:914 sq. ft.
- Lot Features:Level, Public Road
- Architectural Style:Contemporary, Townhouse
- Exterior Features:Fenced, Patio, Yard
- Foundation Description:Concrete Perimeter, Stem Wall
- Levels:2 Stories
Schools
- High school:Cleveland
- Middle school:Hosford
- Elementary school:Buckman
Utilities
- Water:Public Water
- Sewer:Public Sewer
Finances and disclosures
- Price:$389,900
- Price per sq. ft.:$426.59
Features and amenities
- Amenities:Double Pane Window(s), High Ceilings, Laundry, Vinyl Frame Windows
Parking
- Parking description:On street
 All information provided is deemed reliable but is not guaranteed and should be independently verified. The content relating to real estate for sale on this web site comes in part from the IDX program of the RMLS of Portland Oregon. Real estate listings held by brokerage firms other than Better Homes and Gardens Real Estate Realty Partners are marked with the RMLS logo and detailed information about these properties includes the names of the listing brokers. Copyright 2026 RMLS, Portland, Oregon. Last updated: November 4, 2026
New listings near 1723 SE Morrison St #6
- New
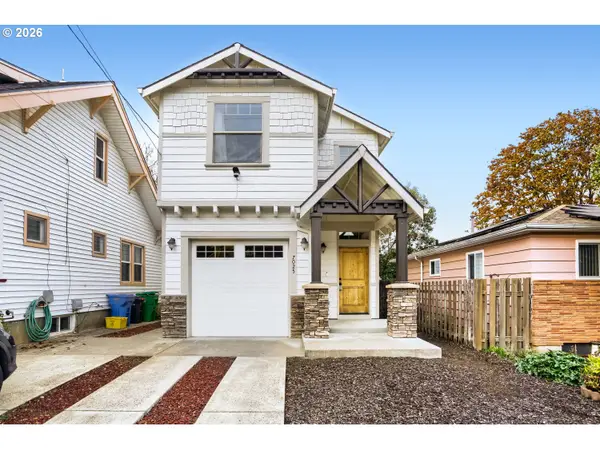 $475,000Active3 beds 3 baths1,505 sq. ft.
7025 SE Carlton St, Portland, OR 97206
MLS# 367818026Listed by: RE/MAX EQUITY GROUP - New
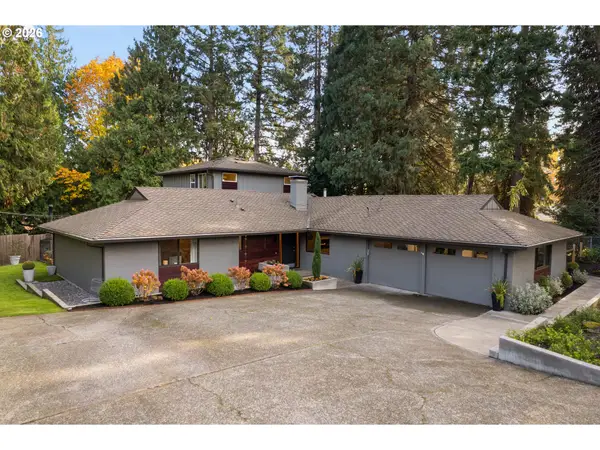 $1,225,000Active4 beds 4 baths3,205 sq. ft.
3720 SW 73rd Ave, Portland, OR 97225
MLS# 384810182Listed by: ELEETE REAL ESTATE - New
 $453,000Active3 beds 2 baths2,118 sq. ft.
9465 N Allegheny Ave, Portland, OR 97203
MLS# 679652134Listed by: REDFIN - New
 $345,000Active2 beds 2 baths1,226 sq. ft.
18241 SE Mill St, Portland, OR 97233
MLS# 476348284Listed by: RE/MAX ADVANTAGE GROUP 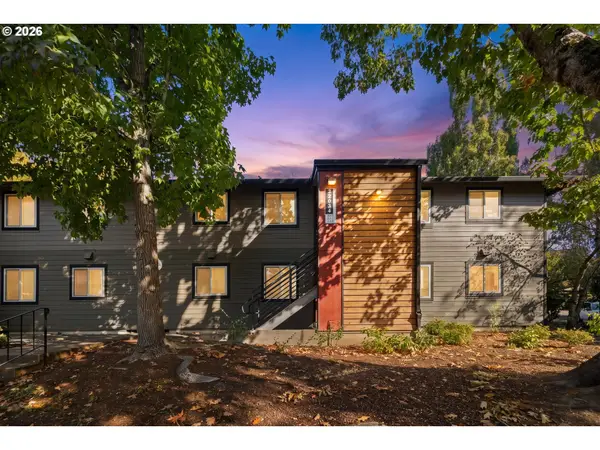 $167,900Active1 beds 1 baths596 sq. ft.
12634 NW Barnes Rd #5, Portland, OR 97229
MLS# 546798260Listed by: REAL BROKER- New
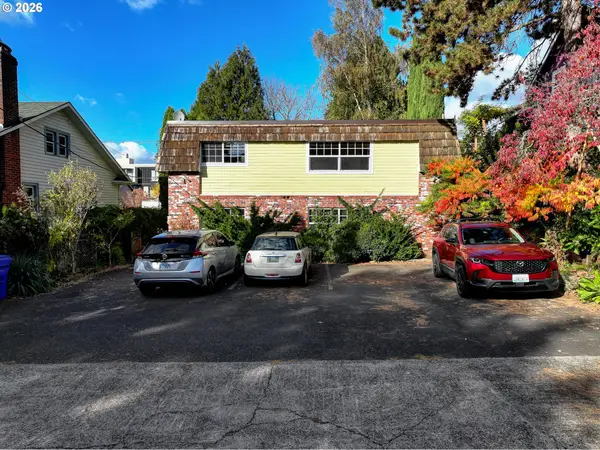 $995,000Active-- beds -- baths3,792 sq. ft.
2831 SE Ash St, Portland, OR 97214
MLS# 101139047Listed by: BARRY INVESTMENT REAL ESTATE - Open Thu, 11am to 1pmNew
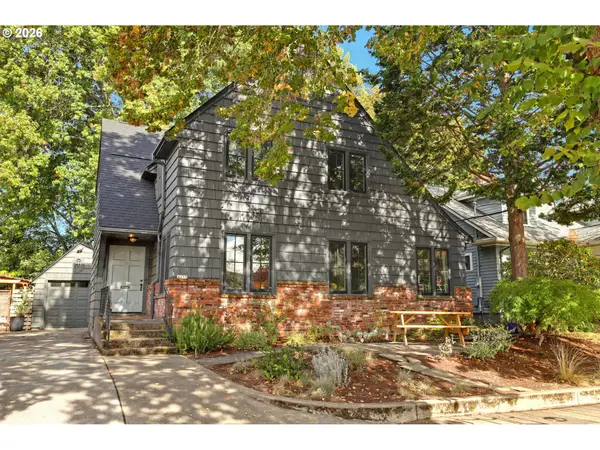 $1,195,000Active3 beds 2 baths2,996 sq. ft.
4233 SE Oak St, Portland, OR 97215
MLS# 611266739Listed by: WINDERMERE REALTY TRUST - New
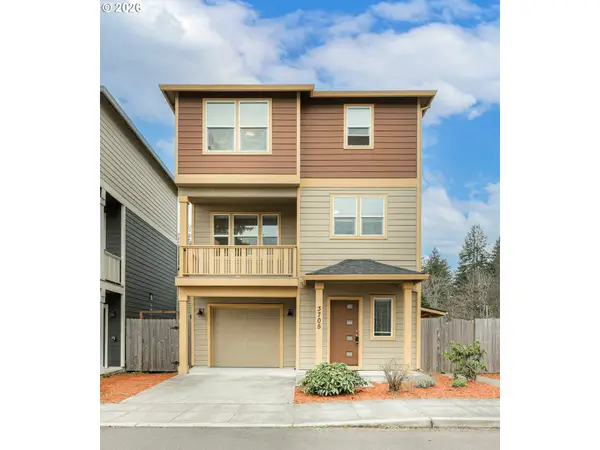 $459,900Active4 beds 3 baths1,400 sq. ft.
3705 SE 107th Ave, Portland, OR 97266
MLS# 277338030Listed by: KELLY RIGHT REAL ESTATE OF PORTLAND, LLC - Open Sun, 1 to 3pmNew
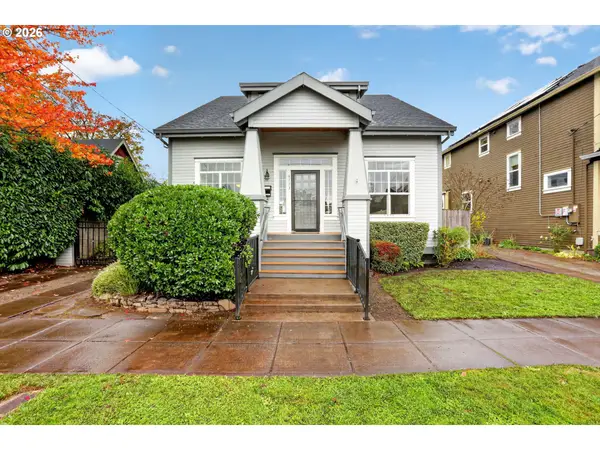 $750,000Active4 beds 3 baths3,809 sq. ft.
6113 SE Francis St, Portland, OR 97206
MLS# 541995282Listed by: PREMIERE PROPERTY GROUP, LLC - New
 $630,000Active0.66 Acres
1670 NE Lombard St, Portland, OR 97211
MLS# 576495503Listed by: PREMIERE PROPERTY GROUP, LLC


Protect your home and budget from life's surprises with an Assurant Home Warranty, backed by a partner that supports you through every step of homeownership. Explore Plans.
© 2026 Better Homes and Gardens Real Estate LLC. An Anywhere Real Estate company. All rights reserved. Better Homes and Gardens® Real Estate is a registered trademark owned by Meredith Operations Corporation, licensed to Better Homes and Gardens Real Estate LLC and used with permission. Better Homes and Gardens Real Estate LLC fully supports the principles of the Fair Housing Act and the Equal Opportunity Act. Listing information is deemed reliable but is not guaranteed accurate.
Each office is independently owned and operated.
Any services or products provided by third parties are not provided by, affiliated with or related to Better Homes and Gardens Real Estate LLC, or its affiliated companies.