
17379 NW Shackelford Rd, Portland, OR 97229
Local realty services provided by:Better Homes and Gardens Real Estate Realty Partners
Listed by: lynda dowling-wu, debra walker-quintana
Office: more realty503-353-6673
MLS#:242214160
Source:PORTLAND
Price summary
- Price:$439,900
- Price per sq. ft.:$255.16
- Monthly HOA dues:$223
About this home
PRICE IMPROVEMENT! This pristine townhouse is a must-see! Generous-sized rooms and plenty of light makes this the place to call home. An open-plan main level makes it the perfect spot for entertaining and daily living. With a spacious kitchen, oversized quartz island, laminate flooring, stainless steel appliances, as well as a large pantry and half-bath you have plenty of space to spread out. The 3 bedrooms and two full baths on the upper level and the lower-level office or 4th bedroom gives you all the room that you need. The large 2-car garage gives you plenty of storage space. The washer/dryer on the upper level is included in the sale. This home shows like new. Excellent schools and nearby trails, restaurants and shops provide so many amenities for you to enjoy. Nearby are playgrounds and pickleball courts (Parivar Park) as well as a walking trail to Sato Elementary. There is a new, small neighborhood commercial center being built just up the street. Smart Home features and upgraded ADT Security features (with continuation of the current plan) including a new panel, smart locks and sensors. With all the upgrades, you couldn't ask for more....
Contact an agent
Home facts
- Year built:2019
- Subdivision & Development:Abbey Crest
- Listing ID #:242214160
- Added:124 day(s) ago
- Updated:August 11, 2026 at 01:25 PM
Rooms and interior
- Bedrooms:3
- Total bathrooms:3
- Full bathrooms:2
- Half bathrooms:1
- Kitchen Description:Disposal, Free Standing Range, Island, Microwave, Pantry, Quartz, Stainless Steel Appliance
- Living area:1,724 sq. ft.
Heating and cooling
- Cooling:Air Conditioning Ready
- Heating:Forced Air
Structure and exterior
- Roof:Composition
- Year built:2019
- Building area:1,724 sq. ft.
- Lot area:0.03 Acres
- Lot Features:Sloped
- Architectural Style:Townhouse
- Foundation Description:Slab
- Levels:3 Stories
Schools
- High school:Westview
- Middle school:Stoller
- Elementary school:Springville
Utilities
- Water:Public Water
- Sewer:Public Sewer
Finances and disclosures
- Price:$439,900
- Price per sq. ft.:$255.16
- Tax amount:$5,487 (2025)
Features and amenities
- Laundry features:Washer/Dryer
- Amenities:Double Pane Window(s), High Speed Internet, Laminate Flooring, Laundry, Wall To Wall Carpet
- Smart home:Yes
Parking
- Total parking spaces:2
- Parking description:On street
- Garage spaces:2
 All information provided is deemed reliable but is not guaranteed and should be independently verified. The content relating to real estate for sale on this web site comes in part from the IDX program of the RMLS of Portland Oregon. Real estate listings held by brokerage firms other than Better Homes and Gardens Real Estate Realty Partners are marked with the RMLS logo and detailed information about these properties includes the names of the listing brokers. Copyright 2026 RMLS, Portland, Oregon. Last updated: August 11, 2026
New listings near 17379 NW Shackelford Rd
- New
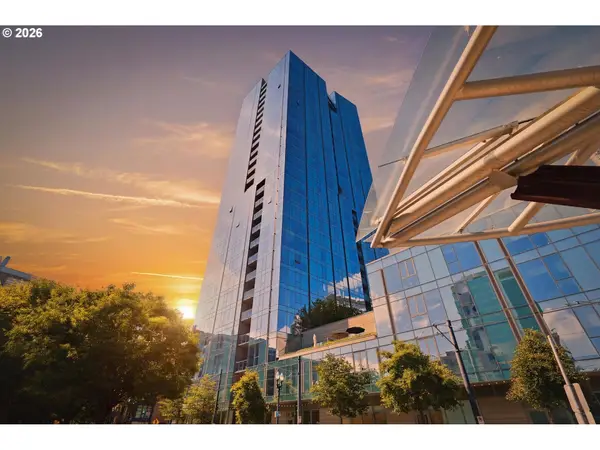 $1,350,000Active3 beds 3 baths1,786 sq. ft.
1075 NW Northrup St, Portland, OR 97209
MLS# 426216793Listed by: OREGON FIRST - Open Tue, 11am to 2pmNew
 $495,000Active1 beds 3 baths1,073 sq. ft.
2535 NW Westover Rd #5, Portland, OR 97210
MLS# 163352369Listed by: WINDERMERE REALTY TRUST - New
 $499,900Active0 Acres
NE M L King Blvd, Portland, OR 97211
MLS# 318030144Listed by: ACQUIRE PROPERTIES - New
 $1,600,000Active-- beds -- baths6,387 sq. ft.
9512 N Oswego Ave, Portland, OR 97203
MLS# 513605984Listed by: SMI COMMERCIAL REAL ESTATE LLC - New
 $69,000Active0.14 Acres
10222 SE Schiller St, Portland, OR 97266
MLS# 276800217Listed by: JMG - JASON MITCHELL GROUP - New
 $625,000Active2 beds 2 baths1,427 sq. ft.
6470 SW Old Scholls Ferry Rd, Portland, OR 97223
MLS# 393305423Listed by: UPTOWN PROPERTIES, LLC - New
 $2,950,000Active-- beds -- baths9,002 sq. ft.
6940 SE Long St, Portland, OR 97035
MLS# 495498306Listed by: SMI COMMERCIAL REAL ESTATE LLC - New
 $600,000Active0.12 Acres
2116 NE 18th Ave #11, Portland, OR 97212
MLS# 551523054Listed by: PORTLAND MODERN REAL ESTATE - New
 $1,900,000Active3 beds 5 baths2,170 sq. ft.
3415 NE 41st Ave, Portland, OR 97212
MLS# 735357771Listed by: WILLIAM E JOHNSON - New
 $275,000Active1 beds 1 baths589 sq. ft.
1805 SE Madison St #301, Portland, OR 97214
MLS# 130704411Listed by: RE/MAX EQUITY GROUP


Protect your home and budget from life's surprises with an Assurant Home Warranty, backed by a partner that supports you through every step of homeownership. Explore Plans.
© 2026 Better Homes and Gardens Real Estate LLC. An Anywhere Real Estate company. All rights reserved. Better Homes and Gardens® Real Estate is a registered trademark owned by Meredith Operations Corporation, licensed to Better Homes and Gardens Real Estate LLC and used with permission. Better Homes and Gardens Real Estate LLC fully supports the principles of the Fair Housing Act and the Equal Opportunity Act. Listing information is deemed reliable but is not guaranteed accurate.
Each office is independently owned and operated.
Any services or products provided by third parties are not provided by, affiliated with or related to Better Homes and Gardens Real Estate LLC, or its affiliated companies.