
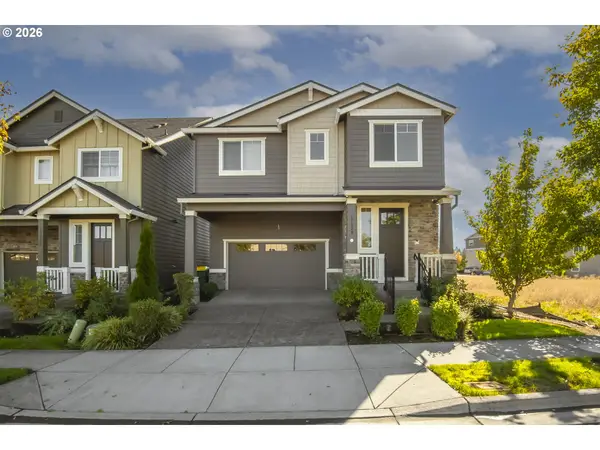
18100 NW Anastasia Dr, Portland, OR 97229
Local realty services provided by:Better Homes and Gardens Real Estate Realty Partners
18100 NW Anastasia Dr,Portland, OR 97229
$1,165,000
- 5 Beds
- 4 Baths
- 3,260 sq. ft.
- Single family
- Active
Upcoming open houses
- Sat, Oct 1012:00 pm - 05:00 pm
- Sun, Oct 1112:00 pm - 05:00 pm
Listed by: megan talalemotu, scott paskill
Office: john l. scott503-645-7433
MLS#:469706020
Source:PORTLAND
Price summary
- Price:$1,165,000
- Price per sq. ft.:$357.36
- Monthly HOA dues:$71
About this home
This beautifully designed 3,260 sq. ft. home combines modern style with high-performance construction, creating a space that is as comfortable as it is efficient. The main level features an open-concept layout with a spacious great room, a large kitchen with an oversized island, and a dedicated dining area perfect for gathering and entertaining. A main-level bedroom adds flexibility for guests or a home office, while the covered deck extends your living space outdoors for effortless indoor-outdoor living. Built with advanced building practices, this home delivers improved indoor air quality, consistent temperatures, and a quieter, healthier environment year-round.Upstairs, the expansive primary suite offers a relaxing retreat with a spa-inspired bath and an oversized walk-in closet, complemented by additional bedrooms, a mini suite, and a large bonus room ideal for media, play, or relaxation. Designed with energy efficiency in mind, this high-performance home helps reduce utility costs while maintaining exceptional comfort. Thoughtful details and elevated finishes throughout complete the experience, delivering a perfect blend of luxury, livability, and long-term sustainability. Taxes TBD.*Exterior colors and finishes shown in renderings are for illustration purposes only and may not reflect the actual home. Current home is under construction....
Contact an agent
Home facts
- Year built:2026
- Subdivision & Development:CREEKSIDE AT WESTVIEW
- Listing ID #:469706020
- Added:1 day(s) ago
- Updated:October 10, 2026 at 11:53 AM
Rooms and interior
- Bedrooms:5
- Total bathrooms:4
- Full bathrooms:4
- Bathrooms Description:Soaking Tub
- Kitchen Description:Built In Oven, Convection Oven, Cooktop, Dishwasher, Disposal, ENERGY STAR Qualified Appliances, Island, Microwave, Pantry, Plumbed For Icemaker, Quartz, Range Hood, Stainless Steel Appliance, Tile
- Basement Description:Crawl Space
- Living area:3,260 sq. ft.
Heating and cooling
- Cooling:Energy Star Air Conditioning, Heat Pump
- Heating:ENERGY STAR Qualified Equipment, Forced Air, Heat Pump
Structure and exterior
- Roof:Composition
- Year built:2026
- Building area:3,260 sq. ft.
- Architectural Style:2 Story, Traditional
- Exterior Features:Covered Deck, Deck, Fenced, Porch, Public Road, Sprinkler, Yard
- Foundation Description:Concrete Perimeter
- Levels:2 Stories
Schools
- High school:Westview
- Middle school:Five Oaks
- Elementary school:Bethany
Utilities
- Water:Public Water
- Sewer:Public Sewer
Finances and disclosures
- Price:$1,165,000
- Price per sq. ft.:$357.36
- Tax amount:$1,643 (2025)
Features and amenities
- Amenities:Ceiling Fan, Double Pane Window(s), Garage Door Opener, Hardwood Floors, High Ceilings, High Speed Internet, Plumbed for Central Vacuum, Tile Floor, Vinyl Frame Windows, Wainscoting, Wall To Wall Carpet
Parking
- Total parking spaces:2
- Parking description:Driveway
- Garage spaces:2
 All information provided is deemed reliable but is not guaranteed and should be independently verified. The content relating to real estate for sale on this web site comes in part from the IDX program of the RMLS of Portland Oregon. Real estate listings held by brokerage firms other than Better Homes and Gardens Real Estate Realty Partners are marked with the RMLS logo and detailed information about these properties includes the names of the listing brokers. Copyright 2026 RMLS, Portland, Oregon. Last updated: October 10, 2026
New listings near 18100 NW Anastasia Dr
- Open Sat, 2:30 to 4:30pmNew
 $880,800Active3 beds 3 baths2,461 sq. ft.
10051 SW Balmer Cir, Portland, OR 97219
MLS# 113462803Listed by: WINDERMERE HERITAGE - Open Sat, 12 to 3pmNew
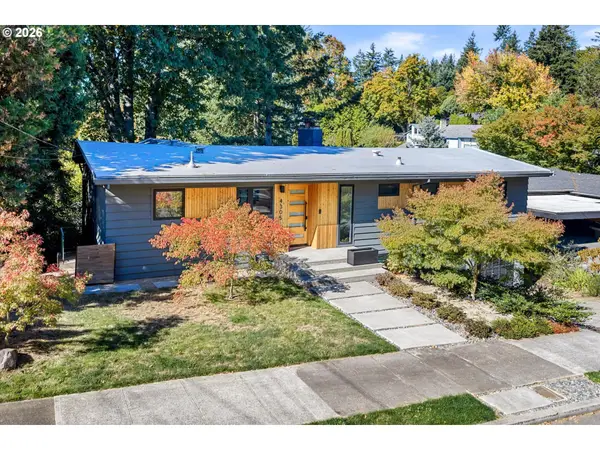 $1,070,000Active3 beds 3 baths2,025 sq. ft.
4305 SW Altadena Ave, Portland, OR 97239
MLS# 337441389Listed by: KELLER WILLIAMS REALTY PROFESSIONALS - Open Sat, 11am to 1pmNew
 $724,876Active3 beds 3 baths1,784 sq. ft.
14022 SW Chehalem Ct, Portland, OR 97223
MLS# 448284156Listed by: EPIQUE REALTY - New
 $549,900Active4 beds 2 baths1,677 sq. ft.
25 NE 192nd Ave, Portland, OR 97230
MLS# 156909486Listed by: HILDEBRAND REALTY - New
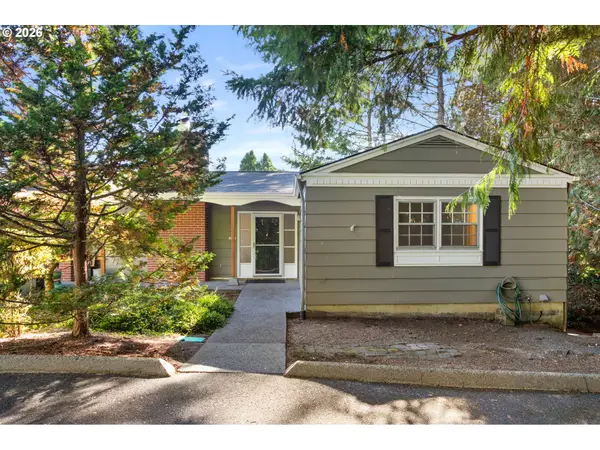 $535,000Active3 beds 3 baths2,191 sq. ft.
3653 SW 52nd Pl, Portland, OR 97221
MLS# 680611010Listed by: THE AGENCY PORTLAND - New
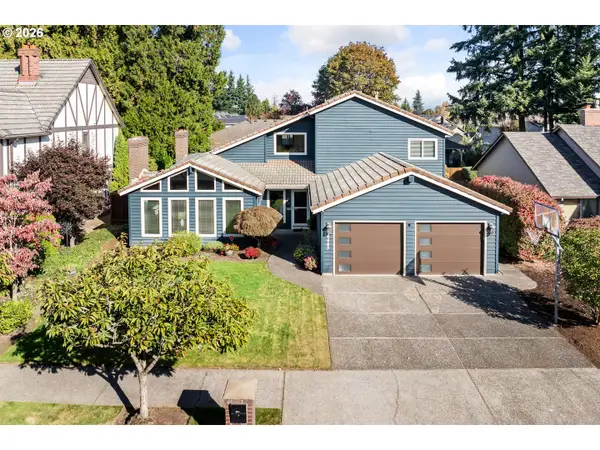 $675,000Active4 beds 3 baths2,733 sq. ft.
16443 NE Tillamook St, Portland, OR 97230
MLS# 406136428Listed by: CORCORAN PRIME - Open Sat, 2 to 4pmNew
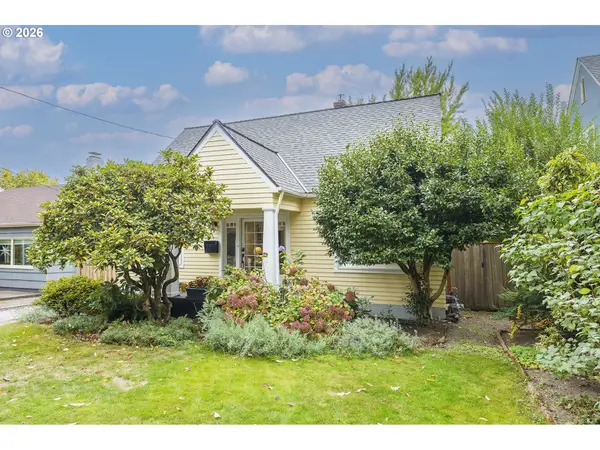 $710,000Active3 beds 1 baths1,876 sq. ft.
3316 NE 11th Ave, Portland, OR 97212
MLS# 517721160Listed by: WINDERMERE REALTY TRUST - New
 $625,000Active3 beds 2 baths2,142 sq. ft.
3724 SE Schiller St, Portland, OR 97202
MLS# 679805355Listed by: MORE REALTY - New
 $720,000Active5 beds 4 baths2,970 sq. ft.
17230 NW Catalpa St, Portland, OR 97229
MLS# 729326122Listed by: OREGON FIRST


Protect your home and budget from life's surprises with an Assurant Home Warranty, backed by a partner that supports you through every step of homeownership. Explore Plans.
© 2026 Better Homes and Gardens Real Estate LLC. An Anywhere Real Estate company. All rights reserved. Better Homes and Gardens® Real Estate is a registered trademark owned by Meredith Operations Corporation, licensed to Better Homes and Gardens Real Estate LLC and used with permission. Better Homes and Gardens Real Estate LLC fully supports the principles of the Fair Housing Act and the Equal Opportunity Act. Listing information is deemed reliable but is not guaranteed accurate.
Each office is independently owned and operated.
Any services or products provided by third parties are not provided by, affiliated with or related to Better Homes and Gardens Real Estate LLC, or its affiliated companies.