
19130 NW Astoria Dr, Portland, OR 97229
Local realty services provided by:Better Homes and Gardens Real Estate Realty Partners
Listed by: tascha gamroth, kenneth terhaar
Office: realty one group prestige503-205-0614
MLS#:157936368
Source:PORTLAND
Price summary
- Price:$647,000
- Price per sq. ft.:$292.23
About this home
NEW & OPEN SUN Nov 1st 12-3pm! RARE Mid-Century Gem on XL .21Ac Lot in Iconic Rock Creek, Where the Charm of Yesteryear Meets Modern Day Amenities! 4Bd/3Bth Sweetheart w/Many Recent Updates. NEW: Roof, Siding, Int/Ext Paint, Light Fixtures & Door Handles T/O, Updated Kit w/New Chrome Accents, Counters, Backsplash Thor Cooktop, Hood Vent, Dishwasher, Samsung Fridge; Lower Lvl New Durable Epoxy Floors T/O; New Exterior Drs/Slider, Concrete Driveway, Walkway, Covered Porch, Sidewalk; New Fences; Main Lvl Attractions-Ground Lvl Access From Garage & Front Door(1 Step), Vintage Original State Entry, Vaulted Light-Filled Living Rm w/ Beams, Floor-to-Ceiling Brick Woodburning Fireplace; Updated Kitchen & Eating Area, Flexible Additional Rm For Office, Study, Media, Dining; Dual Storage Closets For Pantry/Coats. Upstairs Features Primary Bdrm w/Newer Ensuite Bath; Generous Closet+Large, Lighted, Boarded Attic Storage Area off of Primary(Behind Dr); 2 More Large Bdrms w/Leisure Areas; New Hall Bath w/Updated Vanity, New Fixtures, Soaking Tub & Shower, Bluetooth Speaker For Music, News & Podcasts; Storage/Linen Closet. Lower Lvl w/ Loads of Flexible Space...a 4th Bdrm, Full Bth, Laundry Rm w/Blt-ins & a Large Bonus/Famiily Rm Rm w/Sliding Door to Expansive Entertainer's Covered & Open Pavered Patio & Firepit. Multiple Additional Backyard Fenced Areas & Structures For Any Lifestyle (Storage, Potting, Play, Hobby, Shop Space). Set Apart Tuff Shed Owns the East Side & Sports Two Covered Exterior Areas! Oversized Double Garage w/Multiple Built-ins, Shelves & Storage, New Side Door w/Access to All Backyard Areas, Incl Plentiful Garden Space w/Shed, Dog Run, a Large Grassy Area for Play Structure or Sport Court, You Decide! Other Amenities...Carrier Heatpump + Carrier Hi-Eff Gas Frnc; Fully Fenced w/2 Front Access Gates; 3 Car Driveway; New Exterior Electrical. Live Your Best Life...Lovely Property, Near Schools, Dining, Shops, Fun & Easy Access to US26, Tech & Sunset Corridor!...
Contact an agent
Home facts
- Year built:1967
- Subdivision & Development:ROCK CREEK
- Listing ID #:157936368
- Added:2 day(s) ago
- Updated:November 02, 2026 at 11:45 PM
Rooms and interior
- Bedrooms:4
- Total bathrooms:3
- Full bathrooms:3
- Kitchen Description:Cooktop, Dishwasher, Disposal, Double Oven, ENERGY STAR Qualified Appliances, Free Standing Refrigerator, Pantry, Plumbed For Icemaker, Range Hood, Stainless Steel Appliance, Tile
- Basement Description:Daylight, Finished, Partial Basement
- Living area:2,214 sq. ft.
Heating and cooling
- Cooling:Heat Pump
- Heating:Forced Air 90, Heat Pump
Structure and exterior
- Roof:Composition
- Year built:1967
- Building area:2,214 sq. ft.
- Lot area:0.21 Acres
- Lot Features:Gentle Sloping, Level, Public Road
- Architectural Style:Mid Century Modern, Tri Level
- Exterior Features:Covered Patio, Cross Fenced, Dog Run, Fenced, Fire Pit, Patio, Porch, Tool Shed, Yard
- Foundation Description:Concrete Perimeter, Pillar Post Pier, Slab
- Levels:3 Stories
Schools
- High school:Westview
- Middle school:Five Oaks
- Elementary school:Rock Creek
Utilities
- Water:Public Water
- Sewer:Public Sewer
Finances and disclosures
- Price:$647,000
- Price per sq. ft.:$292.23
- Tax amount:$6,504 (2026)
Features and amenities
- Laundry features:Washer/Dryer
- Amenities:Ceiling Fan, Double Pane Window(s), Garage Door Opener, Hardwood Floors, Laundry, Vaulted Ceiling, Vinyl Floors, Vinyl Frame Windows, Wall To Wall Carpet, Wood Floors
Parking
- Total parking spaces:2
- Parking description:Driveway, On street
- Garage spaces:2
 All information provided is deemed reliable but is not guaranteed and should be independently verified. The content relating to real estate for sale on this web site comes in part from the IDX program of the RMLS of Portland Oregon. Real estate listings held by brokerage firms other than Better Homes and Gardens Real Estate Realty Partners are marked with the RMLS logo and detailed information about these properties includes the names of the listing brokers. Copyright 2026 RMLS, Portland, Oregon. Last updated: November 2, 2026
New listings near 19130 NW Astoria Dr
- Open Sun, 1 to 3pmNew
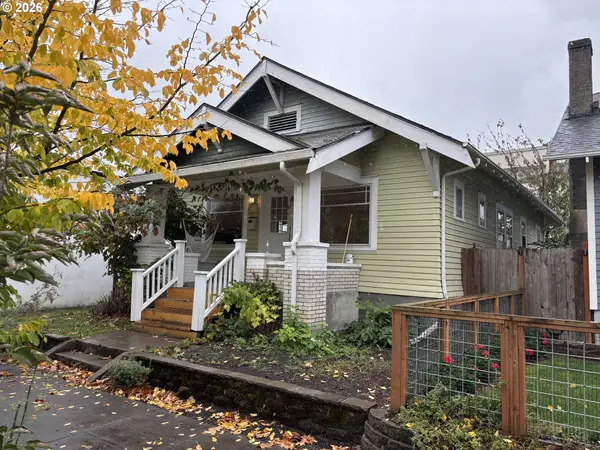 $489,000Active2 beds 2 baths1,725 sq. ft.
3219 SE 22nd Ave, Portland, OR 97202
MLS# 519482870Listed by: SHELBY REAL ESTATE PC - New
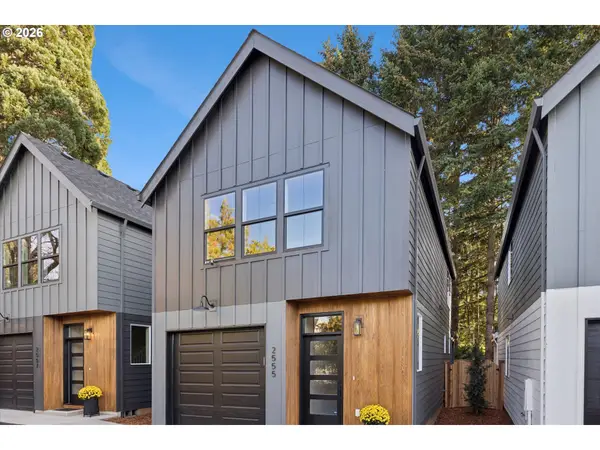 $584,900Active4 beds 3 baths1,470 sq. ft.
2555 SE 58th Ave, Portland, OR 97206
MLS# 536388063Listed by: WINDERMERE REALTY TRUST - New
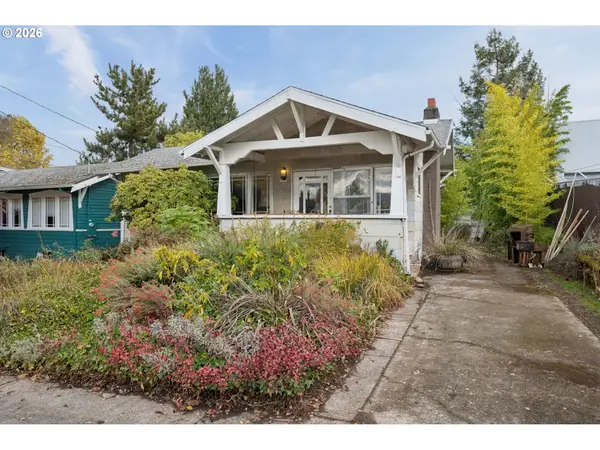 $280,000Active1 beds 1 baths1,084 sq. ft.
3724 NE 74th Ave, Portland, OR 97213
MLS# 611768715Listed by: PROUD REALTY LLC - New
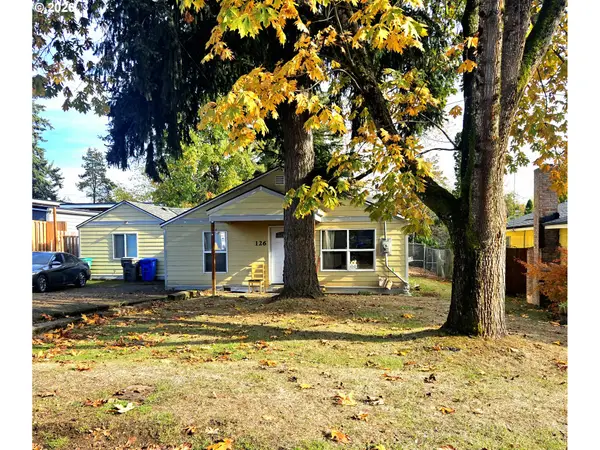 $324,900Active6 beds 1 baths1,725 sq. ft.
126 SE 106th Ave, Portland, OR 97216
MLS# 693686877Listed by: THE BROKERAGE - New
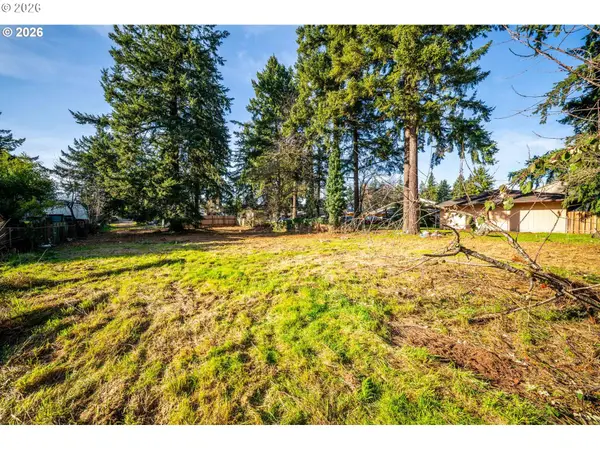 $209,000Active0.36 Acres
2408 SE 139th Ave, Portland, OR 97233
MLS# 306557573Listed by: MOVE REAL ESTATE INC - New
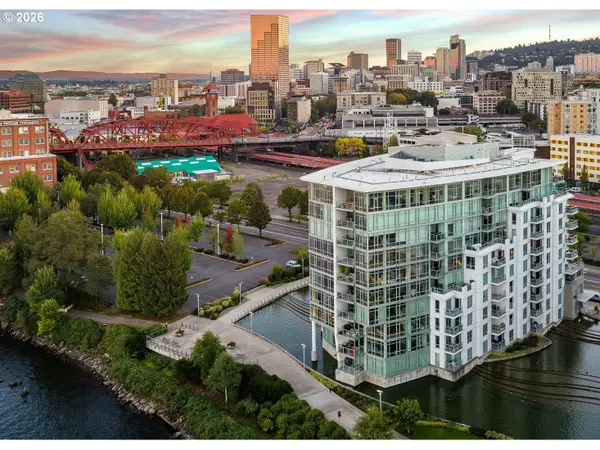 $967,500Active2 beds 2 baths1,759 sq. ft.
1260 NW Naito Pkwy, Portland, OR 97209
MLS# 404592159Listed by: CASCADE HASSON SOTHEBY'S INTERNATIONAL REALTY - New
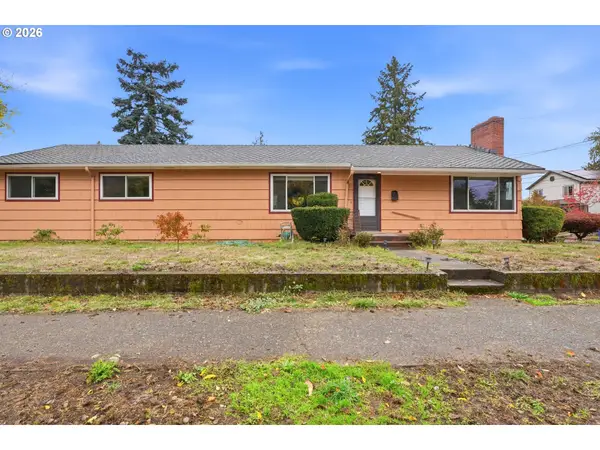 $439,900Active4 beds 1 baths1,294 sq. ft.
8905 N Bayard Ave, Portland, OR 97217
MLS# 628930898Listed by: JOHN L. SCOTT PORTLAND SOUTH - New
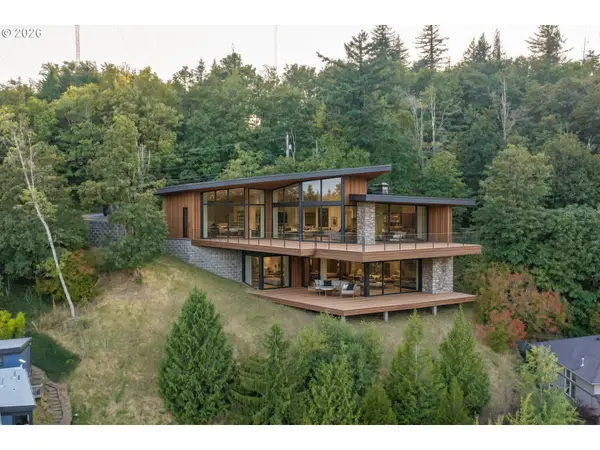 $99,000Active0.17 Acres
318 NW Skyline Blvd, Portland, OR 97210
MLS# 543010631Listed by: HARNISH COMPANY REALTORS - New
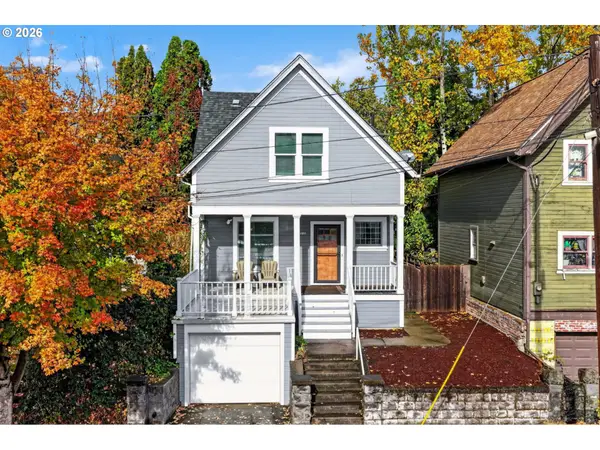 $595,000Active3 beds 2 baths2,152 sq. ft.
2123 NW Vaughn St, Portland, OR 97210
MLS# 762290261Listed by: CASCADE HASSON SOTHEBY'S INTERNATIONAL REALTY - New
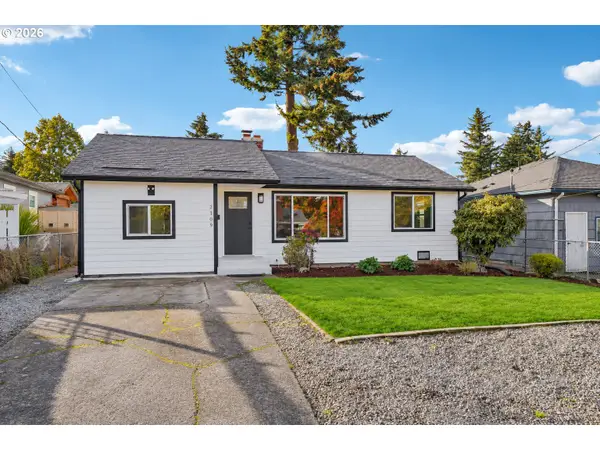 $469,000Active3 beds 2 baths1,262 sq. ft.
2109 NE 117th Ave, Portland, OR 97220
MLS# 437996225Listed by: NETWORTH REALTY OF PORTLAND


Protect your home and budget from life's surprises with an Assurant Home Warranty, backed by a partner that supports you through every step of homeownership. Explore Plans.
© 2026 Better Homes and Gardens Real Estate LLC. An Anywhere Real Estate company. All rights reserved. Better Homes and Gardens® Real Estate is a registered trademark owned by Meredith Operations Corporation, licensed to Better Homes and Gardens Real Estate LLC and used with permission. Better Homes and Gardens Real Estate LLC fully supports the principles of the Fair Housing Act and the Equal Opportunity Act. Listing information is deemed reliable but is not guaranteed accurate.
Each office is independently owned and operated.
Any services or products provided by third parties are not provided by, affiliated with or related to Better Homes and Gardens Real Estate LLC, or its affiliated companies.