
2046 NW Flanders St #3, Portland, OR 97209
Local realty services provided by:Better Homes and Gardens Real Estate Realty Partners
2046 NW Flanders St #3,Portland, OR 97209
$295,000
- 2 Beds
- 1 Baths
- 1,046 sq. ft.
- Condominium
- Active
Listed by: shannon sansoterra, charity chesnek
Office: think real estate503-847-2722
MLS#:784151999
Source:PORTLAND
Price summary
- Price:$295,000
- Price per sq. ft.:$282.03
- Monthly HOA dues:$465
About this home
Nestled in the heart of Nob Hill, this charming first floor condo offers the convenient urban living you dream about, with a 98 Walk Score, 94 Bike Score and Portland’s best food, drink and entertainment at your doorstep. Inside, tasteful updates meet Victorian charm, like soaring ceilings, pocket doors, real wood floors, decorative molding, picture rails, wainscoting, and elegant five-panel doors. Tucked away from the street in the SW corner of the building, enjoy soul-warming, smile-inducing natural light all day long. Whip up meals in a sunny kitchen with quartz countertops and a large attached dining room with a beautiful beamed ceiling. There’s a light-filled living room at the heart of the floor plan and two large bedrooms down the hall! Enjoy extras that make life easier like storage in the basement, in-unit laundry, and a surprisingly large coat closet. Live dangerously close to Ken’s Artisan Bakery and other local gems like Sterling Coffee Roasters, Cinema 21, Salt & Straw - not to mention lots of nearby shopping, and ultra-convenient groceries and more at Fred Meyer and TJ’s, both a block away! Walk to Providence Park for games and Washington Park for sunny strolls through the Rose Garden. Welcome home!...
Contact an agent
Home facts
- Year built:1907
- Listing ID #:784151999
- Added:1 day(s) ago
- Updated:May 20, 2026 at 01:25 PM
Rooms and interior
- Bedrooms:2
- Total bathrooms:1
- Full bathrooms:1
- Kitchen Description:Dishwasher, Free Standing Gas Range, Free Standing Refrigerator, Gas Appliances, Microwave, Quartz
- Living area:1,046 sq. ft.
Heating and cooling
- Heating:Baseboard
Structure and exterior
- Year built:1907
- Building area:1,046 sq. ft.
- Lot Features:Level
- Architectural Style:Victorian
- Levels:1 Story
Schools
- High school:Lincoln
- Middle school:West Sylvan
- Elementary school:Chapman
Utilities
- Water:Public Water
- Sewer:Public Sewer
Finances and disclosures
- Price:$295,000
- Price per sq. ft.:$282.03
- Tax amount:$6,467 (2025)
Features and amenities
- Laundry features:Washer/Dryer
- Amenities:Ceiling Fan, Hardwood Floors, High Ceilings, Laundry, Tile Floor, Wainscoting, Wood Frame Windows
Parking
- Parking description:On street
 All information provided is deemed reliable but is not guaranteed and should be independently verified. The content relating to real estate for sale on this web site comes in part from the IDX program of the RMLS of Portland Oregon. Real estate listings held by brokerage firms other than Better Homes and Gardens Real Estate Realty Partners are marked with the RMLS logo and detailed information about these properties includes the names of the listing brokers. Copyright 2026 RMLS, Portland, Oregon. Last updated: May 20, 2026
New listings near 2046 NW Flanders St #3
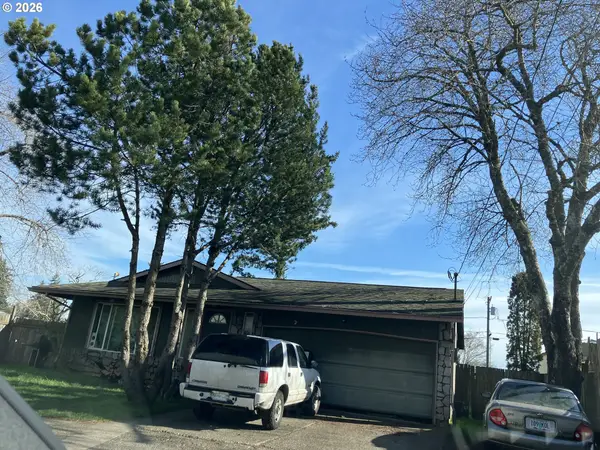 $0Active3 beds 2 baths1,140 sq. ft.
2608 SE 141st Ave, Portland, OR 97236
MLS# 163506094Listed by: REALTY MARKETING / NORTHWEST- New
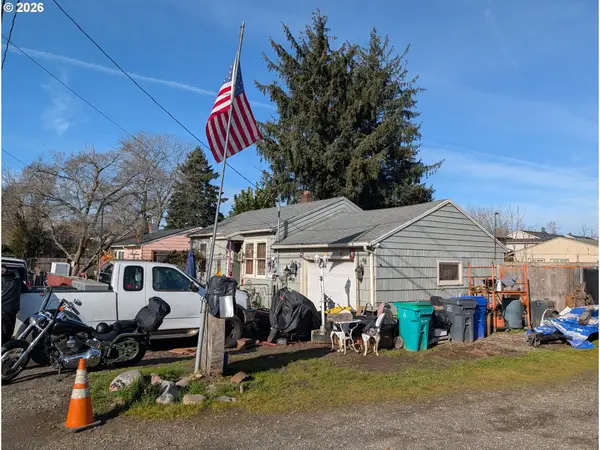 $0Active-- beds -- baths
8821 SE Rhone St, Portland, OR 97266
MLS# 222148169Listed by: REALTY MARKETING / NORTHWEST - New
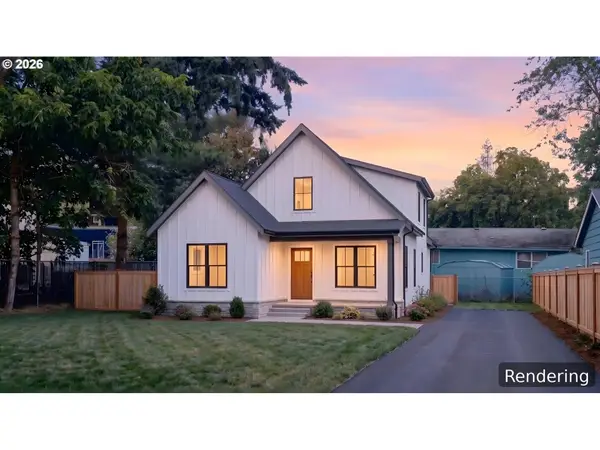 $0Active0.14 Acres
10222 SE Schiller St, Portland, OR 97266
MLS# 253135495Listed by: JMG - JASON MITCHELL GROUP 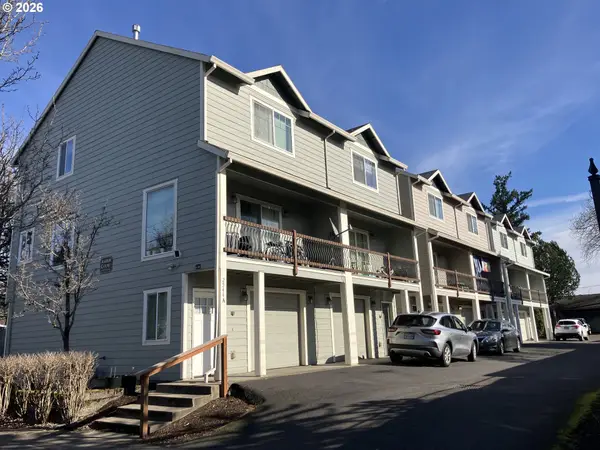 $0Active-- beds -- baths
2544 SE 141st Ave, Portland, OR 97236
MLS# 306514570Listed by: REALTY MARKETING / NORTHWEST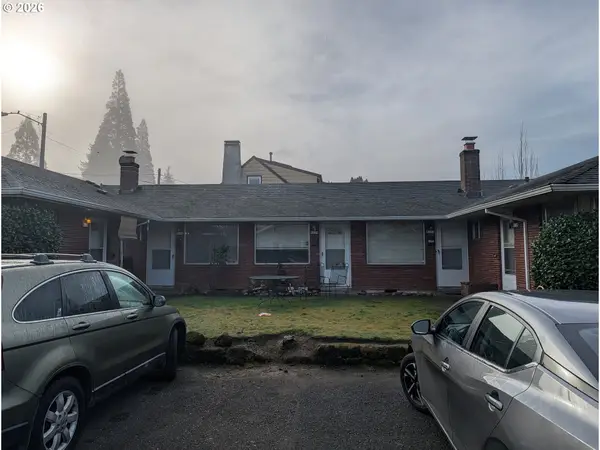 $0Active-- beds -- baths2,952 sq. ft.
8120 NE Failing St, Portland, OR 97213
MLS# 343352474Listed by: REALTY MARKETING / NORTHWEST- New
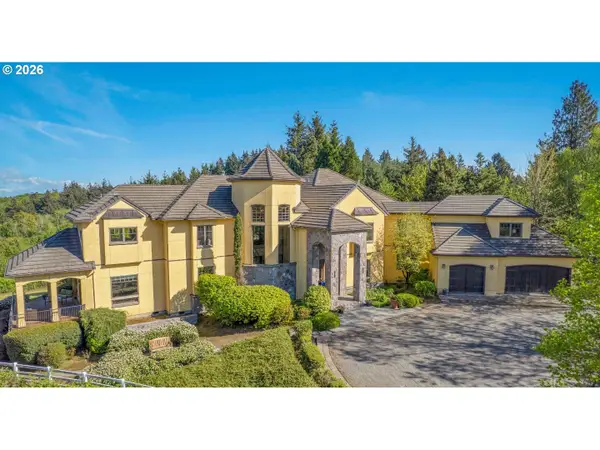 $0Active5 beds 7 baths6,887 sq. ft.
6220 NW Skyline Blvd, Portland, OR 97229
MLS# 371554814Listed by: CALL IT CLOSED INTERNATIONAL, INC 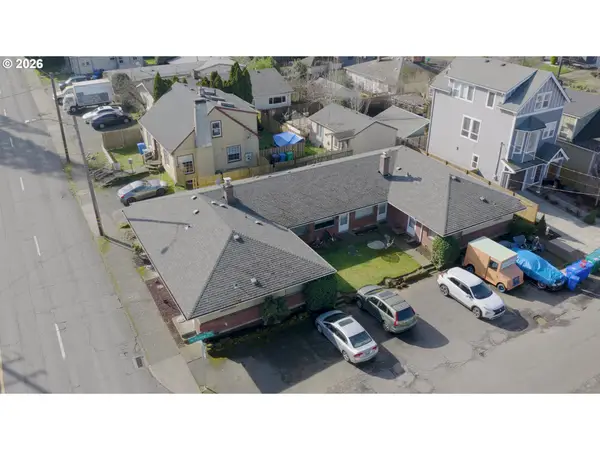 $0Active-- beds -- baths2,976 sq. ft.
8107 NE Failing St, Portland, OR 97213
MLS# 418505305Listed by: REALTY MARKETING / NORTHWEST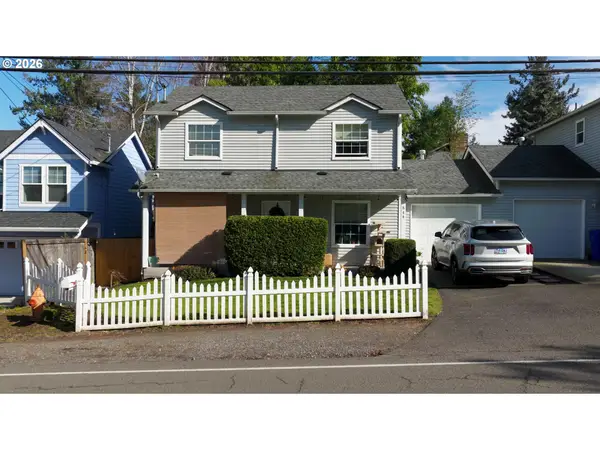 $0Active-- beds -- baths2,688 sq. ft.
844 SE 117th Ave, Portland, OR 97216
MLS# 489344364Listed by: REALTY MARKETING / NORTHWEST $0Active-- beds -- baths
2607 SE 101st Ave, Portland, OR 97266
MLS# 536104952Listed by: REALTY MARKETING / NORTHWEST $0Active-- beds -- baths2,268 sq. ft.
6408 SE Lambert St, Portland, OR 97206
MLS# 541467383Listed by: REALTY MARKETING / NORTHWEST


Protect your home and budget from life's surprises with an Assurant Home Warranty, backed by a partner that supports you through every step of homeownership. Explore Plans.
© 2026 Better Homes and Gardens Real Estate LLC. An Anywhere Real Estate company. All rights reserved. Better Homes and Gardens® Real Estate is a registered trademark owned by Meredith Operations Corporation, licensed to Better Homes and Gardens Real Estate LLC and used with permission. Better Homes and Gardens Real Estate LLC fully supports the principles of the Fair Housing Act and the Equal Opportunity Act. Listing information is deemed reliable but is not guaranteed accurate.
Each office is independently owned and operated.
Any services or products provided by third parties are not provided by, affiliated with or related to Better Homes and Gardens Real Estate LLC, or its affiliated companies.