
2153 NE 81st Ave, Portland, OR 97213
Local realty services provided by:Better Homes and Gardens Real Estate Realty Partners
2153 NE 81st Ave,Portland, OR 97213
$485,000
- 3 Beds
- 1 Baths
- 2,266 sq. ft.
- Single family
- Active
Listed by: kathleen fulford
Office: think real estate503-847-2722
MLS#:495354722
Source:PORTLAND
Price summary
- Price:$485,000
- Price per sq. ft.:$214.03
About this home
Character-packed and effortlessly cool, this sweet retro ranch delivers a beautiful mix of vintage soul and modern updates. Every space is flooded with natural light, featuring wood built-ins, a cozy fireplace framed by chic wallpaper, and original hardwoods that bring authentic mid-century warmth and story to the home. Heart-of-the-home energy shines in the massive, updated kitchen; a dream setup packed with abundant storage, function, and style.The main level includes a sweet bathroom with preserved original vintage features that add timeless charm. Head downstairs to find the ultimate hosting space in a finished lounge complete with a second fireplace and sweet bar. The package is completed by a heated, fully powered detached studio ready for your home office, art hub, or kiln-ready ceramic workshop. Wishing for a 2nd bathroom? The plumbing is ready for you to take it to the next level. If you like homes with personality, then you'll love this retro revival. [Home Energy Score = 4. HES Report at https://rpt.greenbuildingregistry.com/hes/OR10251029]...
Contact an agent
Home facts
- Year built:1953
- Listing ID #:495354722
- Added:1 day(s) ago
- Updated:August 26, 2026 at 04:27 AM
Rooms and interior
- Bedrooms:3
- Total bathrooms:1
- Full bathrooms:1
- Kitchen Description:Built In Oven, Cook Island, Cooktop, Dishwasher, Double Oven, Down Draft, Free Standing Refrigerator, Island, Plumbed For Icemaker, Tile
- Basement Description:Full Basement, Partial Finished
- Living area:2,266 sq. ft.
Heating and cooling
- Cooling:Central Air
- Heating:Forced Air
Structure and exterior
- Roof:Composition
- Year built:1953
- Building area:2,266 sq. ft.
- Lot area:0.12 Acres
- Lot Features:Level
- Architectural Style:Ranch
- Exterior Features:Covered Patio, Outbuilding, Yard
- Foundation Description:Concrete Perimeter
- Levels:2 Stories
Schools
- High school:Leodis McDaniel
- Middle school:Roseway Heights
- Elementary school:Jason Lee
Utilities
- Water:Public Water
- Sewer:Public Sewer
Finances and disclosures
- Price:$485,000
- Price per sq. ft.:$214.03
- Tax amount:$6,462 (2025)
Features and amenities
- Amenities:Hardwood Floors
Parking
- Total parking spaces:1
- Parking description:Driveway, On street
- Garage spaces:1
 All information provided is deemed reliable but is not guaranteed and should be independently verified. The content relating to real estate for sale on this web site comes in part from the IDX program of the RMLS of Portland Oregon. Real estate listings held by brokerage firms other than Better Homes and Gardens Real Estate Realty Partners are marked with the RMLS logo and detailed information about these properties includes the names of the listing brokers. Copyright 2026 RMLS, Portland, Oregon. Last updated: August 26, 2026
New listings near 2153 NE 81st Ave
- New
 $325,000Active3 beds 2 baths1,302 sq. ft.
4545 SE Franklin St, Portland, OR 97206
MLS# 648276644Listed by: RE/MAX ADVANTAGE GROUP - New
 $385,000Active4 beds 2 baths2,176 sq. ft.
10505 SE Long St, Portland, OR 97266
MLS# 658404521Listed by: TREE CITY REAL ESTATE - Open Sat, 12 to 2pmNew
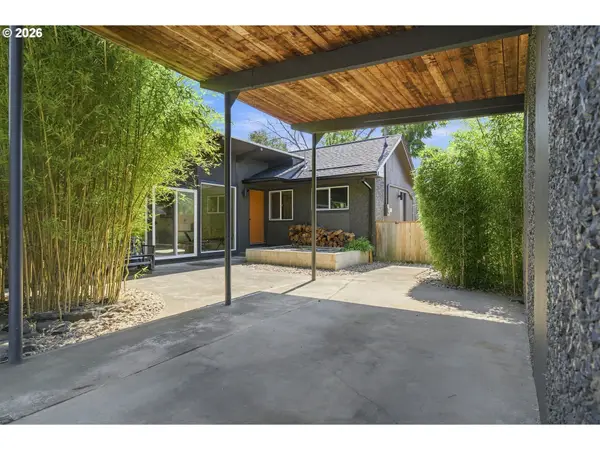 $675,000Active3 beds 2 baths1,432 sq. ft.
2124 N Humboldt St, Portland, OR 97217
MLS# 249611797Listed by: NEIGHBORHOOD WORKS - New
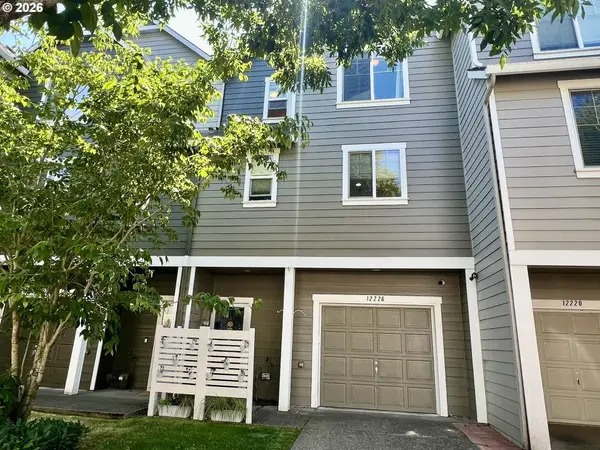 $327,900Active2 beds 2 baths1,186 sq. ft.
12226 SE Long St, Portland, OR 97236
MLS# 282320308Listed by: KNIPE REALTY ERA POWERED - New
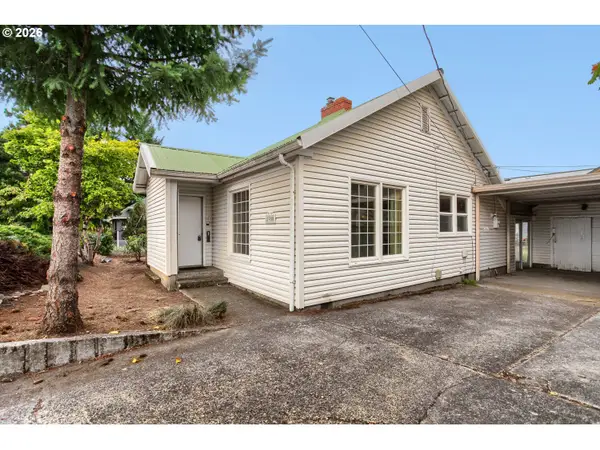 $450,000Active3 beds 2 baths1,334 sq. ft.
5900 SE 83rd Ave, Portland, OR 97266
MLS# 292010375Listed by: OREGON FIRST - New
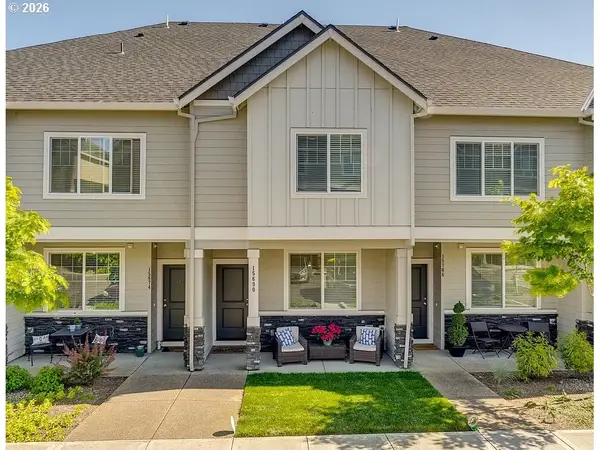 $529,900Active3 beds 3 baths2,020 sq. ft.
15690 NW Snowbush Ln, Portland, OR 97229
MLS# 520326420Listed by: MORE REALTY - New
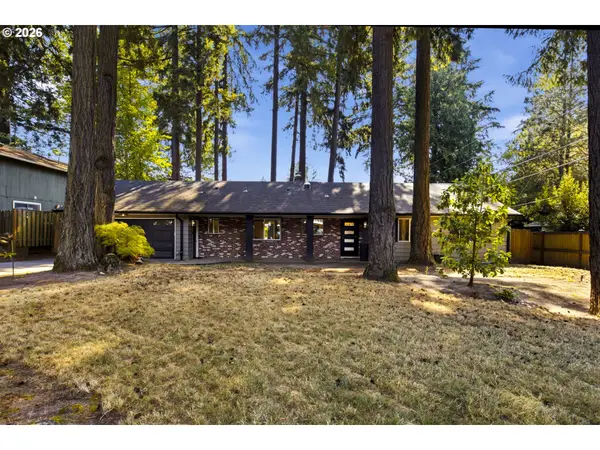 $639,900Active3 beds 2 baths1,574 sq. ft.
10770 SW Butner Rd, Portland, OR 97225
MLS# 551588068Listed by: OREGON DIGS REAL ESTATE - New
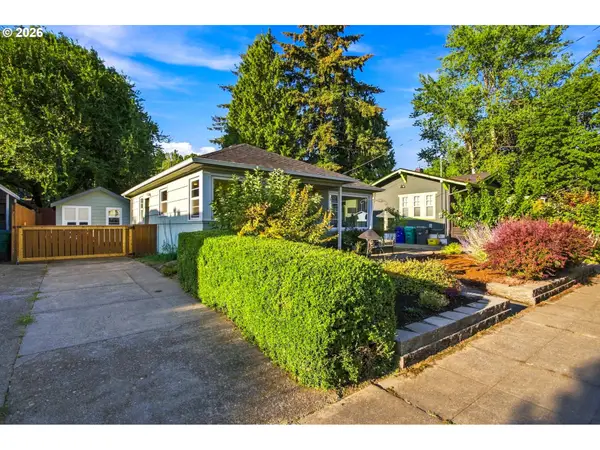 $499,900Active2 beds 1 baths1,689 sq. ft.
3636 N Baldwin St, Portland, OR 97217
MLS# 651100430Listed by: RE/MAX EQUITY GROUP - New
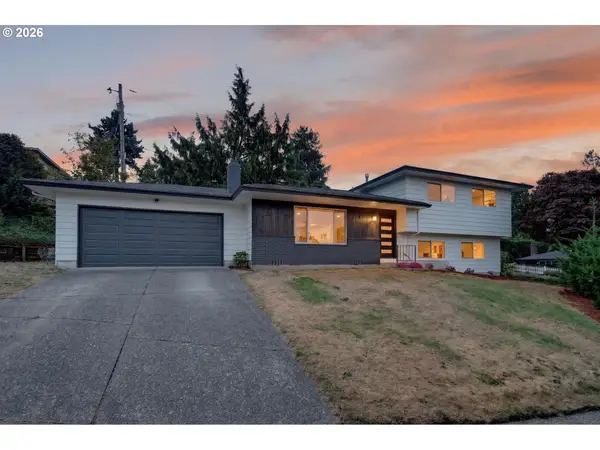 $549,000Active4 beds 3 baths1,910 sq. ft.
16006 NE Morris Ct, Portland, OR 97230
MLS# 113288776Listed by: NETWORTH REALTY OF PORTLAND


Protect your home and budget from life's surprises with an Assurant Home Warranty, backed by a partner that supports you through every step of homeownership. Explore Plans.
© 2026 Better Homes and Gardens Real Estate LLC. An Anywhere Real Estate company. All rights reserved. Better Homes and Gardens® Real Estate is a registered trademark owned by Meredith Operations Corporation, licensed to Better Homes and Gardens Real Estate LLC and used with permission. Better Homes and Gardens Real Estate LLC fully supports the principles of the Fair Housing Act and the Equal Opportunity Act. Listing information is deemed reliable but is not guaranteed accurate.
Each office is independently owned and operated.
Any services or products provided by third parties are not provided by, affiliated with or related to Better Homes and Gardens Real Estate LLC, or its affiliated companies.