
2172 SW Park Pl #C, Portland, OR 97205
Local realty services provided by:Better Homes and Gardens Real Estate Realty Partners
2172 SW Park Pl #C,Portland, OR 97205
$1,075,000
- 2 Beds
- 3 Baths
- 2,070 sq. ft.
- Condominium
- Active
Listed by: lori hamilton, joshua blaylock
Office: coldwell banker bain503-241-7325
MLS#:781412589
Source:PORTLAND
Price summary
- Price:$1,075,000
- Price per sq. ft.:$519.32
- Monthly HOA dues:$1,766
About this home
Rarely available, this exceptional single-level condominium at the exclusive Boardwalk Condominiums offers sophisticated living in Portland's coveted Kings Hill neighborhood. One of just seven residences in this meticulously maintained boutique building, this approximately 2,070-square-foot home features two bedrooms, two and one-half bathrooms, and only two residences per floor for exceptional privacy.Light-filled with three-sided exposure, the home showcases rich hardwood floors, soaring ceilings, elegant moldings, custom built-ins, and a welcoming gas fireplace. The recently remodeled kitchen features premium finishes, including top of the line appliances, while recent updates include a newer furnace and water heater.Enjoy a spacious private terrace, two deeded parking spaces, and a secure, well-maintained building with an upgraded elevator, enhanced security, and new exterior paint.Ideally located just blocks from the Multnomah Athletic Club, Washington Park, the Town Club, Oregon Arts Center, Zupan's Market, and the shops and restaurants of NW 23rd Avenue, this is a rare opportunity to own an elegant home in one of Portland's most desirable neighborhoods....
Contact an agent
Home facts
- Year built:2001
- Subdivision & Development:KING'S HILL
- Listing ID #:781412589
- Added:56 day(s) ago
- Updated:September 19, 2026 at 01:40 PM
Rooms and interior
- Bedrooms:2
- Total bathrooms:3
- Full bathrooms:2
- Half bathrooms:1
- Kitchen Description:Built In Oven, Built In Range, Built In Refrigerator, Cooktop, Dishwasher, Disposal, Gas Appliances, Microwave, Quartz, Stainless Steel Appliance
- Basement Description:Storage Space
- Living area:2,070 sq. ft.
Heating and cooling
- Cooling:Central Air
- Heating:Forced Air
Structure and exterior
- Roof:Built Up
- Year built:2001
- Building area:2,070 sq. ft.
- Architectural Style:1 Story, Traditional
- Exterior Features:Patio
- Levels:1 Story
Schools
- High school:Lincoln
- Middle school:West Sylvan
- Elementary school:Ainsworth
Utilities
- Water:Public Water
- Sewer:Public Sewer
Finances and disclosures
- Price:$1,075,000
- Price per sq. ft.:$519.32
- Tax amount:$13,157 (2025)
Features and amenities
- Laundry features:Washer/Dryer
- Amenities:Garage Door Opener, Hardwood Floors, High Ceilings, Laundry, Wall To Wall Carpet, Wood Floors
Parking
- Total parking spaces:2
- Parking description:On street, Secured
- Garage spaces:2
 All information provided is deemed reliable but is not guaranteed and should be independently verified. The content relating to real estate for sale on this web site comes in part from the IDX program of the RMLS of Portland Oregon. Real estate listings held by brokerage firms other than Better Homes and Gardens Real Estate Realty Partners are marked with the RMLS logo and detailed information about these properties includes the names of the listing brokers. Copyright 2026 RMLS, Portland, Oregon. Last updated: September 19, 2026
New listings near 2172 SW Park Pl #C
- Open Sat, 1 to 4pmNew
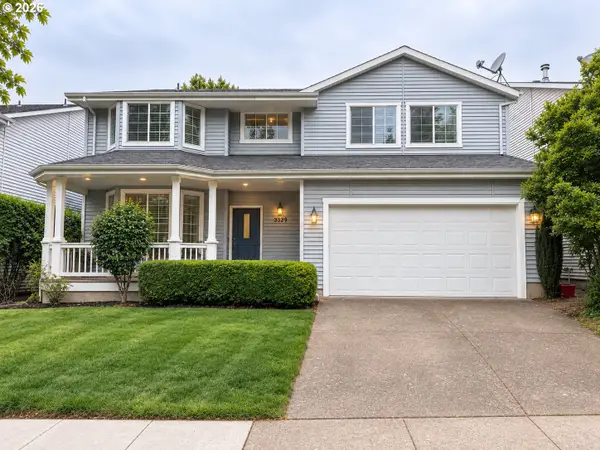 $759,900Active4 beds 3 baths2,840 sq. ft.
5329 NW Skycrest Pkwy, Portland, OR 97229
MLS# 208379837Listed by: JOY HOME USA LLC - New
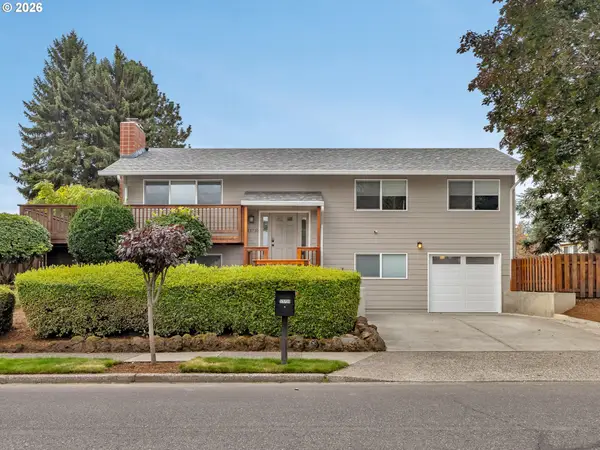 $650,000Active4 beds 2 baths1,896 sq. ft.
13710 NE Beech St, Portland, OR 97230
MLS# 492659520Listed by: BOHRER REALTY - New
 $575,000Active2 beds 3 baths1,782 sq. ft.
15639 NW Clubhouse Dr, Portland, OR 97229
MLS# 694972987Listed by: BETHANY REALTY GROUP - New
 $699,000Active5 beds 3 baths2,400 sq. ft.
428 SE 30th Pl, Portland, OR 97214
MLS# 373416831Listed by: MERCEDES REALTY LLC - Open Sat, 2 to 4pmNew
 $589,000Active3 beds 2 baths2,266 sq. ft.
2833 NE 89th Ave, Portland, OR 97220
MLS# 755370998Listed by: MORE REALTY - New
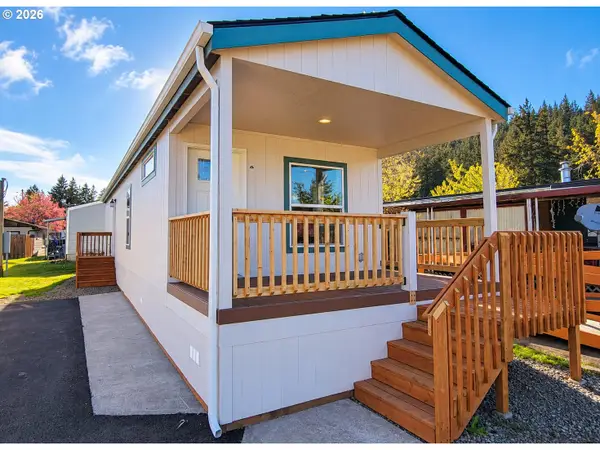 $38,000Active2 beds 1 baths710 sq. ft.
3441 SE 111th Ave, Portland, OR 97266
MLS# 135229225Listed by: CASCADE HERITAGE REAL ESTATE GROUP - New
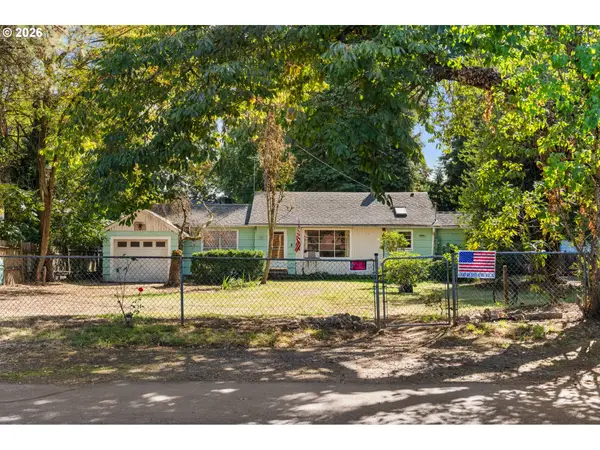 $350,000Active3 beds 1 baths1,580 sq. ft.
16434 NE Multnomah St, Portland, OR 97230
MLS# 258105365Listed by: PREMIERE PROPERTY GROUP, LLC - Open Sun, 12 to 2pmNew
 $424,500Active4 beds 2 baths1,608 sq. ft.
8250 NE Brazee St, Portland, OR 97220
MLS# 269218791Listed by: CASCADE HASSON SOTHEBY'S INTERNATIONAL REALTY - New
 $525,000Active4 beds 2 baths2,112 sq. ft.
16325 NE Hoyt St, Portland, OR 97230
MLS# 596261488Listed by: HILDEBRAND REALTY - Open Sat, 10:30 to 12:30amNew
 $525,000Active2 beds 2 baths2,456 sq. ft.
5328 SE 45th Ave, Portland, OR 97206
MLS# 244156304Listed by: PREMIERE PROPERTY GROUP, LLC


Protect your home and budget from life's surprises with an Assurant Home Warranty, backed by a partner that supports you through every step of homeownership. Explore Plans.
© 2026 Better Homes and Gardens Real Estate LLC. An Anywhere Real Estate company. All rights reserved. Better Homes and Gardens® Real Estate is a registered trademark owned by Meredith Operations Corporation, licensed to Better Homes and Gardens Real Estate LLC and used with permission. Better Homes and Gardens Real Estate LLC fully supports the principles of the Fair Housing Act and the Equal Opportunity Act. Listing information is deemed reliable but is not guaranteed accurate.
Each office is independently owned and operated.
Any services or products provided by third parties are not provided by, affiliated with or related to Better Homes and Gardens Real Estate LLC, or its affiliated companies.