
2213 SE 60th Ave, Portland, OR 97215
Local realty services provided by:Better Homes and Gardens Real Estate Realty Partners
Listed by: melissa hartvigsen
Office: more realty503-353-6673
MLS#:509121278
Source:PORTLAND
Price summary
- Price:$1,050,000
- Price per sq. ft.:$385.46
About this home
Situated at the quiet base of Mt. Tabor, this property perfectly balances everyday functional space with an upscale, curated aesthetic. It has a generous floor plan that offers three primary bedrooms, each with an en-suite bathroom and spacious walk-in closet. Room to breathe without sacrificing style or location. PNW vibes with the brand-new exterior and interior paint, and new vanity light fixtures!THE MAIN HOME: A bright, 4BR/3.5BA haven featuring clean lines and a serene, light-filled palette. The premium kitchen boasts granite counters and stainless-steel appliances, flowing seamlessly to the open-concept living/dining with an east-facing balcony. Upstairs, the smart layout offers plenty of space for kids' rooms, a dedicated fitness area, a quiet nursery, or home office. The balcony and windows on the front of the house offer peaceful tree-lined views of Mt. Tabor Park. THE ADU / FLEX SPACE: Located on the ground-floor, this fully permitted 1BR/1BA secondary suite offers complete flexibility. It has a full kitchen with granite countertops and stainless-steel appliances, in-unit laundry, spacious bedroom that accommodates a king-sized bed, a mini-split for comfort, private backyard access, and separate electric meter. It is an ideal set up for an independent in-law suite, a private space when extended family visits, or an executive home office. Located steps from the park’s iconic trails, and under a mile to the shops and eateries along Division and Hawthorne, it’s a peaceful retreat with access to the city’s amenities....
Contact an agent
Home facts
- Year built:2015
- Listing ID #:509121278
- Added:42 day(s) ago
- Updated:September 17, 2026 at 05:14 PM
Rooms and interior
- Bedrooms:5
- Total bathrooms:5
- Full bathrooms:4
- Half bathrooms:1
- Kitchen Description:Dishwasher, Free Standing Range, Free Standing Refrigerator, Granite, Microwave, Plumbed For Icemaker, Stainless Steel Appliance
- Basement Description:Crawl Space
- Living area:2,724 sq. ft.
Heating and cooling
- Cooling:Central Air
- Heating:Forced Air
Structure and exterior
- Roof:Composition
- Year built:2015
- Building area:2,724 sq. ft.
- Lot area:0.09 Acres
- Lot Features:Level
- Architectural Style:Contemporary, Tri Level
- Exterior Features:Deck, Fenced, Garden, Patio, Yard
- Foundation Description:Concrete Perimeter
- Levels:3 Stories
Schools
- High school:Franklin
- Middle school:Harrison Park
- Elementary school:Atkinson
Utilities
- Water:Public Water
- Sewer:Public Sewer
Finances and disclosures
- Price:$1,050,000
- Price per sq. ft.:$385.46
- Tax amount:$11,756 (2025)
Features and amenities
- Amenities:Ceiling Fan, Double Pane Window(s), High Speed Internet, Laminate Flooring, Laundry
Parking
- Total parking spaces:1
- Parking description:Driveway
- Garage spaces:1
 All information provided is deemed reliable but is not guaranteed and should be independently verified. The content relating to real estate for sale on this web site comes in part from the IDX program of the RMLS of Portland Oregon. Real estate listings held by brokerage firms other than Better Homes and Gardens Real Estate Realty Partners are marked with the RMLS logo and detailed information about these properties includes the names of the listing brokers. Copyright 2026 RMLS, Portland, Oregon. Last updated: September 17, 2026
New listings near 2213 SE 60th Ave
- New
 $1,000,000Active0.34 Acres
S Fulton Park Blvd #5,6,7, Portland, OR 97219
MLS# 242608357Listed by: EXP REALTY, LLC - Open Thu, 4 to 6pmNew
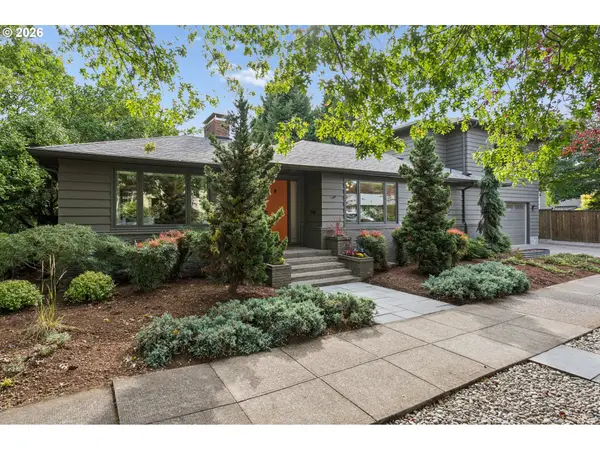 $1,295,000Active3 beds 4 baths3,862 sq. ft.
6010 SE 14th Ave, Portland, OR 97202
MLS# 319732545Listed by: WINDERMERE REALTY TRUST - New
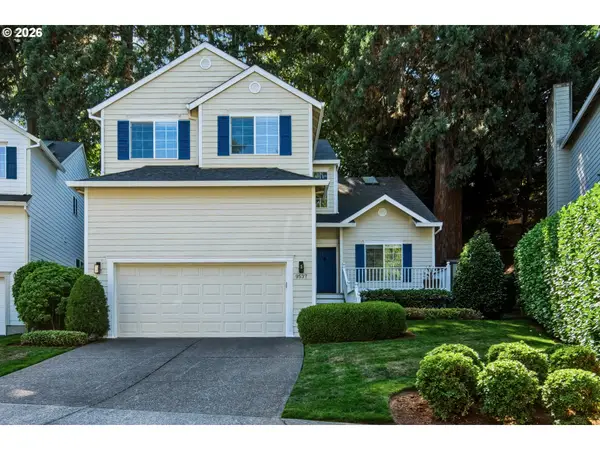 $749,000Active4 beds 3 baths2,129 sq. ft.
9537 SW Jonathan Ct, Portland, OR 97219
MLS# 371817286Listed by: LUXE FORBES GLOBAL PROPERTIES - Open Sat, 12 to 2pmNew
 $365,000Active2 beds 1 baths1,198 sq. ft.
6415 SE 90th Ave, Portland, OR 97266
MLS# 512105349Listed by: REDFIN - New
 $349,000Active-- beds 1 baths708 sq. ft.
2335 NW Raleigh St #A315, Portland, OR 97210
MLS# 519351519Listed by: JOHN L. SCOTT - Open Sat, 11am to 1pmNew
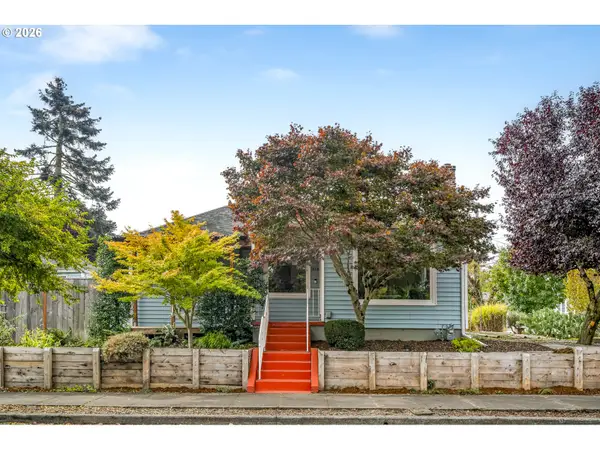 $565,000Active3 beds 2 baths1,754 sq. ft.
1808 NE Rosa Parks Way, Portland, OR 97211
MLS# 604257771Listed by: URBAN NEST REALTY - Open Sun, 10am to 12:30pmNew
 $899,000Active4 beds 3 baths2,206 sq. ft.
10000 SW 25th Ave, Portland, OR 97219
MLS# 707715653Listed by: NEXTHOME REALTY CONNECTION - New
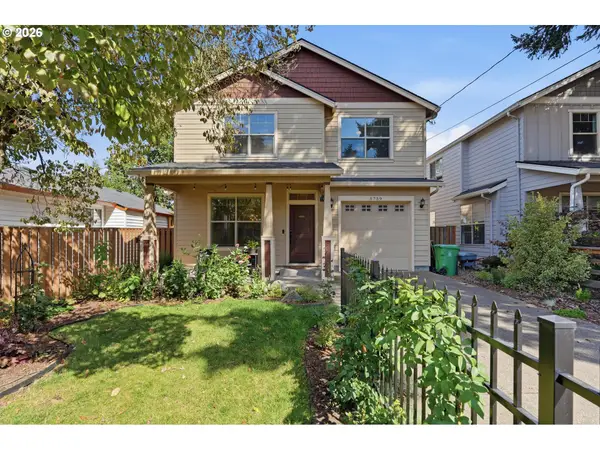 $595,000Active4 beds 3 baths2,246 sq. ft.
5759 NE Ainsworth St, Portland, OR 97218
MLS# 788398781Listed by: MORE REALTY - Open Sat, 1 to 3pmNew
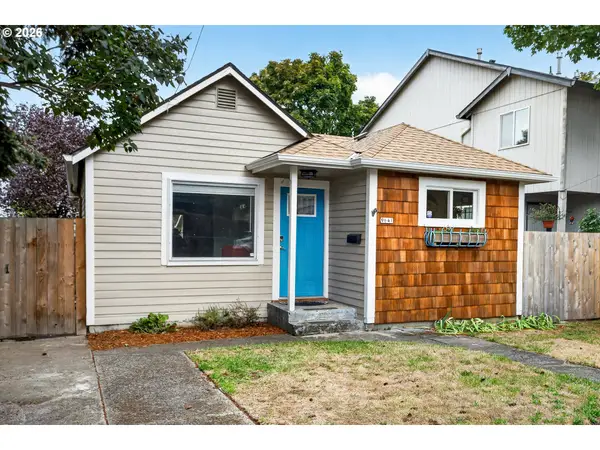 $375,000Active2 beds 1 baths913 sq. ft.
9641 SE Yukon St, Portland, OR 97266
MLS# 117765387Listed by: OPT - Open Sun, 1 to 3pmNew
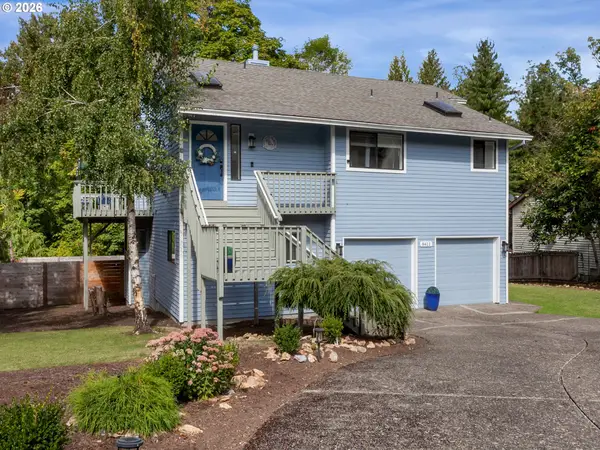 $599,000Active3 beds 3 baths2,180 sq. ft.
8411 SE Clatsop Ct, Portland, OR 97266
MLS# 235258036Listed by: PREMIERE PROPERTY GROUP, LLC


Protect your home and budget from life's surprises with an Assurant Home Warranty, backed by a partner that supports you through every step of homeownership. Explore Plans.
© 2026 Better Homes and Gardens Real Estate LLC. An Anywhere Real Estate company. All rights reserved. Better Homes and Gardens® Real Estate is a registered trademark owned by Meredith Operations Corporation, licensed to Better Homes and Gardens Real Estate LLC and used with permission. Better Homes and Gardens Real Estate LLC fully supports the principles of the Fair Housing Act and the Equal Opportunity Act. Listing information is deemed reliable but is not guaranteed accurate.
Each office is independently owned and operated.
Any services or products provided by third parties are not provided by, affiliated with or related to Better Homes and Gardens Real Estate LLC, or its affiliated companies.