
2215 NW Crestview Way, Portland, OR 97229
Local realty services provided by:Better Homes and Gardens Real Estate Equinox
2215 NW Crestview Way,Portland, OR 97229
$1,369,000
- 4 Beds
- 5 Baths
- 6,533 sq. ft.
- Single family
- Active
Listed by: steve kaer
Office: kaer property group503-699-3980
MLS#:396942935
Source:PORTLAND
Price summary
- Price:$1,369,000
- Price per sq. ft.:$209.55
About this home
Beautifully designed French Country residence set on a quiet street in Forest Heights, offering a rare combination of sweeping southwest views and a flat, usable backyard. Custom designed by renowned architect Curt Olson, the home showcases soaring ceilings, abundant natural light, and elegant formal living and dining spaces. The thoughtfully designed floor plan centers around a spacious kitchen and family room with fireplace with gorgeous views open to huge deck. Four bedrooms are complemented by two dedicated home offices, a generous bonus room, and an expansive lower level featuring recreation and game rooms with exceptional flexibility for guests, hobbies, fitness, or multi-generational living. A professional-quality workshop and oversized four-car garage provide space for car enthusiasts, projects, and storage. Timeless style is reflected throughout with a tile roof and classic stucco-and-shingle exterior. An exceptional opportunity to enjoy one of Forest Heights' most desirable settings, combining panoramic views, versatile living spaces, beautiful terraced backyard, and a peaceful neighborhood location. [Home Energy Score = 1. HES Report at https://rpt.greenbuildingregistry.com/hes/OR10183786]...
Contact an agent
Home facts
- Year built:1998
- Listing ID #:396942935
- Added:60 day(s) ago
- Updated:September 22, 2026 at 11:31 AM
Rooms and interior
- Bedrooms:4
- Total bathrooms:5
- Full bathrooms:4
- Half bathrooms:1
- Kitchen Description:Built In Oven, Built In Refrigerator, Cooktop, Dishwasher, Disposal, Gas Appliances, Island, Microwave, Pantry, Quartz
- Basement Description:Finished, Full Basement
- Living area:6,533 sq. ft.
Heating and cooling
- Cooling:Central Air
- Heating:Forced Air
Structure and exterior
- Roof:Tile
- Year built:1998
- Building area:6,533 sq. ft.
- Lot area:0.34 Acres
- Lot Features:Terraced
- Architectural Style:Traditional
- Exterior Features:Deck, Yard
- Foundation Description:Concrete Perimeter
- Levels:3 Stories
Schools
- High school:Lincoln
- Middle school:West Sylvan
- Elementary school:Forest Park
Utilities
- Water:Public Water
- Sewer:Public Sewer
Finances and disclosures
- Price:$1,369,000
- Price per sq. ft.:$209.55
- Tax amount:$26,994 (2025)
Features and amenities
- Amenities:Ceiling Fan, Garage Door Opener, Hardwood Floors, High Ceilings, Laundry, Vaulted Ceiling, Wainscoting, Wall To Wall Carpet, Wood Floors
Parking
- Total parking spaces:4
- Parking description:Driveway, Off Street
- Garage spaces:4
 All information provided is deemed reliable but is not guaranteed and should be independently verified. The content relating to real estate for sale on this web site comes in part from the IDX program of the RMLS of Portland Oregon. Real estate listings held by brokerage firms other than Better Homes and Gardens Real Estate Equinox are marked with the RMLS logo and detailed information about these properties includes the names of the listing brokers. Copyright 2026 RMLS, Portland, Oregon. Last updated: September 22, 2026
New listings near 2215 NW Crestview Way
- New
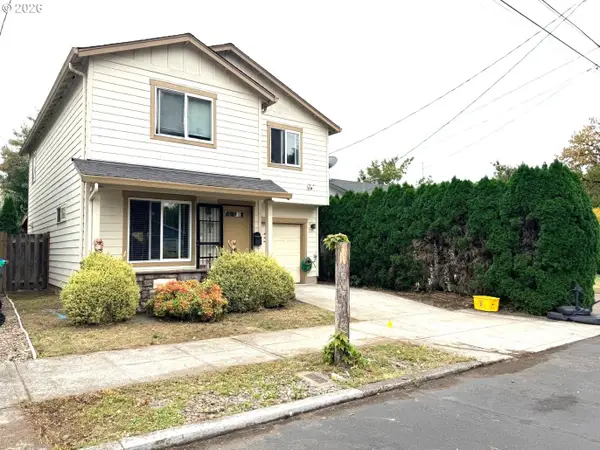 Listed by BHGRE$427,500Active4 beds 3 baths1,615 sq. ft.
6712 SE 94th Ave, Portland, OR 97266
MLS# 719170358Listed by: BETTER HOMES & GARDENS REALTY - New
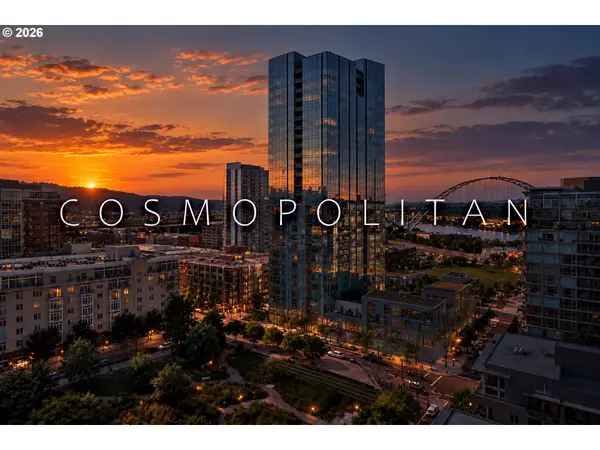 $3,400,000Active4 beds 5 baths4,126 sq. ft.
1075 NW Northrup St #1515, Portland, OR 97209
MLS# 530360196Listed by: LUXE FORBES GLOBAL PROPERTIES  $975,000Active4 beds 3 baths2,618 sq. ft.
11255 SW Lynnvale Dr, Portland, OR 97225
MLS# 100083741Listed by: THE AGENCY LAKE OSWEGO- New
 $773,995Active4 beds 4 baths2,620 sq. ft.
16240 NW Holman Way #L 100, Portland, OR 97229
MLS# 199564994Listed by: TOLL BROTHERS REAL ESTATE INC - Open Sat, 12 to 2pmNew
 $725,000Active4 beds 3 baths2,296 sq. ft.
6260 SW Arranmore Pl, Portland, OR 97223
MLS# 260153931Listed by: WINDERMERE REALTY TRUST - New
 $995,500Active5 beds 2 baths4,515 sq. ft.
3455 NE 33rd Pl, Portland, OR 97212
MLS# 272778307Listed by: RE/MAX EQUITY GROUP - New
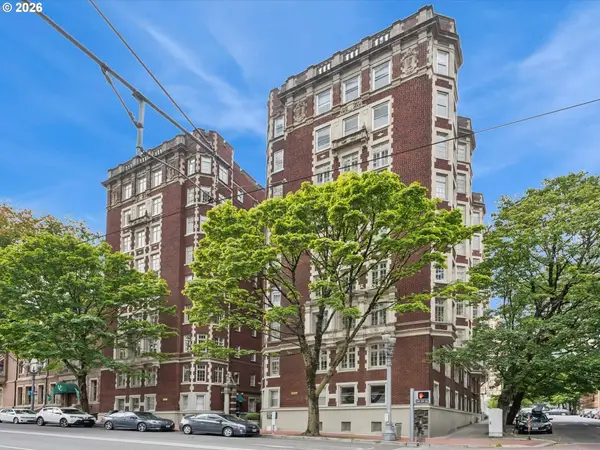 $599,000Active3 beds 3 baths2,074 sq. ft.
1209 SW 6th Ave, Portland, OR 97204
MLS# 406484398Listed by: KELLER WILLIAMS PDX CENTRAL - New
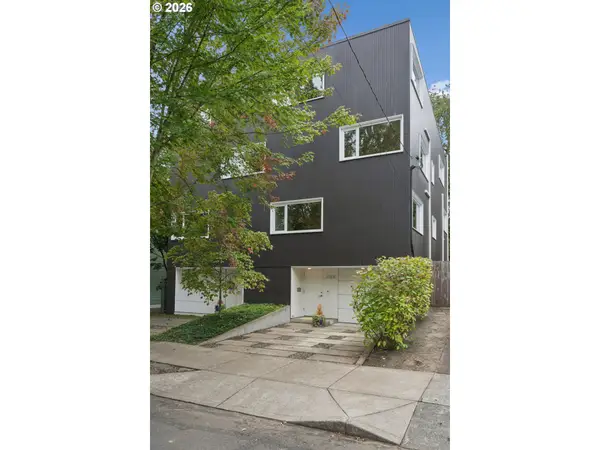 $849,000Active4 beds 3 baths2,907 sq. ft.
3745 NE Mallory Ave, Portland, OR 97212
MLS# 109023173Listed by: WINDERMERE REALTY TRUST - New
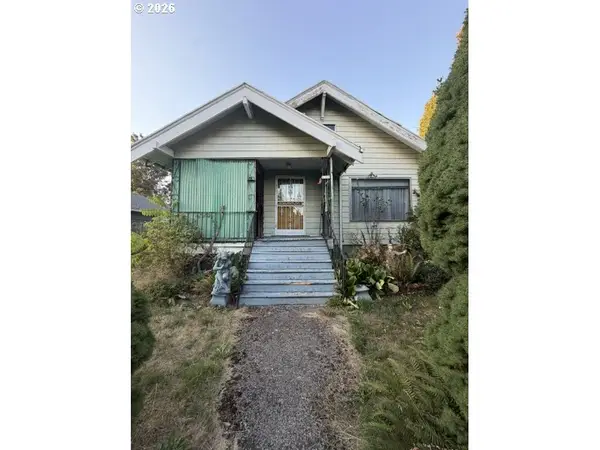 $399,900Active3 beds 1 baths2,794 sq. ft.
6921 N Swift St, Portland, OR 97203
MLS# 189866816Listed by: MORE REALTY - New
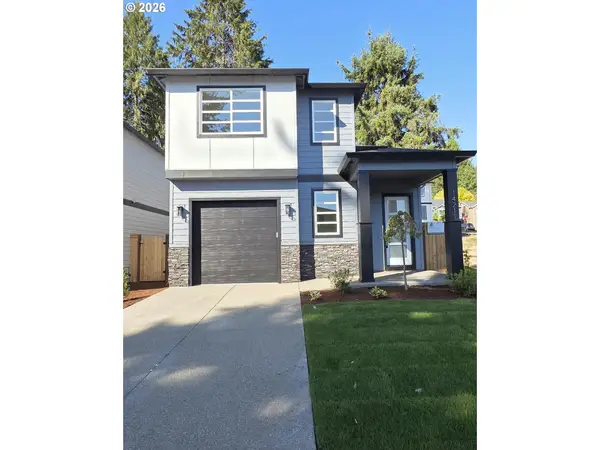 $584,900Active3 beds 3 baths1,926 sq. ft.
14211 SE Cannon St, Portland, OR 97236
MLS# 191252205Listed by: PREMIERE PROPERTY GROUP, LLC


Protect your home and budget from life's surprises with an Assurant Home Warranty, backed by a partner that supports you through every step of homeownership. Explore Plans.
© 2026 Better Homes and Gardens Real Estate LLC. An Anywhere Real Estate company. All rights reserved. Better Homes and Gardens® Real Estate is a registered trademark owned by Meredith Operations Corporation, licensed to Better Homes and Gardens Real Estate LLC and used with permission. Better Homes and Gardens Real Estate LLC fully supports the principles of the Fair Housing Act and the Equal Opportunity Act. Listing information is deemed reliable but is not guaranteed accurate.
Each office is independently owned and operated.
Any services or products provided by third parties are not provided by, affiliated with or related to Better Homes and Gardens Real Estate LLC, or its affiliated companies.