
2221 SW 1st Avenue #APT 2424, Portland, OR 97201
Local realty services provided by:Better Homes and Gardens Real Estate Equinox
2221 SW 1st Avenue #APT 2424,Portland, OR 97201
$428,900
- 3 Beds
- 2 Baths
- 1,950 sq. ft.
- Single family
- Active
Upcoming open houses
- Fri, Sep 2511:00 am - 01:00 pm
Listed by: robert long
Office: works real estate
MLS#:220228413
Source:OR_SOMLS
Price summary
- Price:$428,900
- Price per sq. ft.:$219.95
- Monthly HOA dues:$2,064
About this home
Beautiful Portland residence with breathtaking Willamette River and Mt. Hood views. Expansive living/dining areas feature 9ft ceilings and access to one of two private balconies, perfect for indoor-outdoor entertaining. The stunning remodeled kitchen boasts custom floor-to-ceiling cabinetry, premium DEKTON countertops, and high-end appliances. Engineered hardwood floors flow throughout the main living spaces. The west-facing primary suite offers a cozy fireplace, spacious walk-in closet, en-suite bath, and private balcony with vibrant city views. Two additional bedrooms provide flexible a space. HOA amenities include a year-round indoor heated saltwater pool, hot tub, seasonal outdoor pool, 2 fitness centers, 3 saunas, 3 locker rooms, 2 meeting rooms, and 24/7 concierge. Near downtown, parks, dining, shopping, MAX Light Rail, PDX Streetcar. Deeded parking and walk-in storage unit. Seller concessions available towards HOA fees. Seller offering carpet replacement credit.
Contact an agent
Home facts
- Year built:1973
- Subdivision & Development:N/A
- Listing ID #:220228413
- Added:15 day(s) ago
- Updated:September 25, 2026 at 11:28 AM
Rooms and interior
- Bedrooms:3
- Total bathrooms:2
- Full bathrooms:2
- Flooring:Carpet, Laminate, Tile
- Kitchen Description:Cooktop, Dishwasher, Microwave, Oven, Range Hood, Refrigerator
- Living area:1,950 sq. ft.
Heating and cooling
- Cooling:Ductless
- Heating:Baseboard, Ductless, Electric
Structure and exterior
- Roof:Membrane
- Year built:1973
- Building area:1,950 sq. ft.
- Architectural Style:Contemporary
- Construction Materials:Concrete
- Foundation Description:Concrete Perimeter
- Levels:1 Story
Schools
- High school:Lincoln High
- Middle school:Check with District
- Elementary school:Chapman Elem
Utilities
- Water:Public
- Sewer:Public Sewer
Finances and disclosures
- Price:$428,900
- Price per sq. ft.:$219.95
- Tax amount:$8,825 (2025)
Features and amenities
- Appliances:Cooktop, Dishwasher, Microwave, Oven, Range Hood, Refrigerator, Washer
Parking
- Parking description:Attached
- Garage:Yes
- Garage spaces:1
New listings near 2221 SW 1st Avenue #APT 2424
- New
 $189,000Active1 beds 1 baths766 sq. ft.
14955 NE Sacramento St #41, Portland, OR 97230
MLS# 109987864Listed by: RE/MAX EQUITY GROUP
- New
 $389,000Active2 beds 1 baths1,034 sq. ft.
8221 NE Alberta St, Portland, OR 97220
MLS# 125639471Listed by: PREMIERE PROPERTY GROUP, LLC - New
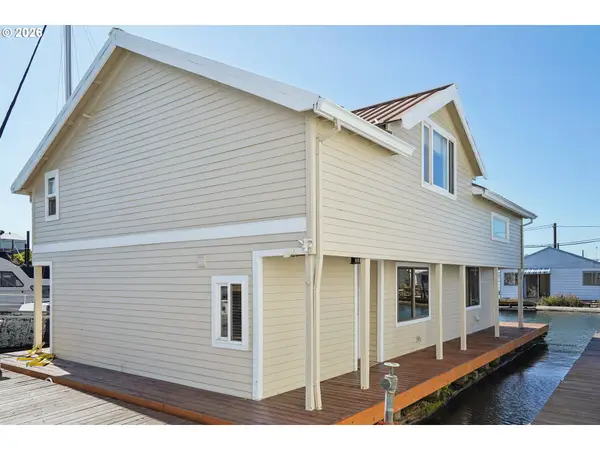 $299,000Active3 beds 2 baths1,788 sq. ft.
3307 NE Marine Dr #ABH1, Portland, OR 97211
MLS# 173246506Listed by: PREMIERE PROPERTY GROUP, LLC - New
 $349,000Active2 beds 3 baths1,104 sq. ft.
290 NW 116th Ave #106, Portland, OR 97229
MLS# 471111240Listed by: REAL BROKER - New
 $250,000Active3 beds 4 baths1,526 sq. ft.
2619 SE 109th Ave, Portland, OR 97266
MLS# 645257737Listed by: PROPERTY GROUP NW - Open Sat, 1 to 3pmNew
 $595,000Active2 beds 2 baths1,248 sq. ft.
904 NE 67th Ave, Portland, OR 97213
MLS# 415391460Listed by: WINDERMERE REALTY TRUST - Open Sat, 10am to 2pmNew
 $1,175,000Active3 beds 3 baths3,282 sq. ft.
2508 NE Tillamook St, Portland, OR 97212
MLS# 487729655Listed by: THINK REAL ESTATE - New
 $140,000Active-- beds 1 baths371 sq. ft.
10985 E Burnside St #23, Portland, OR 97216
MLS# 554176811Listed by: TREE CITY REAL ESTATE - New
 $999,900Active2 beds 3 baths1,817 sq. ft.
Address Withheld By Seller, Portland, OR 97219
MLS# 613814940Listed by: WHERE, INC 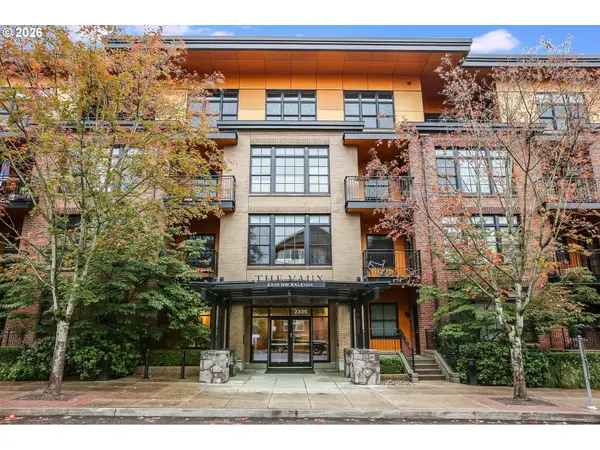 $385,000Pending1 beds 1 baths808 sq. ft.
2335 NW Raleigh St #A323, Portland, OR 97210
MLS# 457838696Listed by: WINDERMERE REALTY TRUST


Protect your home and budget from life's surprises with an Assurant Home Warranty, backed by a partner that supports you through every step of homeownership. Explore Plans.
© 2026 Better Homes and Gardens Real Estate LLC. An Anywhere Real Estate company. All rights reserved. Better Homes and Gardens® Real Estate is a registered trademark owned by Meredith Operations Corporation, licensed to Better Homes and Gardens Real Estate LLC and used with permission. Better Homes and Gardens Real Estate LLC fully supports the principles of the Fair Housing Act and the Equal Opportunity Act. Listing information is deemed reliable but is not guaranteed accurate.
Each office is independently owned and operated.
Any services or products provided by third parties are not provided by, affiliated with or related to Better Homes and Gardens Real Estate LLC, or its affiliated companies.