
2224 SE 34th Ave, Portland, OR 97214
Local realty services provided by:Better Homes and Gardens Real Estate Realty Partners
2224 SE 34th Ave,Portland, OR 97214
$575,000
- 3 Beds
- 2 Baths
- 2,049 sq. ft.
- Single family
- Active
Listed by: vanessa calvert
Office: cascade hasson sotheby's international realty503-635-9801
MLS#:313234917
Source:PORTLAND
Price summary
- Price:$575,000
- Price per sq. ft.:$280.62
About this home
Old Portland charm on a quiet Richmond block perfectly situated between Hawthorne and Division Streets. Built in 1913, this Craftsman has held onto the details that give the era its warmth: oak hardwoods throughout the main and upper level, original, and well-maintained leaded glass windows, plus a glass-paned pocket door framing the entrance to the living area. Step up to this handsome home and linger on the covered front porch that opens to a rooftop patio over the garage, a perfect spot for flowers or an herb garden, morning coffee or long summer evenings. Inside, the living and dining rooms flow together with a wood-burning fireplace anchoring the front room, built-in shelves and a pass through/eat bar opening from the dining room to the kitchen, and oak floors with an inlaid feature strip throughout both. The spacious kitchen makes entertaining easy with plenty of countertop space, a gas range and hood, newer dishwasher and access to the fenced backyard. Upstairs are three bedrooms, including a primary with a walk-in closet, small office and an updated bath with quartz vanity and tile floors. The partially finished lower level offers room to grow, with a bonus room, a large laundry room with half bath, and a dedicated workshop. A one-car tuck-under garage rounds things out.The big-ticket items are already handled: newer furnace and central air with smart thermostat, an updated electrical panel installed in 2025, and a new roof in 2023.With a Walk Score of 94 and a Bike Score of 100, this location is hard to beat: daily errands, coffee, and dinner out are all close at hand. Hawthorne and Division bring some of the city's favorite shops and restaurants including Powell’s books, Ava Gene’s, and Salt & Straw just a stone’s throw away plus Mt. Tabor Park just a short trip east. Classic Southeast Portland, inside and out. [Home Energy Score = 4. HES Report at https://rpt.greenbuildingregistry.com/hes/OR10252915]...
Contact an agent
Home facts
- Year built:1913
- Subdivision & Development:RICHMOND
- Listing ID #:313234917
- Added:1 day(s) ago
- Updated:November 10, 2026 at 03:29 AM
Rooms and interior
- Bedrooms:3
- Total bathrooms:2
- Full bathrooms:1
- Half bathrooms:1
- Kitchen Description:Dishwasher, Disposal, Free Standing Gas Range, Free Standing Refrigerator, Gas Appliances, Range Hood, Stainless Steel Appliance, Tile
- Basement Description:Full Basement, Partial Finished
- Living area:2,049 sq. ft.
Heating and cooling
- Cooling:Central Air
- Heating:Forced Air
Structure and exterior
- Roof:Composition
- Year built:1913
- Building area:2,049 sq. ft.
- Lot area:0.05 Acres
- Architectural Style:Craftsman
- Exterior Features:Deck, Fenced, Porch, Storm Door, Yard
- Foundation Description:Concrete Perimeter
- Levels:3 Stories
Schools
- High school:Cleveland
- Middle school:Hosford
- Elementary school:Abernethy
Utilities
- Water:Public Water
- Sewer:Public Sewer
Finances and disclosures
- Price:$575,000
- Price per sq. ft.:$280.62
- Tax amount:$5,582 (2025)
Features and amenities
- Amenities:Aluminum Frame Windows, Ceiling Fan, Hardwood Floors, Laminate Flooring, Laundry, Storm Windows, Tile Floor, Wall To Wall Carpet, Wood Frame Windows
Parking
- Total parking spaces:1
- Parking description:On street
- Garage spaces:1
 All information provided is deemed reliable but is not guaranteed and should be independently verified. The content relating to real estate for sale on this web site comes in part from the IDX program of the RMLS of Portland Oregon. Real estate listings held by brokerage firms other than Better Homes and Gardens Real Estate Realty Partners are marked with the RMLS logo and detailed information about these properties includes the names of the listing brokers. Copyright 2026 RMLS, Portland, Oregon. Last updated: November 10, 2026
New listings near 2224 SE 34th Ave
- New
 $7,500Active1 beds 1 baths564 sq. ft.
Address Withheld By Seller, Outside California, CA 97266
MLS# 226136614Listed by: RELIANT REALTY - New
 $399,900Active3 beds 3 baths1,260 sq. ft.
6980 SE 45th Ave, Portland, OR 97206
MLS# 309279930Listed by: THE KOVAL GROUP - Open Sat, 1 to 3pmNew
 $460,000Active3 beds 1 baths1,452 sq. ft.
8124 SE Ash St, Portland, OR 97215
MLS# 542726751Listed by: KELLER WILLIAMS SUNSET CORRIDOR - New
 $349,900Active2 beds 3 baths875 sq. ft.
6974 SE 45th Ave, Portland, OR 97206
MLS# 587264039Listed by: THE KOVAL GROUP 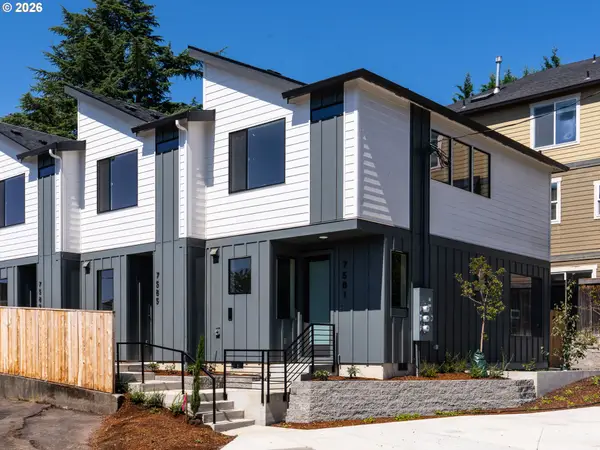 $359,900Active2 beds 3 baths970 sq. ft.
7585 SW Capitol Hwy #6, Portland, OR 97219
MLS# 145504173Listed by: KELLER WILLIAMS REALTY PORTLAND PREMIERE $379,900Active2 beds 3 baths959 sq. ft.
7581 SW Capitol Hwy #7, Portland, OR 97219
MLS# 155670444Listed by: KELLER WILLIAMS REALTY PORTLAND PREMIERE $384,900Active2 beds 3 baths970 sq. ft.
7572 SW 31st Ave #4, Portland, OR 97219
MLS# 257993024Listed by: KELLER WILLIAMS REALTY PORTLAND PREMIERE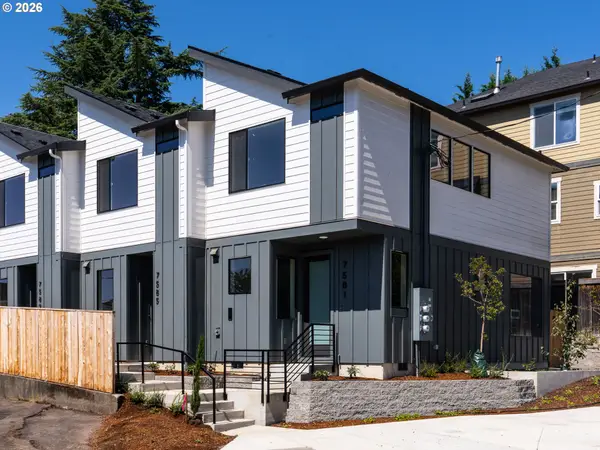 $389,900Active2 beds 3 baths955 sq. ft.
7560 SW 31st Ave #1, Portland, OR 97219
MLS# 475714282Listed by: KELLER WILLIAMS REALTY PORTLAND PREMIERE $369,900Active2 beds 3 baths970 sq. ft.
7564 SW 31st Ave #2, Portland, OR 97219
MLS# 763991489Listed by: KELLER WILLIAMS REALTY PORTLAND PREMIERE- New
 $295,500Active2 beds 2 baths800 sq. ft.
6796 SE Insley St #4, Portland, OR 97206
MLS# 458489530Listed by: 503 PROPERTIES INC


Protect your home and budget from life's surprises with an Assurant Home Warranty, backed by a partner that supports you through every step of homeownership. Explore Plans.
© 2026 Better Homes and Gardens Real Estate LLC. An Anywhere Real Estate company. All rights reserved. Better Homes and Gardens® Real Estate is a registered trademark owned by Meredith Operations Corporation, licensed to Better Homes and Gardens Real Estate LLC and used with permission. Better Homes and Gardens Real Estate LLC fully supports the principles of the Fair Housing Act and the Equal Opportunity Act. Listing information is deemed reliable but is not guaranteed accurate.
Each office is independently owned and operated.
Any services or products provided by third parties are not provided by, affiliated with or related to Better Homes and Gardens Real Estate LLC, or its affiliated companies.