
2537 NE 18th Ave, Portland, OR 97212
Local realty services provided by:Better Homes and Gardens Real Estate Equinox
2537 NE 18th Ave,Portland, OR 97212
$1,350,000
- 4 Beds
- 4 Baths
- - sq. ft.
- Single family
- Sold
Listed by: gregg bates
Office: where, inc503-222-4373
MLS#:299805615
Source:PORTLAND
Sorry, we are unable to map this address
Price summary
- Price:$1,350,000
About this home
The Wait is over. Don't pass up on this historic home which has officially enters the market. Built in 1909, all the character and charm from this era remains intact. A grand front porch across the entire 'face' of the home welcomes you inside to the quis essential fireplace shared by both the living room and the dining room. Original Hardwoods are throughout on both levels (including newly refinished floors on the main level.) Once passing by the extra wide stairway to the upper floor, one is enthralled by the large great room with a wall of windows and a box beam ceiling for added beauty. While preservation of these numerous features is thankfully still present, multiple elements of the home have been thoughtfully redesigned and professionally remodeled. A gorgeous chef's kitchen open to both the great room as well as a newer deck just beyond the French doors sets the tone for expectations of today's open concept living, whether enjoying family, friends or entertaining. An incredible 2 story primary suite has been created upstairs including a spa worthy bathroom. A thoughtfully finished lower level provides a much-appreciated home office as well as a large bonus space easily providing a "guest room/4th bedroom" retreat. Numerous elements of the yard, whether it be the tiered, landscaped front grounds desirably placing the home high above street level, the side yard for a moment to reflect and relax (with a convenient side entry into the home), or the ample backyard with patio will complete the exquisite nature of this home. All supported by a sprinkler system for "extended seasonal" beauty" and enjoyment. Numerous updates include a new roof, gutters and gutter guard, Updated HVAC systems (Dual systems for upper floor efficiency and comfort) and more. This one won't disappoint! [Home Energy Score = 1. HES Report at https://rpt.greenbuildingregistry.com/hes/OR10250604]...
Contact an agent
Home facts
- Year built:1909
- Listing ID #:299805615
- Added:29 day(s) ago
- Updated:August 29, 2026 at 06:24 AM
Rooms and interior
- Bedrooms:4
- Total bathrooms:4
- Full bathrooms:3
- Half bathrooms:1
- Kitchen Description:Built In Range, Built In Refrigerator, Dishwasher, Disposal, Down Draft, Gas Appliances, Pantry, Plumbed For Icemaker, Stainless Steel Appliance
- Basement Description:Finished, Partial Basement
Heating and cooling
- Cooling:Central Air
- Heating:Forced Air 90
Structure and exterior
- Roof:Composition
- Year built:1909
- Lot Features:Level, Terraced, Trees
- Architectural Style:2 Story, Craftsman
- Exterior Features:Covered Deck, Patio, Porch, Yard
- Levels:3 Stories
Schools
- High school:Grant
- Middle school:Harriet Tubman
- Elementary school:Irvington
Utilities
- Water:Public Water
- Sewer:Public Sewer
Finances and disclosures
- Price:$1,350,000
- Tax amount:$19,113 (2025)
Features and amenities
- Laundry features:Washer/Dryer
- Amenities:Double Pane Window(s), Garage Door Opener, Hardwood Floors, Laminate Flooring, Laundry, Tile Floor, Vaulted Ceiling, Vinyl Floors, Wood Frame Windows
Parking
- Total parking spaces:1
- Parking description:On street
- Garage spaces:1
 All information provided is deemed reliable but is not guaranteed and should be independently verified. The content relating to real estate for sale on this web site comes in part from the IDX program of the RMLS of Portland Oregon. Real estate listings held by brokerage firms other than Better Homes and Gardens Real Estate Equinox are marked with the RMLS logo and detailed information about these properties includes the names of the listing brokers. Copyright 2026 RMLS, Portland, Oregon. Last updated: August 29, 2026
New listings near 2537 NE 18th Ave
- New
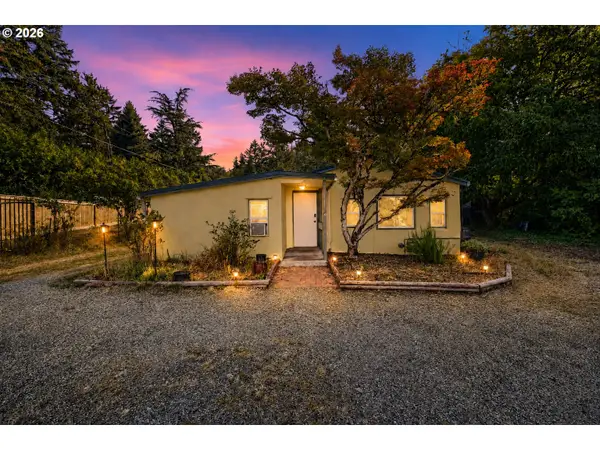 $399,900Active2 beds 1 baths940 sq. ft.
11515 NW Laidlaw Rd, Portland, OR 97229
MLS# 170870870Listed by: JMG - JASON MITCHELL GROUP - Open Sat, 12 to 2pmNew
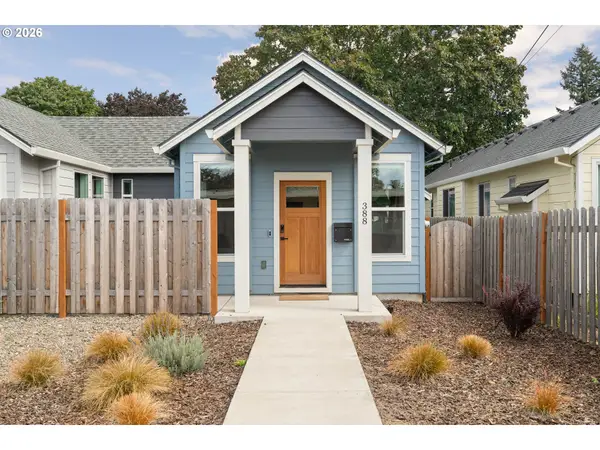 $389,900Active2 beds 2 baths1,035 sq. ft.
388 NE 91st Ave, Portland, OR 97220
MLS# 199350296Listed by: KELLER WILLIAMS REALTY PROFESSIONALS - New
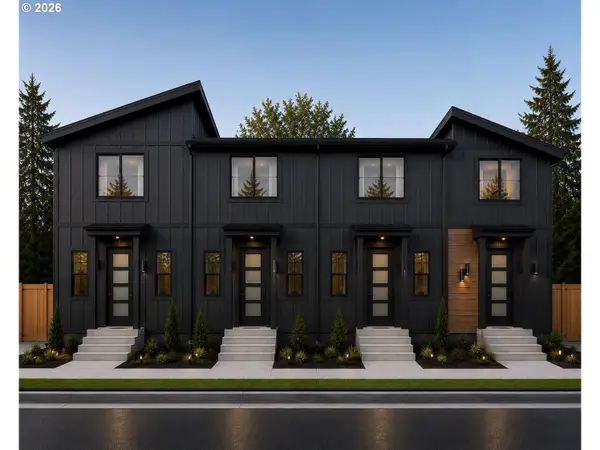 $389,000Active2 beds 2 baths860 sq. ft.
4582 SE Carlton, Portland, OR 97206
MLS# 342735596Listed by: JOHN L. SCOTT PORTLAND SOUTH - Open Sun, 12 to 2pmNew
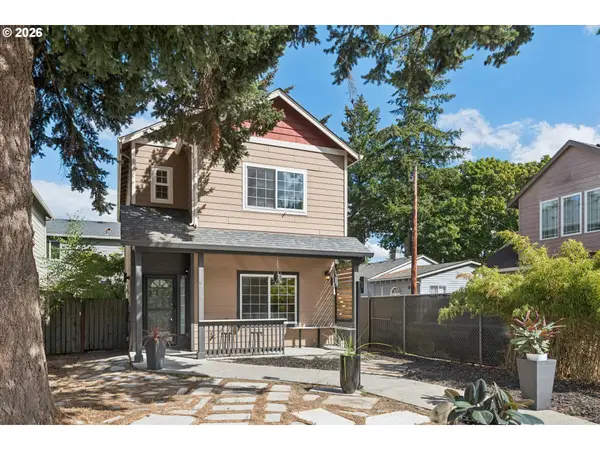 $469,000Active3 beds 3 baths1,498 sq. ft.
6148 SE Duke St, Portland, OR 97206
MLS# 527626398Listed by: MORE REALTY - New
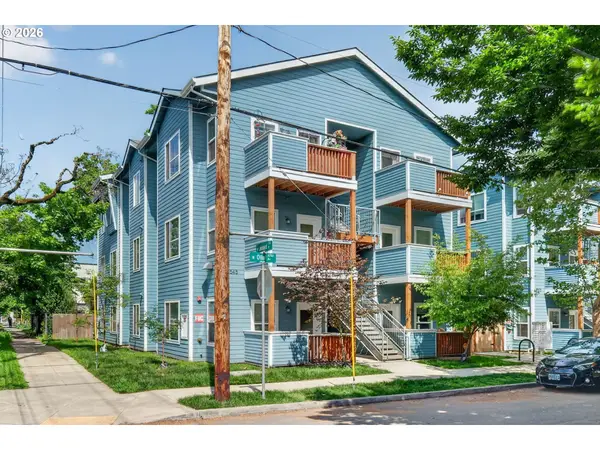 $227,500Active3 beds 2 baths1,157 sq. ft.
7545 N Olin Ave, Portland, OR 97203
MLS# 551573417Listed by: KELLER WILLIAMS PDX CENTRAL - New
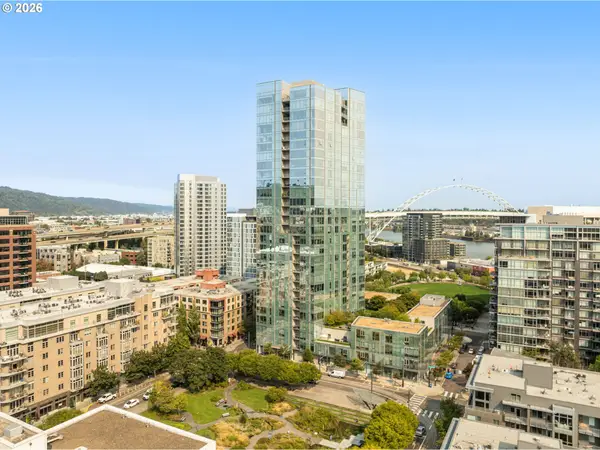 $479,000Active2 beds 1 baths1,034 sq. ft.
1075 NW Northrup St #409, Portland, OR 97209
MLS# 601976975Listed by: WINDERMERE REALTY TRUST - New
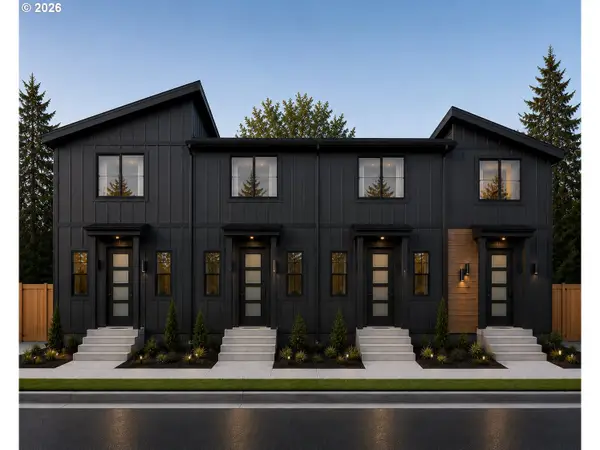 $409,000Active2 beds 2 baths825 sq. ft.
4578 SE Carlton, Portland, OR 97206
MLS# 663800515Listed by: JOHN L. SCOTT PORTLAND SOUTH - New
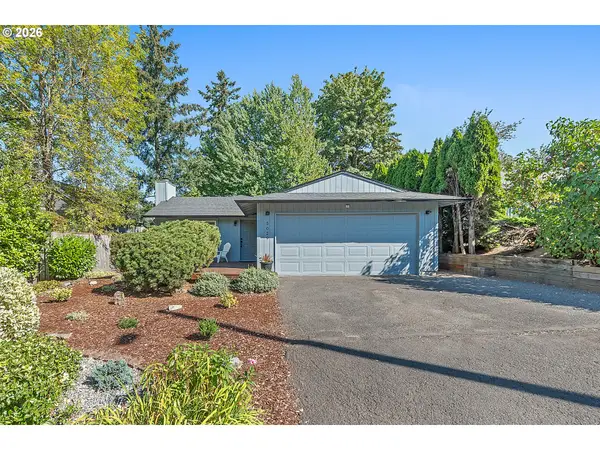 $525,000Active3 beds 2 baths1,135 sq. ft.
5029 SW Coronado St, Portland, OR 97219
MLS# 264367294Listed by: EXP REALTY, LLC - New$525,000Active3 beds 2 baths1,135 sq. ft.
5029 SW Coronado St, Portland, OR 97219
MLS# 264367294Listed by: EXP REALTY, LLC - New$525,000Active3 beds 2 baths1,135 sq. ft.
5029 SW Coronado St, Portland, OR 97219
MLS# 264367294Listed by: EXP REALTY, LLC


Protect your home and budget from life's surprises with an Assurant Home Warranty, backed by a partner that supports you through every step of homeownership. Explore Plans.
© 2026 Better Homes and Gardens Real Estate LLC. An Anywhere Real Estate company. All rights reserved. Better Homes and Gardens® Real Estate is a registered trademark owned by Meredith Operations Corporation, licensed to Better Homes and Gardens Real Estate LLC and used with permission. Better Homes and Gardens Real Estate LLC fully supports the principles of the Fair Housing Act and the Equal Opportunity Act. Listing information is deemed reliable but is not guaranteed accurate.
Each office is independently owned and operated.
Any services or products provided by third parties are not provided by, affiliated with or related to Better Homes and Gardens Real Estate LLC, or its affiliated companies.