
2611 NE Going St, Portland, OR 97211
Local realty services provided by:Better Homes and Gardens Real Estate Equinox
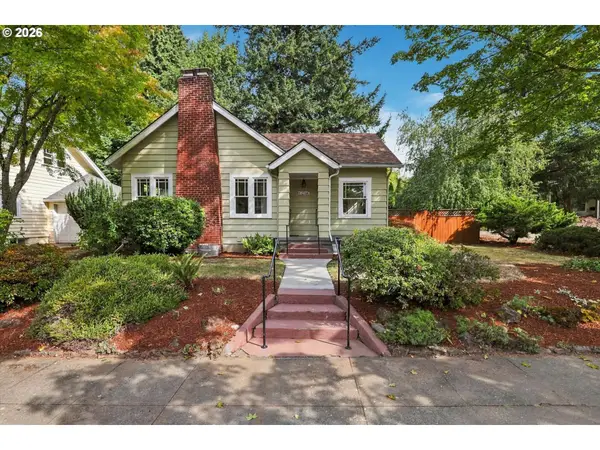
2611 NE Going St,Portland, OR 97211
$685,000
- 3 Beds
- 3 Baths
- 1,544 sq. ft.
- Single family
- Active
Upcoming open houses
- Sat, Sep 2612:00 pm - 02:00 pm
Listed by: natalie strom, stacy stokes
Office: like kind realty503-351-3568
MLS#:422460129
Source:PORTLAND
Price summary
- Price:$685,000
- Price per sq. ft.:$443.65
About this home
Perfectly positioned modern Alberta Arts home! Just two easy blocks to Alberta St, with all the fun, coffee, arts, boutiques, and bars, yet tucked on a low-traffic bicycle street for a chill Portland urban lifestyle. Built in 2007, this modern Craftsman-style home has a perfect layout. The main floor offers a circular flow with a large living space featuring glass built-in bookcases, cherry hardwood floors, a built-in desk, butler pantry, gas fireplace, and powder room. The kitchen has an eating bar and exterior entry to a sweet patio, perfect for alfresco dining or grilling. Upstairs, three nice-sized bedrooms, a primary ensuite with 2 walk-in closets, and convenient upstairs laundry provide functional and flexible living. An attached garage, driveway, ample street parking, and located next to the alley provide easy access for unloading groceries and handling all of life’s chores. Efficient newer construction with no HOA, roof replaced in 2023, and central AC, this low-maintenance home is move-in ready and a great find in a diverse, fun neighborhood. Coolest bonus: this location allows you to soak for free at the McMenamins Kennedy School outdoor soaking pool! [Home Energy Score = 6. HES Report at https://rpt.greenbuildingregistry.com/hes/OR10214729]...
Contact an agent
Home facts
- Year built:2007
- Listing ID #:422460129
- Added:1 day(s) ago
- Updated:September 26, 2026 at 02:25 AM
Rooms and interior
- Bedrooms:3
- Total bathrooms:3
- Full bathrooms:2
- Half bathrooms:1
- Kitchen Description:Free Standing Gas Range, Free Standing Refrigerator, Granite
- Basement Description:Crawl Space
- Living area:1,544 sq. ft.
Heating and cooling
- Cooling:Central Air
- Heating:Forced Air
Structure and exterior
- Roof:Composition
- Year built:2007
- Building area:1,544 sq. ft.
- Lot area:0.06 Acres
- Lot Features:Level, Public Road
- Architectural Style:Craftsman, Traditional
- Exterior Features:Fenced
- Foundation Description:Slab
- Levels:2 Stories
Schools
- High school:Jefferson
- Middle school:Vernon
- Elementary school:Vernon
Utilities
- Water:Public Water
- Sewer:Public Sewer
Finances and disclosures
- Price:$685,000
- Price per sq. ft.:$443.65
- Tax amount:$9,212 (2025)
Features and amenities
- Amenities:Double Pane Window(s), Garage Door Opener, Hardwood Floors
Parking
- Total parking spaces:1
- Parking description:Driveway
- Garage spaces:1
 All information provided is deemed reliable but is not guaranteed and should be independently verified. The content relating to real estate for sale on this web site comes in part from the IDX program of the RMLS of Portland Oregon. Real estate listings held by brokerage firms other than Better Homes and Gardens Real Estate Equinox are marked with the RMLS logo and detailed information about these properties includes the names of the listing brokers. Copyright 2026 RMLS, Portland, Oregon. Last updated: September 26, 2026
New listings near 2611 NE Going St
- New
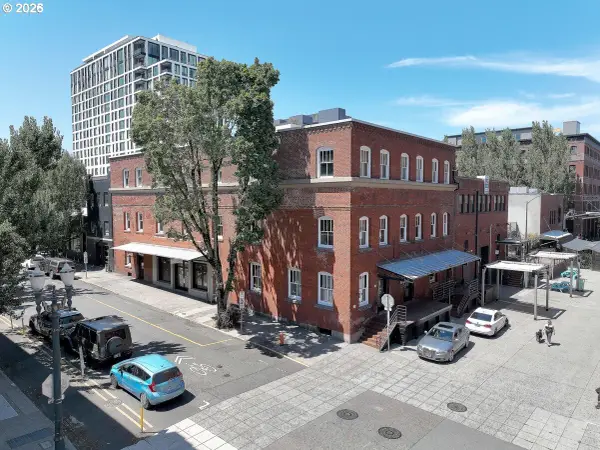 $1,100,000Active-- beds 2 baths4,950 sq. ft.
1325 NW Flanders St #2, Portland, OR 97209
MLS# 102870893Listed by: CHRISTIE'S INTERNATIONAL REAL ESTATE EVERGREEN - New
 $725,000Active3 beds 2 baths2,595 sq. ft.
6103 NE Davis St, Portland, OR 97213
MLS# 140559177Listed by: REAL BROKER - New
 $339,000Active1 beds 1 baths947 sq. ft.
1255 NW 9th Ave #319, Portland, OR 97209
MLS# 158187116Listed by: REALTY PORTLAND - New
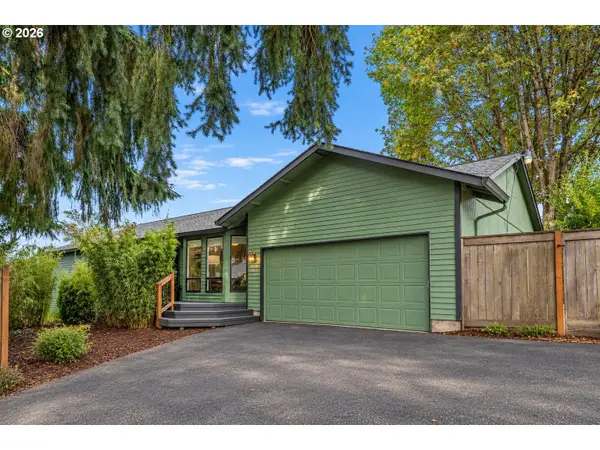 $740,000Active4 beds 3 baths1,947 sq. ft.
3951 SW Canby St, Portland, OR 97219
MLS# 331700329Listed by: WINDERMERE REALTY TRUST - Open Sun, 1 to 3pmNew
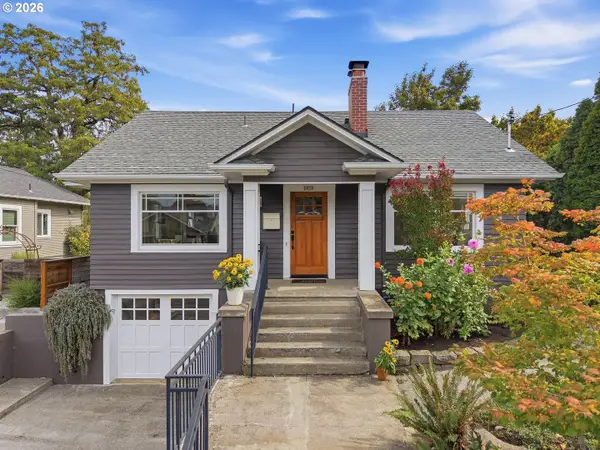 $815,000Active4 beds 2 baths2,176 sq. ft.
2838 NE 46th Ave, Portland, OR 97213
MLS# 414218905Listed by: WINDERMERE REALTY TRUST - New
 $275,000Active2 beds 2 baths990 sq. ft.
16615 NE Halsey St, Portland, OR 97230
MLS# 456308403Listed by: MORE REALTY - New
 $729,000Active4 beds 3 baths2,812 sq. ft.
8045 SE 45th Ave, Portland, OR 97206
MLS# 458677263Listed by: REDFIN - Open Sat, 11am to 1pmNew
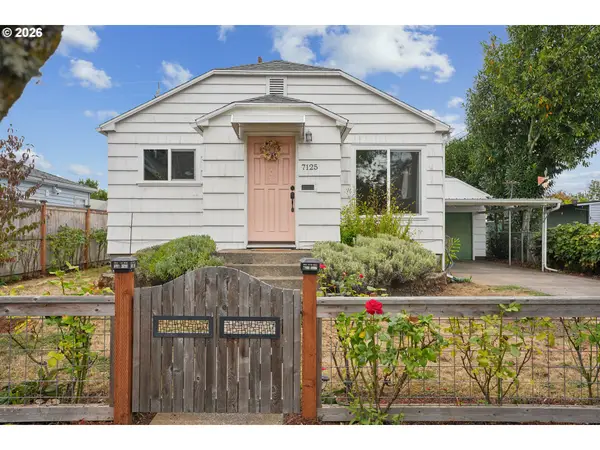 $425,000Active2 beds 1 baths1,232 sq. ft.
7125 N Kellogg St, Portland, OR 97203
MLS# 688884570Listed by: KELLER WILLIAMS PDX CENTRAL - Open Sat, 1 to 3pmNew
 $699,000Active4 beds 2 baths1,784 sq. ft.
6036 SE 40th Ave, Portland, OR 97202
MLS# 714305423Listed by: THINK REAL ESTATE - New
 $1,695,000Active3 beds 4 baths3,447 sq. ft.
10150 S Riverside Dr, Portland, OR 97219
MLS# 353874834Listed by: LUXE FORBES GLOBAL PROPERTIES


Protect your home and budget from life's surprises with an Assurant Home Warranty, backed by a partner that supports you through every step of homeownership. Explore Plans.
© 2026 Better Homes and Gardens Real Estate LLC. An Anywhere Real Estate company. All rights reserved. Better Homes and Gardens® Real Estate is a registered trademark owned by Meredith Operations Corporation, licensed to Better Homes and Gardens Real Estate LLC and used with permission. Better Homes and Gardens Real Estate LLC fully supports the principles of the Fair Housing Act and the Equal Opportunity Act. Listing information is deemed reliable but is not guaranteed accurate.
Each office is independently owned and operated.
Any services or products provided by third parties are not provided by, affiliated with or related to Better Homes and Gardens Real Estate LLC, or its affiliated companies.