
2625 NE 18th Ave, Portland, OR 97212
Local realty services provided by:Better Homes and Gardens Real Estate Equinox
2625 NE 18th Ave,Portland, OR 97212
$1,399,900
- 5 Beds
- 3 Baths
- 4,271 sq. ft.
- Single family
- Active
Upcoming open houses
- Sun, Oct 1812:00 pm - 02:00 pm
Listed by: jordan snook
Office: dream dwelling971-313-4194
MLS#:391641293
Source:PORTLAND
Price summary
- Price:$1,399,900
- Price per sq. ft.:$327.77
About this home
Classic Irvington Craftsman, Thoughtfully Reimagined on NE 18thSet along one of the most sought-after streets in Portland’s historic Irvington neighborhood, this classic Craftsman pairs timeless architecture with a thoughtful top-to-bottom refresh. A screened-in sunroom off the front porch sets the tone—a quiet place for morning coffee beneath the neighborhood’s tree canopy.Inside, newly refinished oak floors complement beautifully preserved dark-wood box-beam ceilings and original millwork. The living room centers around a stately brick fireplace featuring a Guido Reni Aurora decorative plaque and artisan-crafted Moroccan tile. Original built-in benches carry through the living and dining rooms as the floor plan flows into a completely reimagined kitchen.Designed to feel collected rather than newly installed, the kitchen features custom walnut cabinetry, brass hardware, a commercial-grade 36" Thermador gas range beneath a hand-finished plaster hood, handmade glazed tile, Schoolhouse pendants, an unlacquered brass faucet, and dedicated coffee bar.Five bedrooms include two generously sized rooms on the main level—ideal for guests, an office, or flexible living—and three upstairs. An entire room has been transformed into a boutique-style primary dressing room with floor-to-ceiling custom shelving, a center island with drawers, and integrated LED lighting.Laundry hookups on both the main and upper levels add convenience. The basement includes a dedicated movie room plus substantial unfinished space with future potential.Off the kitchen, the back deck steps into a private fenced courtyard and low-maintenance backyard with pet-friendly turf and a custom paver firepit area.A rare Irvington classic with its architectural character preserved and thoughtfully updated for modern living. Additional updates include a new furnace, A/C, and water heater....
Contact an agent
Home facts
- Year built:1913
- Subdivision & Development:IRVINGTON
- Listing ID #:391641293
- Added:1 day(s) ago
- Updated:October 18, 2026 at 02:32 AM
Rooms and interior
- Bedrooms:5
- Total bathrooms:3
- Full bathrooms:3
- Kitchen Description:Dishwasher, Disposal, Free Standing Gas Range, Free Standing Refrigerator, Range Hood
- Basement Description:Unfinished
- Living area:4,271 sq. ft.
Heating and cooling
- Cooling:Central Air
- Heating:Forced Air
Structure and exterior
- Roof:Composition
- Year built:1913
- Building area:4,271 sq. ft.
- Lot area:0.13 Acres
- Lot Features:Level
- Architectural Style:Craftsman
- Exterior Features:Covered Deck, Fenced, Garden, Porch, Yard
- Foundation Description:Slab
- Levels:3 Stories
Schools
- High school:Grant
- Middle school:Harriet Tubman
- Elementary school:Irvington
Utilities
- Water:Public Water
- Sewer:Public Sewer
Finances and disclosures
- Price:$1,399,900
- Price per sq. ft.:$327.77
- Tax amount:$9,113 (2025)
Features and amenities
- Laundry features:Washer/Dryer
- Amenities:Aluminum Frame Windows, Double Pane Window(s), Hardwood Floors, High Ceilings, Storm Windows, Wood Floors, Wood Frame Windows
Parking
- Parking description:Driveway
 All information provided is deemed reliable but is not guaranteed and should be independently verified. The content relating to real estate for sale on this web site comes in part from the IDX program of the RMLS of Portland Oregon. Real estate listings held by brokerage firms other than Better Homes and Gardens Real Estate Equinox are marked with the RMLS logo and detailed information about these properties includes the names of the listing brokers. Copyright 2026 RMLS, Portland, Oregon. Last updated: October 18, 2026
New listings near 2625 NE 18th Ave
- Open Sun, 11am to 1pmNew
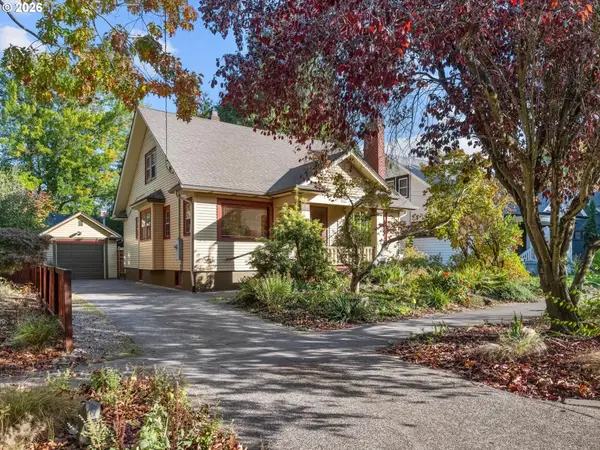 $779,900Active4 beds 2 baths2,788 sq. ft.
3002 NE 7th Ave, Portland, OR 97212
MLS# 138593495Listed by: PREMIERE PROPERTY GROUP, LLC - New
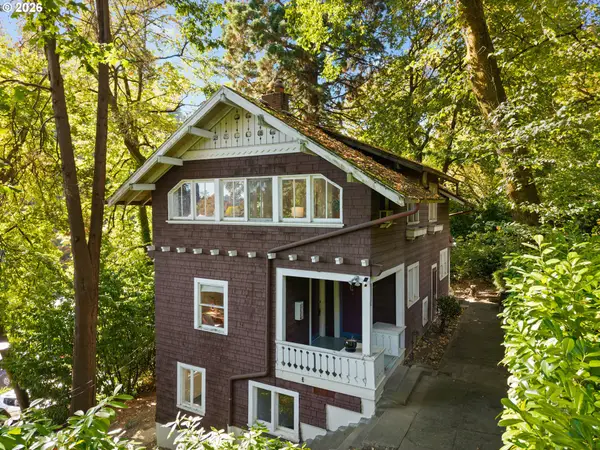 $795,000Active-- beds -- baths2,394 sq. ft.
2160 SW Kings Ct, Portland, OR 97205
MLS# 292529271Listed by: THE AGENCY PORTLAND - New
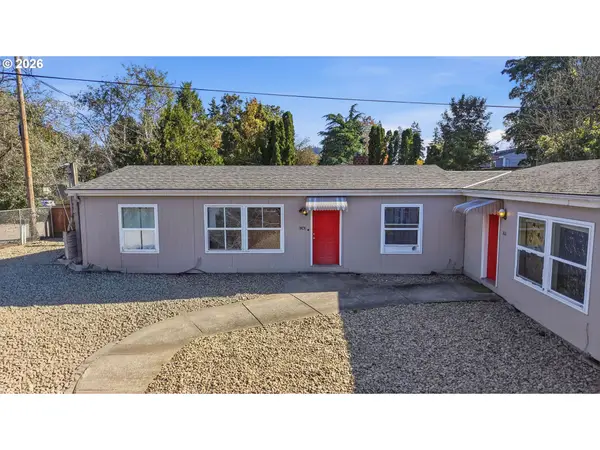 $450,000Active-- beds -- baths
8240 SE Kelly St, Portland, OR 97266
MLS# 676695017Listed by: KELLER WILLIAMS PDX CENTRAL - New
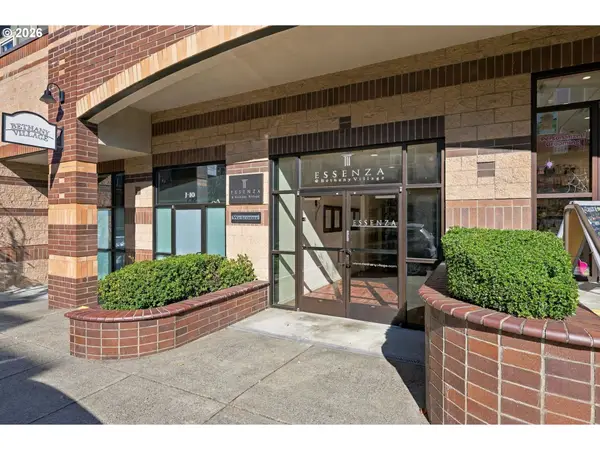 $333,000Active2 beds 2 baths1,205 sq. ft.
15325 NW Central Dr, Portland, OR 97229
MLS# 392758856Listed by: EM REALTY GROUP - New
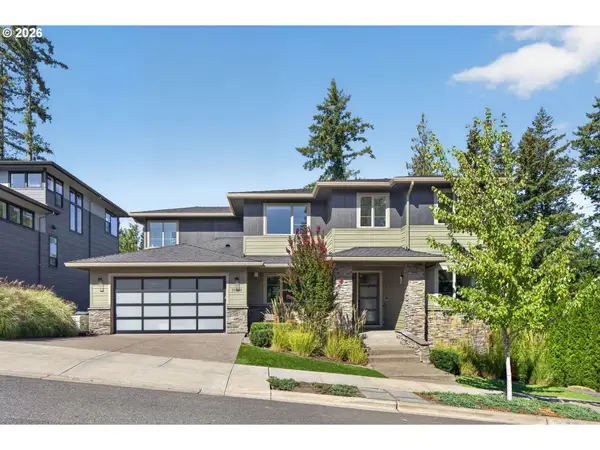 $1,399,900Active5 beds 5 baths3,928 sq. ft.
10999 NW Rainmont Rd, Portland, OR 97229
MLS# 412031777Listed by: LUXE FORBES GLOBAL PROPERTIES - New
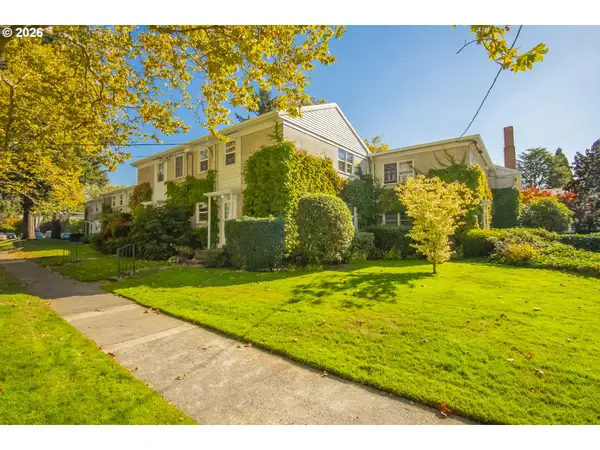 $274,500Active2 beds 1 baths1,050 sq. ft.
6810 NE Hancock St, Portland, OR 97213
MLS# 533908288Listed by: EXP REALTY, LLC - New
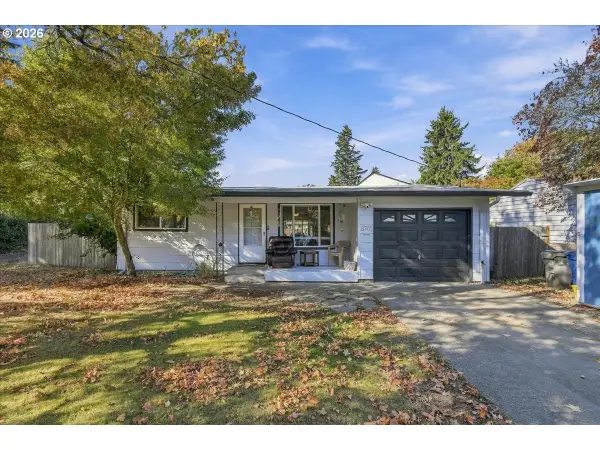 $335,000Active2 beds 1 baths810 sq. ft.
3707 SE 154th Ave, Portland, OR 97236
MLS# 482925810Listed by: HOMESMART REALTY GROUP - New
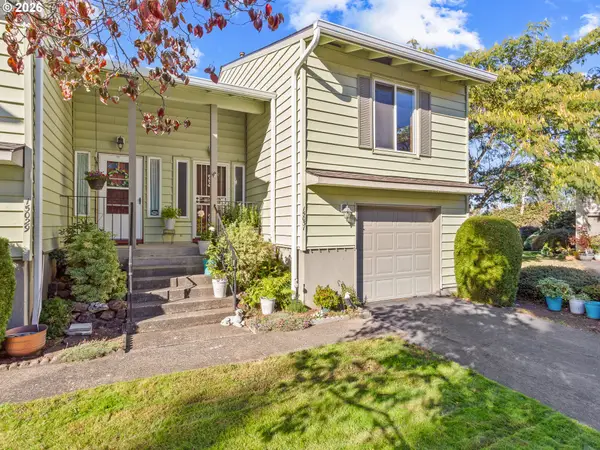 $250,000Active2 beds 2 baths1,305 sq. ft.
15031 NE Rose Pkwy, Portland, OR 97230
MLS# 264389876Listed by: BERKSHIRE HATHAWAY HOMESERVICES NW REAL ESTATE - New
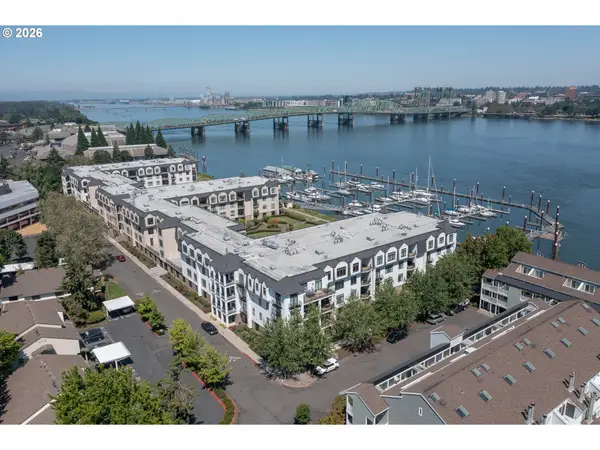 $485,000Active2 beds 2 baths1,961 sq. ft.
707 N Hayden Island Dr, Portland, OR 97217
MLS# 159699331Listed by: RE/MAX EQUITY GROUP - New
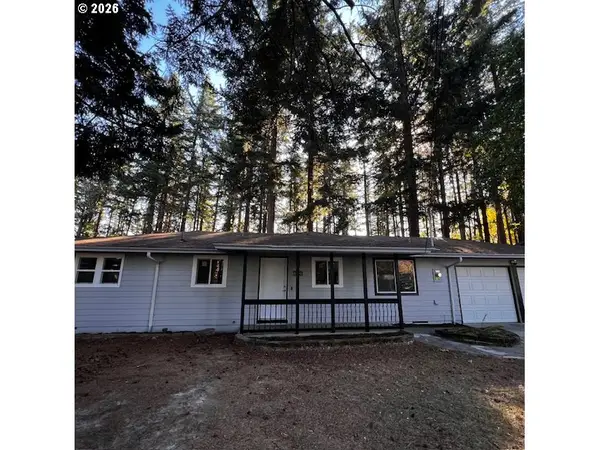 $397,000Active3 beds 1 baths946 sq. ft.
18630 SE Yamhill Cir, Portland, OR 97233
MLS# 195265121Listed by: REAL BROKER


Protect your home and budget from life's surprises with an Assurant Home Warranty, backed by a partner that supports you through every step of homeownership. Explore Plans.
© 2026 Better Homes and Gardens Real Estate LLC. An Anywhere Real Estate company. All rights reserved. Better Homes and Gardens® Real Estate is a registered trademark owned by Meredith Operations Corporation, licensed to Better Homes and Gardens Real Estate LLC and used with permission. Better Homes and Gardens Real Estate LLC fully supports the principles of the Fair Housing Act and the Equal Opportunity Act. Listing information is deemed reliable but is not guaranteed accurate.
Each office is independently owned and operated.
Any services or products provided by third parties are not provided by, affiliated with or related to Better Homes and Gardens Real Estate LLC, or its affiliated companies.