
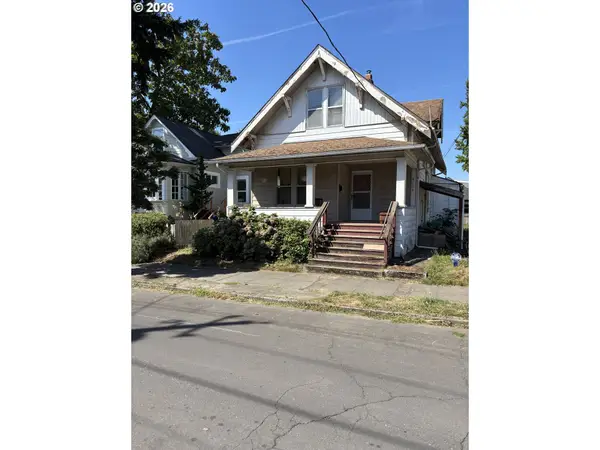
2803 NW 114th Ter, Portland, OR 97229
Local realty services provided by:Better Homes and Gardens Real Estate Realty Partners
2803 NW 114th Ter,Portland, OR 97229
$849,500
- 4 Beds
- 3 Baths
- 2,397 sq. ft.
- Single family
- Pending
Listed by: jillian smith, megan talalemotu
Office: john l. scott503-645-7433
MLS#:743230561
Source:PORTLAND
Price summary
- Price:$849,500
- Price per sq. ft.:$354.4
About this home
MODEL HOME OPEN FRI–MON, 12–4 PM, PLUS SATURDAY, 1–5 PM | NO HOA | A/C & EV OUTLET INCLUDED | BUILDER INCENTIVES AVAILABLE ON COMPLETED HOMES! Check in at the model, then tour this and other available homes.Completed and move-in ready! This two-story home by Westwood Homes offers a rare level corner lot with a private backyard and no stairs from the covered patio for seamless indoor-outdoor living.The open-concept design features a gourmet kitchen with a 36-inch Thermador gas range, oversized island with eating bar, quartz countertops in the kitchen, bathrooms, and laundry, custom soft-close cabinetry, matte black hardware, and dramatic lighting. The great room is anchored by a gas fireplace with custom built-ins.Upstairs, the primary suite features a mudset tile shower, soaking tub, dual vanities, and a spacious walk-in closet. All three additional bedrooms also include walk-in closets.Enjoy A/C, an EV outlet, and a fully landscaped, fenced yard with irrigation—all included. Bonny Slope Estates is a limited collection of just 36 homes, with only a select number of completed homes remaining. Contact the listing agents for the digital brochure, current availability, and builder incentives before they're gone. Taxes not yet assessed....
Contact an agent
Home facts
- Year built:2026
- Subdivision & Development:Bonny Slope Estates
- Listing ID #:743230561
- Added:46 day(s) ago
- Updated:August 25, 2026 at 07:51 AM
Rooms and interior
- Bedrooms:4
- Total bathrooms:3
- Full bathrooms:2
- Half bathrooms:1
- Bathrooms Description:Dual Flush Toilet, Soaking Tub
- Kitchen Description:Dishwasher, Disposal, Free Standing Gas Range, Island, Microwave, Pantry, Quartz, Stainless Steel Appliance, Tile
- Basement Description:Crawl Space
- Living area:2,397 sq. ft.
Heating and cooling
- Cooling:Central Air
- Heating:Forced Air 90+
Structure and exterior
- Roof:Composition
- Year built:2026
- Building area:2,397 sq. ft.
- Lot area:0.11 Acres
- Lot Features:Corner Lot, Level
- Architectural Style:Traditional
- Exterior Features:Fenced, Gas Hookup, Patio, Porch, Sprinkler, Yard
- Foundation Description:Concrete Perimeter
- Levels:2 Stories
Schools
- High school:Sunset
- Middle school:Tumwater
- Elementary school:Bonny Slope
Utilities
- Water:Public Water
- Sewer:Public Sewer
Finances and disclosures
- Price:$849,500
- Price per sq. ft.:$354.4
Features and amenities
- Amenities:Garage Door Opener, High Ceilings, Laundry, Tile Floor, Vinyl Frame Windows, Wall To Wall Carpet
Parking
- Total parking spaces:2
- Parking description:Driveway
- Garage spaces:2
 All information provided is deemed reliable but is not guaranteed and should be independently verified. The content relating to real estate for sale on this web site comes in part from the IDX program of the RMLS of Portland Oregon. Real estate listings held by brokerage firms other than Better Homes and Gardens Real Estate Realty Partners are marked with the RMLS logo and detailed information about these properties includes the names of the listing brokers. Copyright 2026 RMLS, Portland, Oregon. Last updated: August 25, 2026
New listings near 2803 NW 114th Ter
- New
 $449,000Active3 beds 3 baths1,779 sq. ft.
13162 SW Raptor Pl, Portland, OR 97223
MLS# 742839441Listed by: NEXTHOME REALTY CONNECTION - New
 $1,499,000Active5 beds 5 baths4,809 sq. ft.
12320 NW Sargent Ln, Portland, OR 97231
MLS# 672901231Listed by: CASCADE HASSON SOTHEBY'S INTERNATIONAL REALTY - New
 $650,000Active4 beds 3 baths1,824 sq. ft.
17128 NW Stoller Dr, Portland, OR 97229
MLS# 608853991Listed by: PREMIERE PROPERTY GROUP, LLC - New
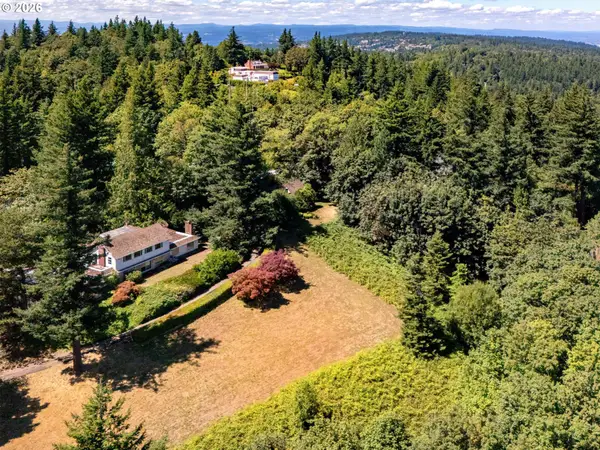 $3,600,000Active6.35 Acres
429 NW Skyline Blvd, Portland, OR 97229
MLS# 163863269Listed by: RE/MAX EQUITY GROUP - Open Sat, 12 to 2pmNew
 $1,195,000Active5 beds 4 baths4,623 sq. ft.
5510 SW Sweetbriar St, Portland, OR 97221
MLS# 397854347Listed by: COLDWELL BANKER BAIN - New
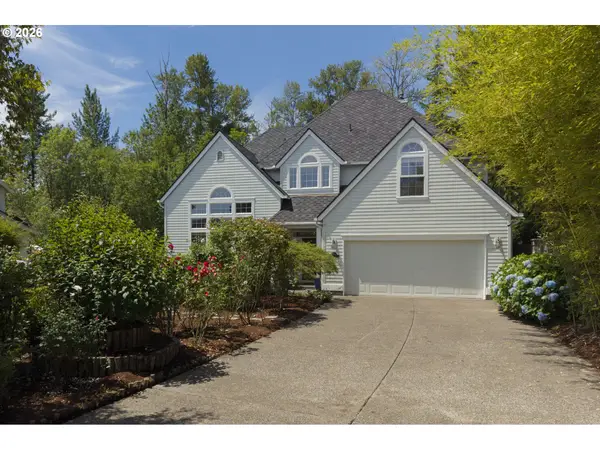 $758,800Active4 beds 3 baths2,623 sq. ft.
19180 NW Northshore Ct, Portland, OR 97229
MLS# 769559414Listed by: MORE REALTY - New
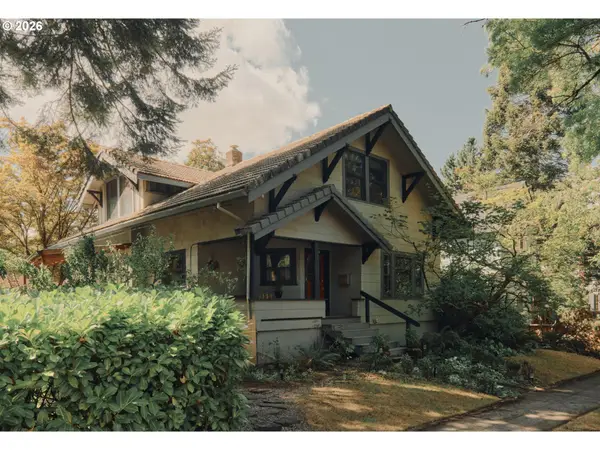 $749,000Active4 beds 3 baths3,112 sq. ft.
7929 N Dana Ave, Portland, OR 97203
MLS# 795786770Listed by: VETIVER STREET REAL ESTATE - New
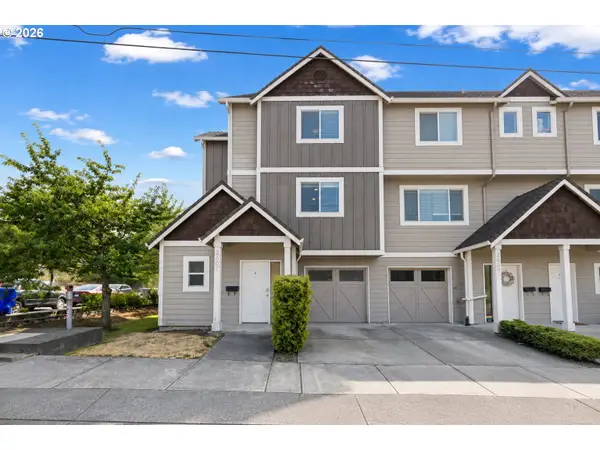 $275,000Active3 beds 4 baths1,865 sq. ft.
2607 SE 109th Ave, Portland, OR 97266
MLS# 225726261Listed by: PROPERTY GROUP NW - New
 $360,000Active3 beds 2 baths2,210 sq. ft.
4123 NE 8th Ave, Portland, OR 97211
MLS# 415426108Listed by: THE AGENCY PORTLAND - Open Sat, 2 to 4pmNew
 $789,000Active4 beds 2 baths2,550 sq. ft.
2747 NE 15th Ave, Portland, OR 97212
MLS# 712802182Listed by: RE/MAX EQUITY GROUP


Protect your home and budget from life's surprises with an Assurant Home Warranty, backed by a partner that supports you through every step of homeownership. Explore Plans.
© 2026 Better Homes and Gardens Real Estate LLC. An Anywhere Real Estate company. All rights reserved. Better Homes and Gardens® Real Estate is a registered trademark owned by Meredith Operations Corporation, licensed to Better Homes and Gardens Real Estate LLC and used with permission. Better Homes and Gardens Real Estate LLC fully supports the principles of the Fair Housing Act and the Equal Opportunity Act. Listing information is deemed reliable but is not guaranteed accurate.
Each office is independently owned and operated.
Any services or products provided by third parties are not provided by, affiliated with or related to Better Homes and Gardens Real Estate LLC, or its affiliated companies.