
2839 NE Hancock St, Portland, OR 97212
Local realty services provided by:Better Homes and Gardens Real Estate Realty Partners
2839 NE Hancock St,Portland, OR 97212
$850,000
- 3 Beds
- 2 Baths
- 2,503 sq. ft.
- Single family
- Pending
Upcoming open houses
- Sat, Jul 1111:00 am - 01:00 pm
Listed by: gregg bates
Office: where, inc503-222-4373
MLS#:336200382
Source:PORTLAND
Price summary
- Price:$850,000
- Price per sq. ft.:$339.59
About this home
Open House: Saturday, July 11 - 11am to 1pm. The Wait is Over. Don't miss out on this meticulously maintained vintage Grant's Park English Tudor. The Period detail is beautifully preserved with just the right touch of updates one would expect to allow a lifestyle of comfort and convenience. Perched high above the street allows this home to create a feeling of seclusion and privacy. A generously sized 2 car garage ensures adequate off-street parking and storage. A level backyard with a paver patio enhances the experience of outdoor living. To ensure an ease of ownership, a brand-new roof and exterior paint application have recently been completed. Once inside, you will immediately recognize the abundance of windows throughout keep this home light and bright (including numerous "vintage" leaded glass windows) even during our dark, drizzly winter days. A tastefully remodeled kitchen and bathrooms (included heating tile flooring in the upper bathroom and kitchen) makes this a truly "move-in ready" home. All that's needed are your personal touches to make this your own. This one won't disappoint! [Home Energy Score = 1. HES Report at https://rpt.greenbuildingregistry.com/hes/OR10249593]...
Contact an agent
Home facts
- Year built:1937
- Listing ID #:336200382
- Added:1 day(s) ago
- Updated:July 11, 2026 at 02:31 AM
Rooms and interior
- Bedrooms:3
- Total bathrooms:2
- Full bathrooms:2
- Kitchen Description:Dishwasher, Disposal, Free Standing Gas Range, Free Standing Refrigerator, Microwave, Pantry, Plumbed For Icemaker, Stainless Steel Appliance
- Basement Description:Partial Basement, Unfinished
- Living area:2,503 sq. ft.
Heating and cooling
- Cooling:Central Air
- Heating:Forced Air 90
Structure and exterior
- Roof:Composition
- Year built:1937
- Building area:2,503 sq. ft.
- Lot area:0.1 Acres
- Lot Features:Gentle Sloping, Level, Trees
- Architectural Style:English, Tudor
- Exterior Features:Patio, Raised Beds, Sprinkler, Yard
- Levels:3 Stories
Schools
- High school:Grant
- Middle school:Beverly Cleary
- Elementary school:Beverly Cleary
Utilities
- Water:Public Water
- Sewer:Public Sewer
Finances and disclosures
- Price:$850,000
- Price per sq. ft.:$339.59
- Tax amount:$10,948 (2025)
Features and amenities
- Laundry features:Washer/Dryer
- Amenities:Double Pane Window(s), Garage Door Opener, Hardwood Floors, Storm Windows, Vinyl Frame Windows, Wood Frame Windows
Parking
- Total parking spaces:2
- Parking description:Driveway, On street
- Garage spaces:2
 All information provided is deemed reliable but is not guaranteed and should be independently verified. The content relating to real estate for sale on this web site comes in part from the IDX program of the RMLS of Portland Oregon. Real estate listings held by brokerage firms other than Better Homes and Gardens Real Estate Realty Partners are marked with the RMLS logo and detailed information about these properties includes the names of the listing brokers. Copyright 2026 RMLS, Portland, Oregon. Last updated: July 11, 2026
New listings near 2839 NE Hancock St
- New
 $430,000Active2 beds 2 baths1,836 sq. ft.
8335 NE Klickitat St, Portland, OR 97220
MLS# 342357057Listed by: ENGEL & VOLKERS PORTLAND ROSE CITY - New
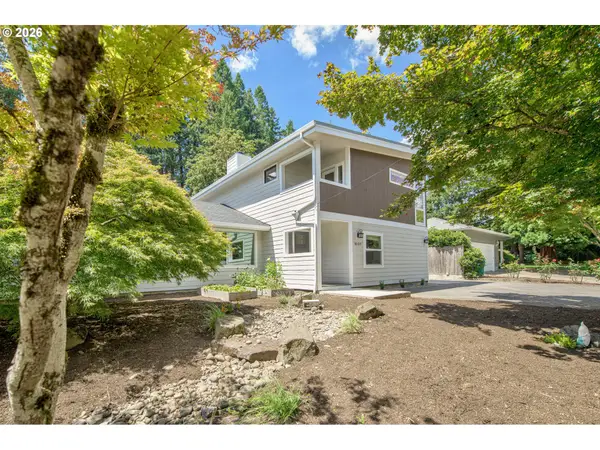 $850,000Active5 beds 4 baths3,197 sq. ft.
8159 SW 85th Ave, Portland, OR 97223
MLS# 466503896Listed by: ELEETE REAL ESTATE - New
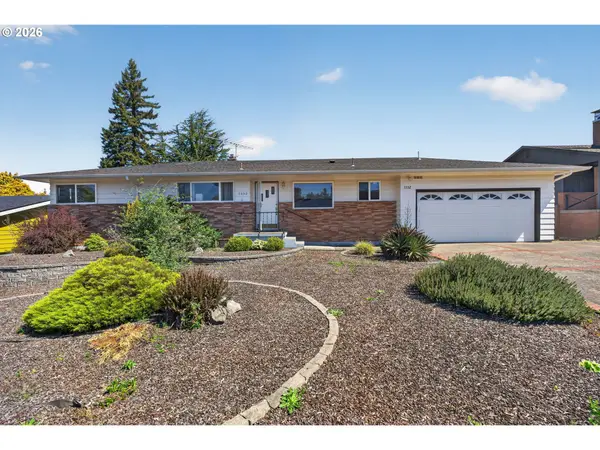 $599,999Active5 beds 3 baths2,434 sq. ft.
3332 NE 132nd Ave, Portland, OR 97230
MLS# 605712357Listed by: JOHN L. SCOTT SANDY - New
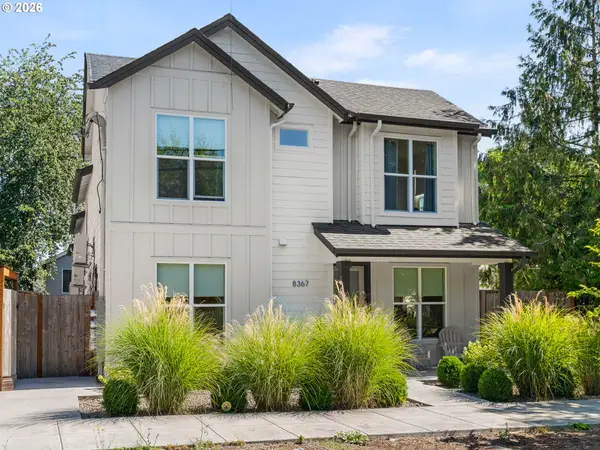 $329,900Active2 beds 3 baths1,016 sq. ft.
8367 N Swenson St #1, Portland, OR 97203
MLS# 761186615Listed by: KELLER WILLIAMS REALTY PORTLAND PREMIERE - Open Sat, 1 to 3pmNew
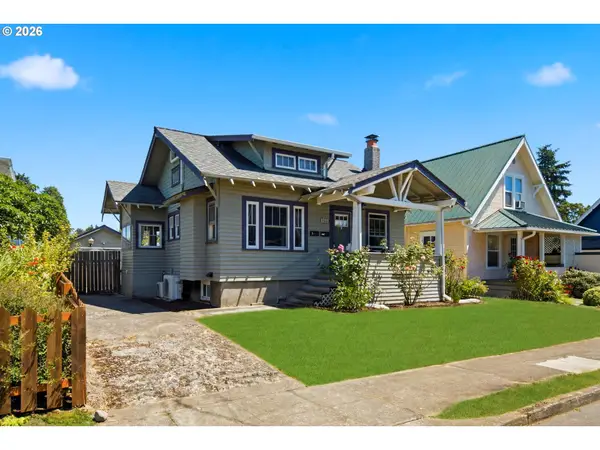 $635,000Active2 beds 2 baths1,782 sq. ft.
422 NE 57th Ave, Portland, OR 97213
MLS# 129085319Listed by: KNIPE REALTY ERA POWERED - Open Sun, 11am to 1pmNew
 $470,000Active2 beds 1 baths833 sq. ft.
2555 NW Savier St, Portland, OR 97210
MLS# 142307608Listed by: CASCADE HASSON SOTHEBY'S INTERNATIONAL REALTY - Open Sat, 11am to 1pmNew
 $395,000Active2 beds 2 baths1,140 sq. ft.
336 SE 50th Ave #C-1, Portland, OR 97215
MLS# 161454083Listed by: KNIPE REALTY ERA POWERED - New
 $599,900Active4 beds 3 baths3,000 sq. ft.
1515 SE Main St, Portland, OR 97214
MLS# 200052245Listed by: MATIN REAL ESTATE - New
 $449,900Active3 beds 3 baths1,560 sq. ft.
9231 N Haven Ave, Portland, OR 97203
MLS# 221641952Listed by: KELLER WILLIAMS PDX CENTRAL - Open Sun, 12:30 to 2pmNew
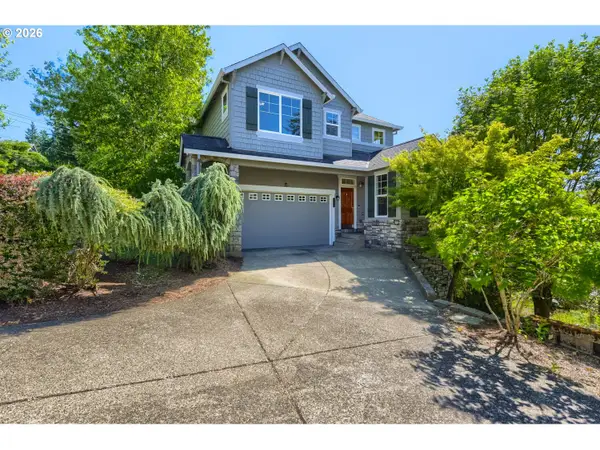 $799,900Active4 beds 4 baths2,920 sq. ft.
8689 SW 71st Ter, Portland, OR 97223
MLS# 424859260Listed by: PREMIERE PROPERTY GROUP, LLC


Protect your home and budget from life's surprises with an Assurant Home Warranty, backed by a partner that supports you through every step of homeownership. Explore Plans.
© 2026 Better Homes and Gardens Real Estate LLC. An Anywhere Real Estate company. All rights reserved. Better Homes and Gardens® Real Estate is a registered trademark owned by Meredith Operations Corporation, licensed to Better Homes and Gardens Real Estate LLC and used with permission. Better Homes and Gardens Real Estate LLC fully supports the principles of the Fair Housing Act and the Equal Opportunity Act. Listing information is deemed reliable but is not guaranteed accurate.
Each office is independently owned and operated.
Any services or products provided by third parties are not provided by, affiliated with or related to Better Homes and Gardens Real Estate LLC, or its affiliated companies.