
2950 SW Sunset Blvd, Portland, OR 97239
Local realty services provided by:Better Homes and Gardens Real Estate Realty Partners
Listed by: monique farinha
Office: premiere property group llc.503-670-9000
MLS#:553995494
Source:PORTLAND
Price summary
- Price:$725,000
- Price per sq. ft.:$253.14
About this home
A rare find! A proud mid-century home hitting the market for the very first time! You will find authentic character, strong honest bones, and a wide-open canvas ready for a thoughtful transformation. Boasting 2,864 of recognized living square footage as well as 416 unfinished basement sq ft, when you pass through either of the two front doors in to the foyer is the main level. Hosted on this floor is a large living room with 2-sided fireplace (open to the dining area) flows to the hallway, kitchen, dining area, sliders to the upper deck, 3 bedrooms, and 2 bathrooms. Open-beam construction and vaulted ceilings on the main give the interior a sense of height and light. Traveling down to the lower level is an untapped potential. A bonus room/media room/family room with fireplace, 4th bedroom with bathroom, storage/workshop space and another large room waiting for a purpose. Exterior door off oversized laundry room and slider off the bonus room provide easy access to the lower deck and backyard area. The laundry room has a sink, built-in ironing board, and tons of storage! Step outside and the generous lot delivers plenty of breathing room, complete with upper and lower decks perfectly suited to morning coffee, weekend barbecues, and/or space to entertain gatherings. Homes with this much untapped potential and this kind of pedigree rarely come around, and when they do, they tend to spark plenty of conversation. The location only sweetens the appeal. Albert Kelly Park and Council Crest Park are close at hand for weekend wandering, while Robert Gray Middle School and Rieke Elementary sit within easy reach for families. Stock the pantry at Market of Choice Hillsdale, then treat yourself to a well-earned pint at the beloved McMenamins just up the road. OHSU and downtown are a quick trip away, keeping work and play equally convenient. [Home Energy Score = 1. HES Report at https://rpt.greenbuildingregistry.com/hes/OR10250299]...
Contact an agent
Home facts
- Year built:1961
- Listing ID #:553995494
- Added:45 day(s) ago
- Updated:August 25, 2026 at 07:51 AM
Rooms and interior
- Bedrooms:4
- Total bathrooms:3
- Full bathrooms:3
- Kitchen Description:Cooktop, Dishwasher, Disposal, Down Draft, Free Standing Refrigerator
- Basement Description:Daylight, Finished
- Living area:2,864 sq. ft.
Heating and cooling
- Cooling:Central Air
- Heating:Forced Air
Structure and exterior
- Roof:Composition
- Year built:1961
- Building area:2,864 sq. ft.
- Lot area:0.26 Acres
- Lot Features:Gentle Sloping
- Architectural Style:Daylight Ranch, Mid Century Modern
- Exterior Features:Fire Pit, Tool Shed, Yard
- Levels:2 Stories
Schools
- High school:Ida B Wells
- Middle school:Robert Gray
- Elementary school:Rieke
Utilities
- Water:Public Water
- Sewer:Public Sewer
Finances and disclosures
- Price:$725,000
- Price per sq. ft.:$253.14
- Tax amount:$9,945 (2025)
Features and amenities
- Amenities:Double Pane Window(s), Hardwood Floors, Laminate Flooring, Laundry, Vaulted Ceiling
Parking
- Parking description:Carport, Driveway
 All information provided is deemed reliable but is not guaranteed and should be independently verified. The content relating to real estate for sale on this web site comes in part from the IDX program of the RMLS of Portland Oregon. Real estate listings held by brokerage firms other than Better Homes and Gardens Real Estate Realty Partners are marked with the RMLS logo and detailed information about these properties includes the names of the listing brokers. Copyright 2026 RMLS, Portland, Oregon. Last updated: August 25, 2026
New listings near 2950 SW Sunset Blvd
- New
 $449,000Active3 beds 3 baths1,779 sq. ft.
13162 SW Raptor Pl, Portland, OR 97223
MLS# 742839441Listed by: NEXTHOME REALTY CONNECTION - New
 $1,499,000Active5 beds 5 baths4,809 sq. ft.
12320 NW Sargent Ln, Portland, OR 97231
MLS# 672901231Listed by: CASCADE HASSON SOTHEBY'S INTERNATIONAL REALTY - New
 $650,000Active4 beds 3 baths1,824 sq. ft.
17128 NW Stoller Dr, Portland, OR 97229
MLS# 608853991Listed by: PREMIERE PROPERTY GROUP, LLC - New
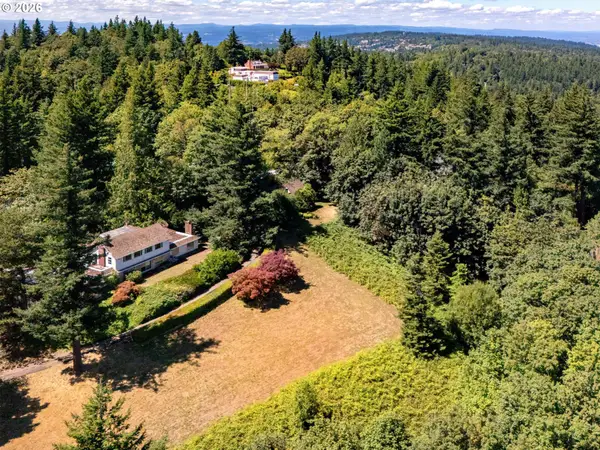 $3,600,000Active6.35 Acres
429 NW Skyline Blvd, Portland, OR 97229
MLS# 163863269Listed by: RE/MAX EQUITY GROUP - Open Sat, 12 to 2pmNew
 $1,195,000Active5 beds 4 baths4,623 sq. ft.
5510 SW Sweetbriar St, Portland, OR 97221
MLS# 397854347Listed by: COLDWELL BANKER BAIN - New
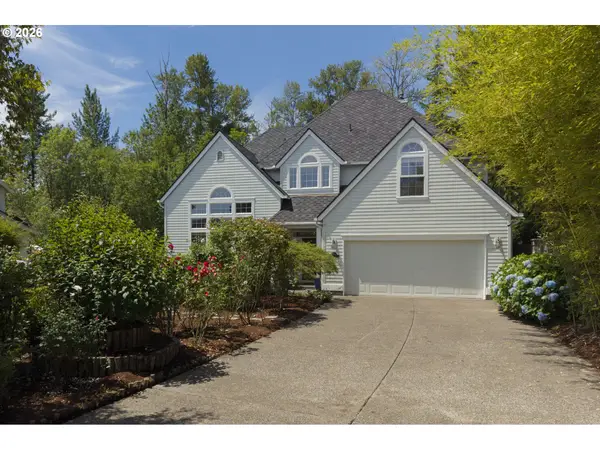 $758,800Active4 beds 3 baths2,623 sq. ft.
19180 NW Northshore Ct, Portland, OR 97229
MLS# 769559414Listed by: MORE REALTY - New
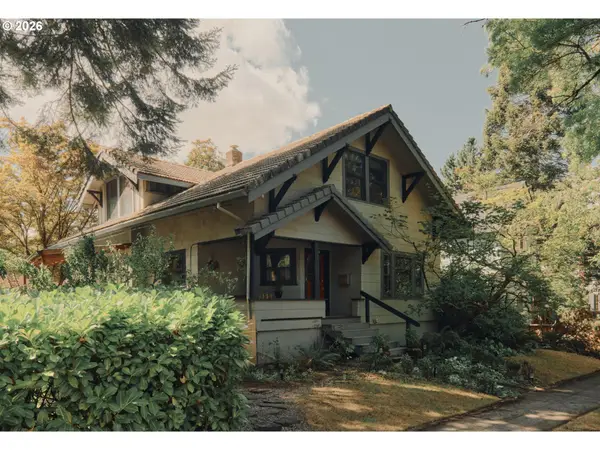 $749,000Active4 beds 3 baths3,112 sq. ft.
7929 N Dana Ave, Portland, OR 97203
MLS# 795786770Listed by: VETIVER STREET REAL ESTATE - New
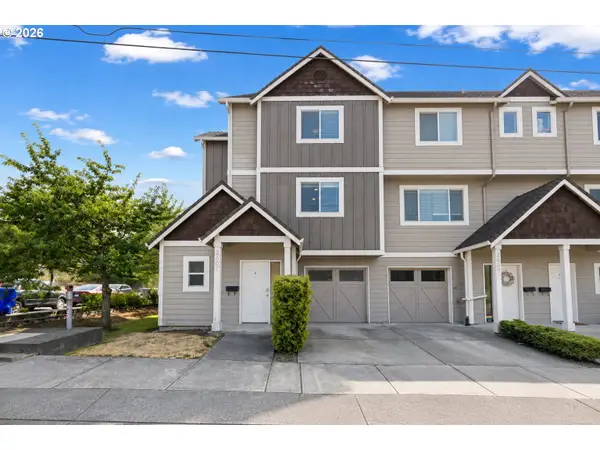 $275,000Active3 beds 4 baths1,865 sq. ft.
2607 SE 109th Ave, Portland, OR 97266
MLS# 225726261Listed by: PROPERTY GROUP NW - New
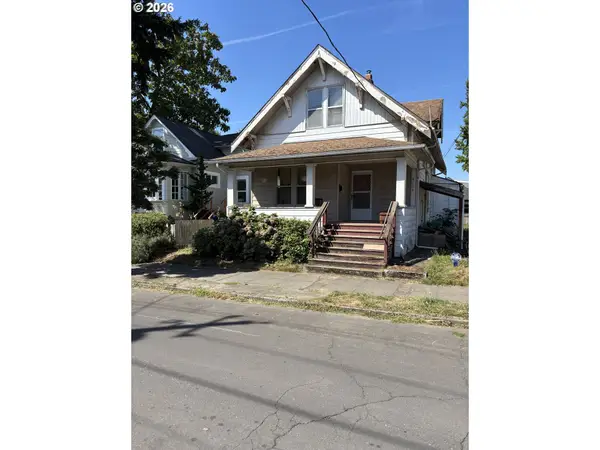 $360,000Active3 beds 2 baths2,210 sq. ft.
4123 NE 8th Ave, Portland, OR 97211
MLS# 415426108Listed by: THE AGENCY PORTLAND - Open Sat, 2 to 4pmNew
 $789,000Active4 beds 2 baths2,550 sq. ft.
2747 NE 15th Ave, Portland, OR 97212
MLS# 712802182Listed by: RE/MAX EQUITY GROUP


Protect your home and budget from life's surprises with an Assurant Home Warranty, backed by a partner that supports you through every step of homeownership. Explore Plans.
© 2026 Better Homes and Gardens Real Estate LLC. An Anywhere Real Estate company. All rights reserved. Better Homes and Gardens® Real Estate is a registered trademark owned by Meredith Operations Corporation, licensed to Better Homes and Gardens Real Estate LLC and used with permission. Better Homes and Gardens Real Estate LLC fully supports the principles of the Fair Housing Act and the Equal Opportunity Act. Listing information is deemed reliable but is not guaranteed accurate.
Each office is independently owned and operated.
Any services or products provided by third parties are not provided by, affiliated with or related to Better Homes and Gardens Real Estate LLC, or its affiliated companies.