
3127 SW Champlain Dr, Portland, OR 97205
Local realty services provided by:Better Homes and Gardens Real Estate Realty Partners
3127 SW Champlain Dr,Portland, OR 97205
$1,050,000
- 5 Beds
- 4 Baths
- 3,794 sq. ft.
- Single family
- Active
Listed by: jessica corcoran, alice hsing
Office: the agency portland503-297-2000
MLS#:736562087
Source:PORTLAND
Price summary
- Price:$1,050,000
- Price per sq. ft.:$276.75
About this home
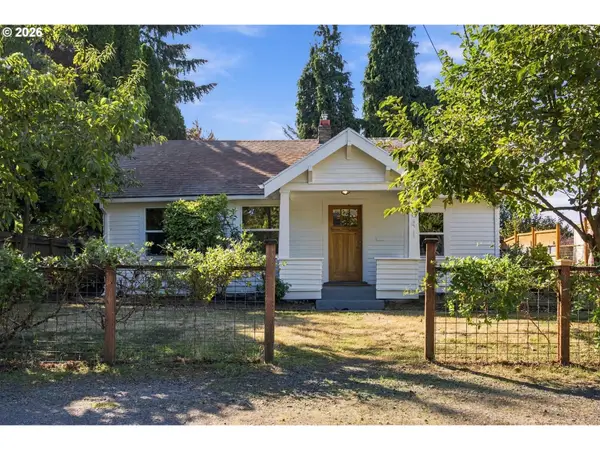
Gorgeous Contemporary in sought-after Arlington Heights with lush forest views. 3,794 SF, 5 Bedrooms + Den + Bonus, 4 Bathrooms, including a Bedroom & full Bath on the main level. Wide plank oak hardwood floors & high ceilings flow throughout. An inviting Great Room features a gas fireplace, built-ins & slider to the deck with city views. The Gourmet Kitchen features high-end JennAir appliances, a spacious island & slab granite. Retreat to the luxurious Primary Suite with a soaking tub & huge walk-in closet with custom built-ins. The Bonus Room offers a wet bar, built-ins & a second gas fireplace — perfect for entertaining. Tucked at the end of a quiet street with easy access to the Hoyt Arboretum trail system, this private sanctuary offers all the benefits of city living. Just minutes to incredible dining, shopping, Legacy Good Sam, OHSU & Washington Park. Top-rated schools: Ainsworth Elementary & Lincoln High. [Home Energy Score = 7. HES Report at https://rpt.greenbuildingregistry.com/hes/OR10018066]...
Contact an agent
Home facts
- Year built:2016
- Subdivision & Development:ARLINGTON HEIGHTS
- Listing ID #:736562087
- Added:56 day(s) ago
- Updated:September 18, 2026 at 12:16 PM
Rooms and interior
- Bedrooms:5
- Total bathrooms:4
- Full bathrooms:4
- Bathrooms Description:Soaking Tub
- Kitchen Description:Built In Oven, Built In Refrigerator, Convection Oven, Cooktop, Dishwasher, Disposal, Gas Appliances, Granite, Microwave, Pantry, Range Hood, Stainless Steel Appliance
- Basement Description:Finished
- Living area:3,794 sq. ft.
Heating and cooling
- Cooling:Central Air
- Heating:Forced Air
Structure and exterior
- Roof:Composition
- Year built:2016
- Building area:3,794 sq. ft.
- Lot area:0.13 Acres
- Lot Features:Sloped
- Architectural Style:NW Contemporary
- Exterior Features:Deck, Gas Hookup, Porch
- Levels:3 Stories
Schools
- High school:Lincoln
- Middle school:West Sylvan
- Elementary school:Ainsworth
Utilities
- Water:Public Water
- Sewer:Public Sewer
Finances and disclosures
- Price:$1,050,000
- Price per sq. ft.:$276.75
- Tax amount:$13,784 (2025)
Features and amenities
- Laundry features:Washer/Dryer
- Amenities:Ceiling Fan, Double Pane Window(s), Garage Door Opener, Hardwood Floors, High Ceilings, Plumbed for Central Vacuum, Sprinkler, Tile Floor, Vinyl Frame Windows
Parking
- Total parking spaces:2
- Parking description:On street
- Garage spaces:2
 All information provided is deemed reliable but is not guaranteed and should be independently verified. The content relating to real estate for sale on this web site comes in part from the IDX program of the RMLS of Portland Oregon. Real estate listings held by brokerage firms other than Better Homes and Gardens Real Estate Realty Partners are marked with the RMLS logo and detailed information about these properties includes the names of the listing brokers. Copyright 2026 RMLS, Portland, Oregon. Last updated: September 18, 2026
New listings near 3127 SW Champlain Dr
- New
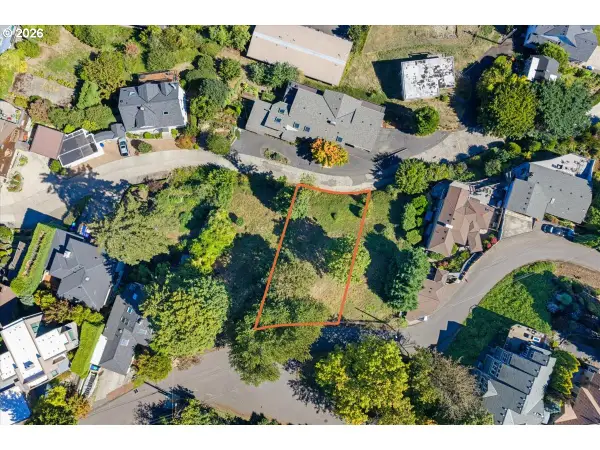 $310,000Active0.11 Acres
S Fulton Park Blvd #6, Portland, OR 97219
MLS# 357392302Listed by: EXP REALTY, LLC - Open Sat, 1 to 3pmNew
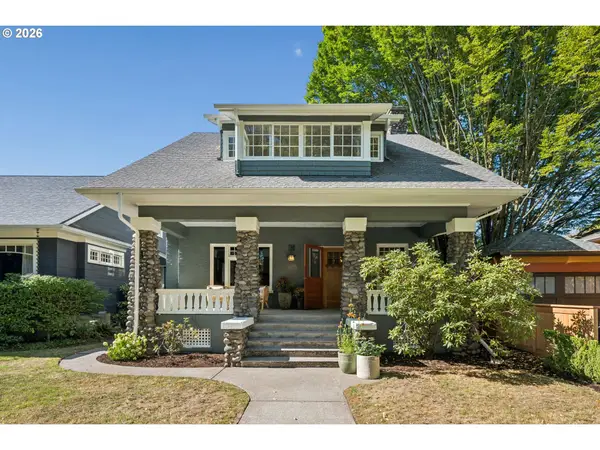 $850,000Active3 beds 2 baths3,325 sq. ft.
2017 SE Elliott Ave, Portland, OR 97214
MLS# 410827859Listed by: WINDERMERE REALTY TRUST - New
 $775,000Active4 beds 2 baths2,282 sq. ft.
6214 NE Alameda St, Portland, OR 97213
MLS# 506266243Listed by: WINDERMERE REALTY TRUST - Open Fri, 4:30 to 6:30pmNew
 $739,000Active4 beds 2 baths2,486 sq. ft.
6905 N Mississippi Ave, Portland, OR 97217
MLS# 587246358Listed by: WINDERMERE REALTY TRUST - New
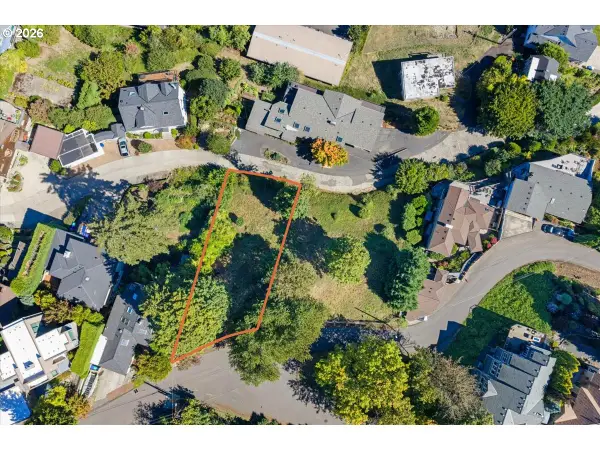 $325,000Active0.1 Acres
S Fulton Park Blvd, Portland, OR 97219
MLS# 684816149Listed by: EXP REALTY, LLC - Open Sat, 1 to 3pmNew
 $389,900Active3 beds 1 baths1,105 sq. ft.
5401 SE 89th Ave, Portland, OR 97266
MLS# 793632027Listed by: LIVING ROOM REALTY - New
 $650,000Active3 beds 3 baths1,491 sq. ft.
1612 NE Saratoga St, Portland, OR 97211
MLS# 117090951Listed by: JOHN L. SCOTT / BEND  $749,800Active3 beds 3 baths2,148 sq. ft.
15452 NW Taennler Ct, Portland, OR 97229
MLS# 290624153Listed by: BERKSHIRE HATHAWAY HOMESERVICES NW REAL ESTATE- New
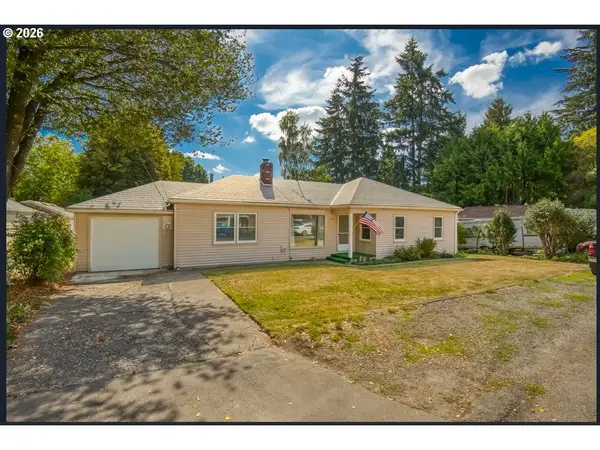 $509,840Active3 beds 1 baths1,356 sq. ft.
2716 SW Hume St, Portland, OR 97219
MLS# 320232511Listed by: EXP REALTY, LLC - New
 $450,000Active2 beds 1 baths1,056 sq. ft.
6841 SE 48th Ave, Portland, OR 97206
MLS# 119585342Listed by: KJK PROPERTIES PC


Protect your home and budget from life's surprises with an Assurant Home Warranty, backed by a partner that supports you through every step of homeownership. Explore Plans.
© 2026 Better Homes and Gardens Real Estate LLC. An Anywhere Real Estate company. All rights reserved. Better Homes and Gardens® Real Estate is a registered trademark owned by Meredith Operations Corporation, licensed to Better Homes and Gardens Real Estate LLC and used with permission. Better Homes and Gardens Real Estate LLC fully supports the principles of the Fair Housing Act and the Equal Opportunity Act. Listing information is deemed reliable but is not guaranteed accurate.
Each office is independently owned and operated.
Any services or products provided by third parties are not provided by, affiliated with or related to Better Homes and Gardens Real Estate LLC, or its affiliated companies.