
3219 SE Tibbetts St, Portland, OR 97202
Local realty services provided by:Better Homes and Gardens Real Estate Realty Partners
Upcoming open houses
- Sat, Sep 2611:00 am - 01:00 pm
Listed by: kenny yoder, carrie richardson
Office: home team realty, llc.503-893-2129
MLS#:749873960
Source:PORTLAND
Price summary
- Price:$1,485,000
- Price per sq. ft.:$499.16
About this home
Open Sat 9/12 11am-1pm! Timeless Craftsman on 2 Lots with an Elevator & 2-Car Garage in the Heart of Richmond! A prior studs-out modernization thoughtfully updated this 1923 home’s plumbing & electrical, while a 12-panel solar system & dual 200amp service add to its modern infrastructure. Gorgeous wood floors, high-efficiency double-pane wood-clad Marvin windows, & 95% efficient gas furnace w/ central AC have been impeccably maintained ever since. The 2nd lot features a permitted 12x30’ covered deck overlooking into an impressively large backyard, providing privacy as well as investment & development potential! Covered front porch with gorgeous wood ceilings. The main level features restored wood floors throughout a large living room w/ fireplace, powder room, & dedicated dining room with built-in hutch & wet bar. The gourmet kitchen features a peninsula island eating bar, Marmoleum floors, custom cherry cabinetry, rollout shelves & pantry, a 54" integrated drainboard sink, insta hot water, & disposal, plus a seriously impressive lineup of chef-sized stainless appliances: 48" 6-burner Dacor Dual Fuel double oven range with pot filler & matching 54" hood, 42" KitchenAid built-in refrigerator, dishwasher. 3 beds, 2 baths with laundry upstairs accessible by pneumatic vacuum elevator. Large primary suite has custom built-in cabinetry & double closets, as well as a private bathroom with double vanity. Don’t miss the adorable corner tub in the 2nd bath & skylights in the bedrooms down the hall! Lower level provides additional flexible living space: 4th bedroom & 3rd full bath with 2nd laundry hookups & exterior entry, alongside a 2nd living/entertainment room with built-in speakers & cabinets, create. Plus, another bonus area above the 2-car garage! Relax on a 4x6’ mattress swing under 65-year-old Maple & Dogwood trees while munching on blueberries & figs from the garden. 1,000 gal rain catch tank for sustainable irrigation. Just blocks to Division retail! 90 Walk/93 Bike [Home Energy Score = 8. HES Report at https://rpt.greenbuildingregistry.com/hes/OR10251931]...
Contact an agent
Home facts
- Year built:1923
- Subdivision & Development:RICHMOND
- Listing ID #:749873960
- Added:1 day(s) ago
- Updated:September 25, 2026 at 03:29 AM
Rooms and interior
- Bedrooms:4
- Total bathrooms:4
- Full bathrooms:3
- Half bathrooms:1
- Kitchen Description:Built In Oven, Built In Range, Built In Refrigerator, Dishwasher, Disposal, Gas Appliances, Instant Hot Water, Stainless Steel Appliance, Tile
- Basement Description:Exterior Entry, Finished, Full Basement
- Living area:2,975 sq. ft.
Heating and cooling
- Cooling:Central Air
- Heating:Forced Air 90+
Structure and exterior
- Roof:Composition
- Year built:1923
- Building area:2,975 sq. ft.
- Lot area:0.18 Acres
- Lot Features:Level, Trees
- Architectural Style:Craftsman
- Exterior Features:Covered Patio, Cross Fenced, Deck, Fenced, Garden, Patio, Porch, Rain Barrel Cistern, Tool Shed, Yard
- Foundation Description:Concrete Perimeter
- Levels:3 Stories
Schools
- High school:Cleveland
- Middle school:Hosford
- Elementary school:Grout
Utilities
- Water:Public Water
- Sewer:Public Sewer
Finances and disclosures
- Price:$1,485,000
- Price per sq. ft.:$499.16
- Tax amount:$12,960 (2025)
Features and amenities
- Laundry features:Washer/Dryer
- Amenities:Double Pane Window(s), Garage Door Opener, High Speed Internet, Laundry, Sound System, Vinyl Frame Windows, Wall To Wall Carpet, Wood Floors, Wood Frame Windows
Parking
- Total parking spaces:2
- Parking description:Driveway
- Garage spaces:2
 All information provided is deemed reliable but is not guaranteed and should be independently verified. The content relating to real estate for sale on this web site comes in part from the IDX program of the RMLS of Portland Oregon. Real estate listings held by brokerage firms other than Better Homes and Gardens Real Estate Realty Partners are marked with the RMLS logo and detailed information about these properties includes the names of the listing brokers. Copyright 2026 RMLS, Portland, Oregon. Last updated: September 25, 2026
New listings near 3219 SE Tibbetts St
- New
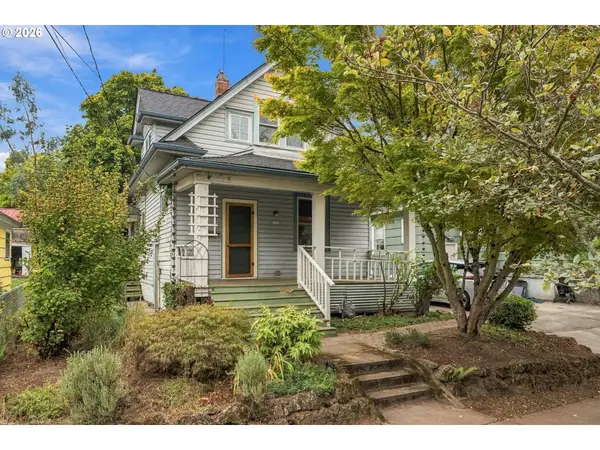 $559,900Active1 beds 1 baths1,944 sq. ft.
3922 SE 28th Pl, Portland, OR 97202
MLS# 318081815Listed by: OREGON FIRST - New
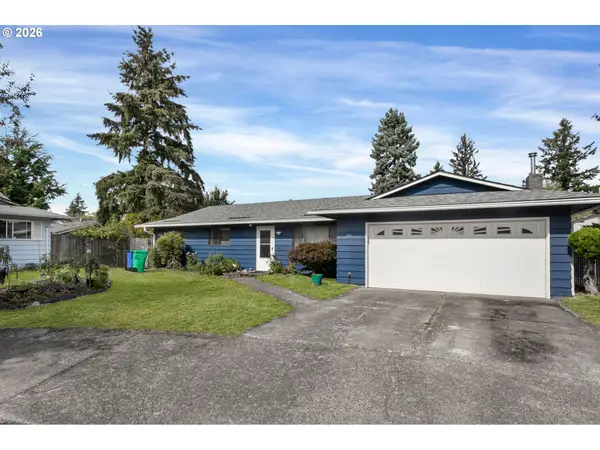 $419,900Active3 beds 2 baths1,528 sq. ft.
39 NE 113th Pl, Portland, OR 97220
MLS# 569975407Listed by: SUMMA REAL ESTATE GROUP - New
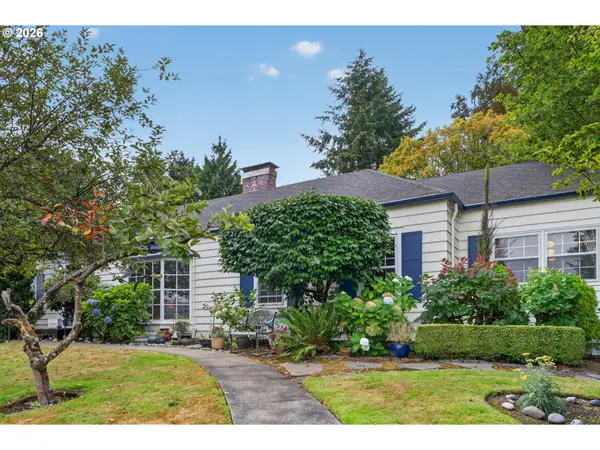 $779,900Active4 beds 5 baths3,875 sq. ft.
660 SW Evans St, Portland, OR 97219
MLS# 799645917Listed by: EXP REALTY, LLC - New
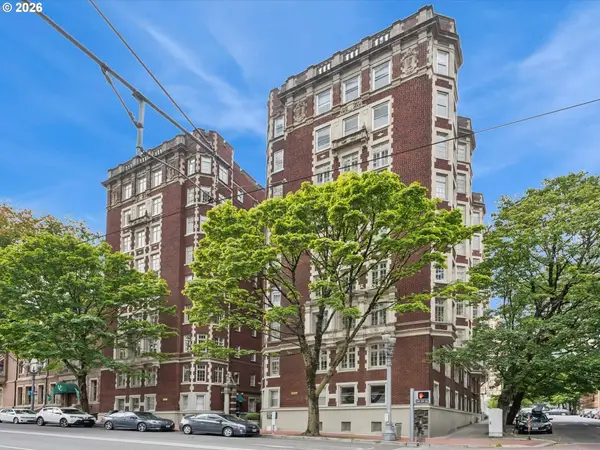 $599,000Active3 beds 3 baths2,074 sq. ft.
1209 SW 6th Ave #701, Portland, OR 97204
MLS# 406484398Listed by: KELLER WILLIAMS PDX CENTRAL - New
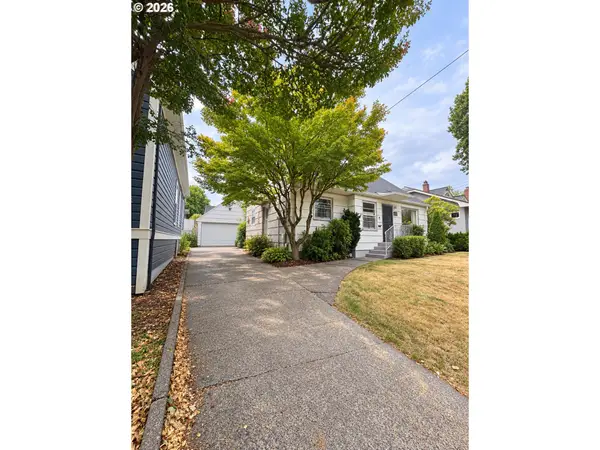 $799,900Active4 beds 3 baths3,084 sq. ft.
2564 NW Savier St, Portland, OR 97210
MLS# 189656286Listed by: NEXT GENERATION REAL ESTATE LLC - Open Sat, 12 to 2pmNew
 $600,000Active3 beds 2 baths1,458 sq. ft.
5837 NE 29th Ave, Portland, OR 97211
MLS# 254253411Listed by: YOGABUG REAL ESTATE LLC - New
 $425,000Active3 beds 2 baths1,507 sq. ft.
605 SE 166th Pl, Portland, OR 97233
MLS# 304225947Listed by: CENTURY 21 NORTH HOMES REALTY - Open Sat, 2 to 4pmNew
 $275,000Active2 beds 2 baths920 sq. ft.
16405 NW Chadwick Way #303, Portland, OR 97229
MLS# 328865586Listed by: KELLER WILLIAMS REALTY PROFESSIONALS - Open Sat, 11am to 1pmNew
 $665,000Active3 beds 3 baths1,633 sq. ft.
4588 NE Cleveland Ave, Portland, OR 97211
MLS# 337322064Listed by: PREMIERE PROPERTY GROUP, LLC - New
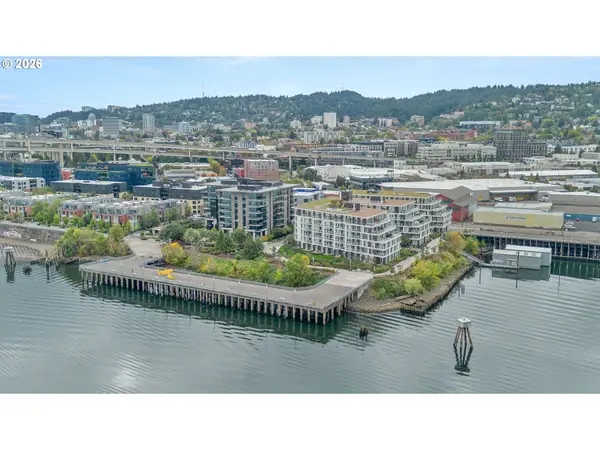 $1,395,000Active2 beds 3 baths2,109 sq. ft.
1830 NW Riverscape St #801, Portland, OR 97209
MLS# 390441244Listed by: CHRISTIE'S INTERNATIONAL REAL ESTATE EVERGREEN


Protect your home and budget from life's surprises with an Assurant Home Warranty, backed by a partner that supports you through every step of homeownership. Explore Plans.
© 2026 Better Homes and Gardens Real Estate LLC. An Anywhere Real Estate company. All rights reserved. Better Homes and Gardens® Real Estate is a registered trademark owned by Meredith Operations Corporation, licensed to Better Homes and Gardens Real Estate LLC and used with permission. Better Homes and Gardens Real Estate LLC fully supports the principles of the Fair Housing Act and the Equal Opportunity Act. Listing information is deemed reliable but is not guaranteed accurate.
Each office is independently owned and operated.
Any services or products provided by third parties are not provided by, affiliated with or related to Better Homes and Gardens Real Estate LLC, or its affiliated companies.