
3242 SE 111th Ave, Portland, OR 97266
Local realty services provided by:Better Homes and Gardens Real Estate Realty Partners
3242 SE 111th Ave,Portland, OR 97266
$435,000
- 3 Beds
- 2 Baths
- 1,618 sq. ft.
- Single family
- Active
Upcoming open houses
- Sat, Nov 1411:00 am - 01:00 pm
- Sun, Nov 1501:00 pm - 03:00 pm
Listed by: hannah atherton, meg dorick
Office: urban nest realty503-432-8126
MLS#:299624832
Source:PORTLAND
Price summary
- Price:$435,000
- Price per sq. ft.:$268.85
About this home
Stunningly remodeled mid-century courtyard home where floor-to-ceiling windows surround a private central courtyard. The home is move-in ready with newly remodeled kitchen and bathrooms, refinished hardwoods, fresh paint inside and out, a 2022 AC, gas furnace, updated supply and drain lines inside the home and re-insulated crawlspace add comfort. A tiled entry opens to courtyard views and leads to the open concept dining and living rooms and kitchen with quartz counters and a coveted walk-in pantry. While making dinner, eating breakfast or relaxing with your evening shows, enjoy the private views of both the landscaped front yard and the courtyard deck. The wing at the back of the house holds 2 bedrooms and 2 baths. The hallway allows direct access to the bathroom for guests and the primary at the end of hall leads into the ensuite bathroom. The ensuite bath is a Palm Springs-style spa escape with basalt-tiled dual-head shower, terrazzo floor, travertine double sink and a smart mirror. The second hallway bath adds a deep tub, porcelain floor and live-edge counter. The back bedrooms look out onto a large private and fenced backyard for a third outdoor space to relax and enjoy. The former garage is now a flex space that can be used as an office or gym or a third bedroom (may be non-conforming). And the front of the garage still opens up for storage. Kelly Butte Park is a few short blocks away and I-205 and I-84 are nearby, making both your work commute and access to nature within easy reach. Nearby grocery stores make micro-commuting easy with Fred Meyer, Fubonn, Grocery Outlet and others all within roughly 2 miles. HES = 1 https://us.greenbuildingregistry.com/green-homes/OR10199034...
Contact an agent
Home facts
- Year built:1951
- Subdivision & Development:POWELHURST-GILBERT
- Listing ID #:299624832
- Added:1 day(s) ago
- Updated:November 12, 2026 at 02:30 AM
Rooms and interior
- Bedrooms:3
- Total bathrooms:2
- Full bathrooms:2
- Kitchen Description:Butlers Pantry, Island, Quartz, Range Hood, Stainless Steel Appliance, Tile
- Basement Description:Crawl Space
- Living area:1,618 sq. ft.
Heating and cooling
- Cooling:Central Air
- Heating:Forced Air
Structure and exterior
- Roof:Composition
- Year built:1951
- Building area:1,618 sq. ft.
- Lot area:0.19 Acres
- Lot Features:Level
- Architectural Style:1 Story, Mid Century Modern
- Exterior Features:Deck, Fenced, Xeriscape Landscaping, Yard
- Foundation Description:Concrete Perimeter
- Levels:1 Story
Schools
- High school:David Douglas
- Middle school:Ron Russell
- Elementary school:W Powellhurst
Utilities
- Water:Public Water
- Sewer:Public Sewer
Finances and disclosures
- Price:$435,000
- Price per sq. ft.:$268.85
- Tax amount:$4,586 (2025)
Features and amenities
- Laundry features:Washer/Dryer
- Amenities:Aluminum Frame Windows, Ceiling Fan, Double Pane Window(s), Hardwood Floors, Laundry, Tile Floor, Wood Frame Windows
Parking
- Parking description:Driveway, Off Street
 All information provided is deemed reliable but is not guaranteed and should be independently verified. The content relating to real estate for sale on this web site comes in part from the IDX program of the RMLS of Portland Oregon. Real estate listings held by brokerage firms other than Better Homes and Gardens Real Estate Realty Partners are marked with the RMLS logo and detailed information about these properties includes the names of the listing brokers. Copyright 2026 RMLS, Portland, Oregon. Last updated: November 12, 2026
New listings near 3242 SE 111th Ave
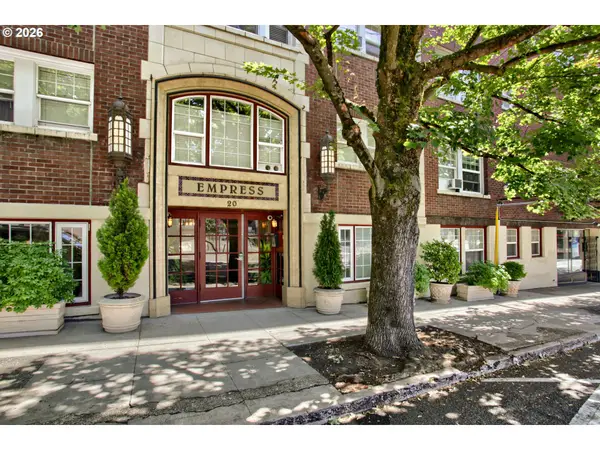 $99,999Active-- beds 1 baths304 sq. ft.
20 NW 16th Ave #3, Portland, OR 97209
MLS# 111315612Listed by: JOHN L. SCOTT- Open Sat, 12 to 2pmNew
 $1,395,000Active4 beds 4 baths3,701 sq. ft.
2120 NE 32nd Ave, Portland, OR 97212
MLS# 527531531Listed by: LIVING ROOM REALTY - New
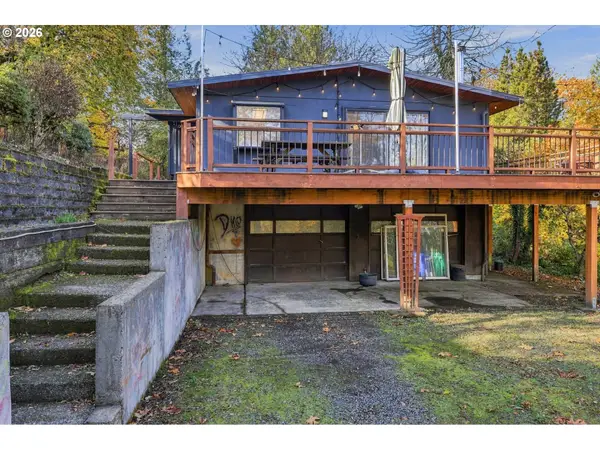 $415,000Active4 beds 2 baths1,980 sq. ft.
7303 SE 118th Pl, Portland, OR 97266
MLS# 147160676Listed by: KELLER WILLIAMS PREMIER PARTNERS - New
 $589,000Active4 beds 2 baths1,431 sq. ft.
11101 SW 66th Ave, Portland, OR 97223
MLS# 213378408Listed by: FOR SALE BY DANE - New
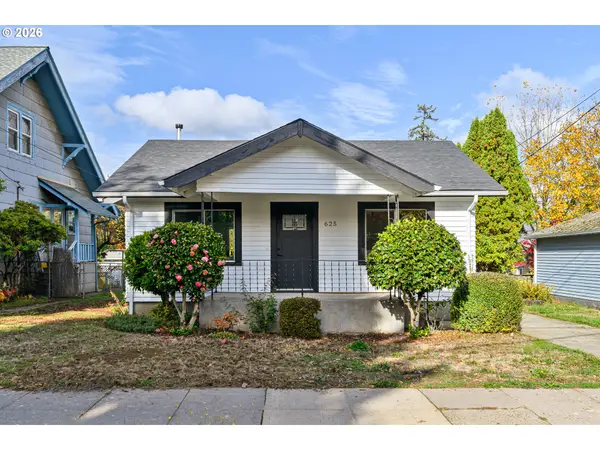 $599,000Active3 beds 2 baths1,618 sq. ft.
625 N Stafford St, Portland, OR 97217
MLS# 285343264Listed by: LI LANZ PROPERTIES, LLC - Open Sat, 11am to 1pmNew
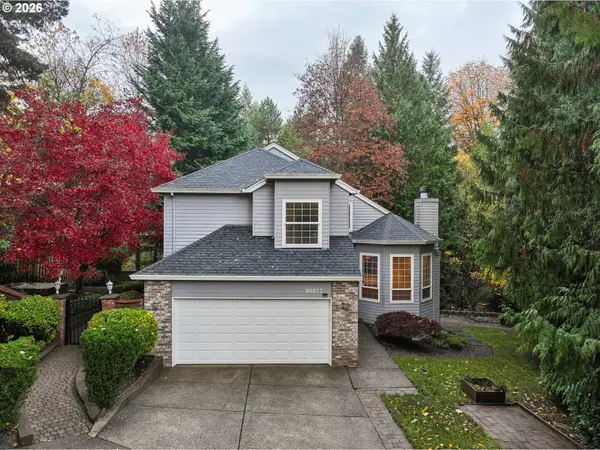 $624,900Active3 beds 3 baths1,758 sq. ft.
12108 SW 13th Ct, Portland, OR 97219
MLS# 629167427Listed by: URBAN NEST REALTY - New
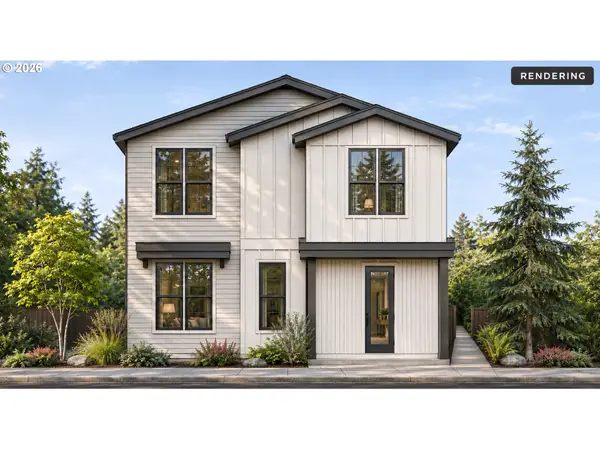 $2,199,900Active-- beds -- baths4,800 sq. ft.
5721 SE Woodstock Blvd, Portland, OR 97206
MLS# 690168764Listed by: KELLER WILLIAMS REALTY PORTLAND PREMIERE - New
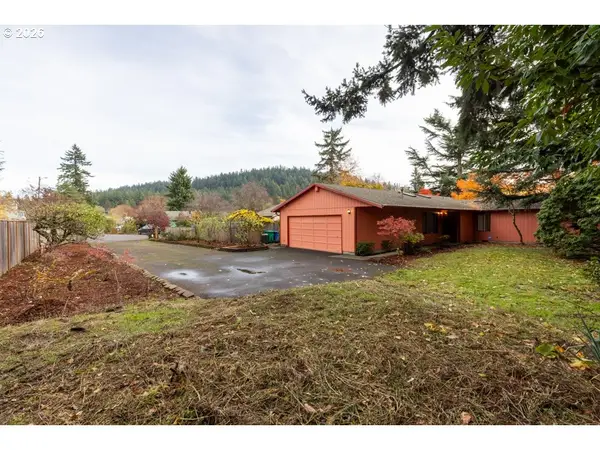 $430,000Active3 beds 2 baths1,368 sq. ft.
13642 SE Gladstone, Portland, OR 97236
MLS# 226361918Listed by: REAL BROKER - Open Sat, 1 to 3pmNew
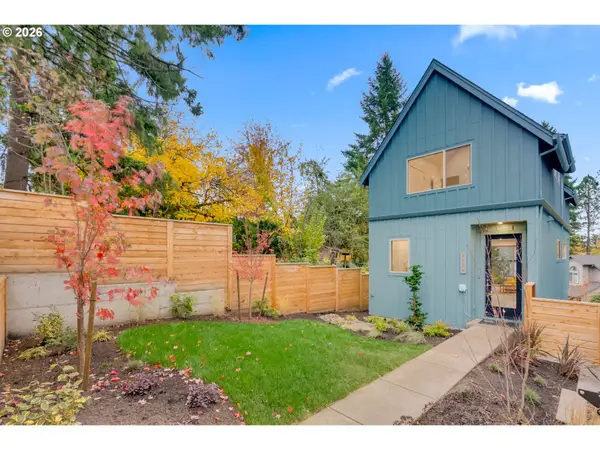 $675,000Active3 beds 4 baths1,433 sq. ft.
2536 SW Custer St, Portland, OR 97219
MLS# 390262729Listed by: RAREBIRD REAL ESTATE


Protect your home and budget from life's surprises with an Assurant Home Warranty, backed by a partner that supports you through every step of homeownership. Explore Plans.
© 2026 Better Homes and Gardens Real Estate LLC. An Anywhere Real Estate company. All rights reserved. Better Homes and Gardens® Real Estate is a registered trademark owned by Meredith Operations Corporation, licensed to Better Homes and Gardens Real Estate LLC and used with permission. Better Homes and Gardens Real Estate LLC fully supports the principles of the Fair Housing Act and the Equal Opportunity Act. Listing information is deemed reliable but is not guaranteed accurate.
Each office is independently owned and operated.
Any services or products provided by third parties are not provided by, affiliated with or related to Better Homes and Gardens Real Estate LLC, or its affiliated companies.