
3505 NE 13th Ave, Portland, OR 97212
Local realty services provided by:Better Homes and Gardens Real Estate Equinox
3505 NE 13th Ave,Portland, OR 97212
$800,000
- 4 Beds
- 2 Baths
- - sq. ft.
- Single family
- Sold
Listed by: sean o'feery, ariel kempf
Office: living room realty503-719-5588
MLS#:204702260
Source:PORTLAND
Sorry, we are unable to map this address
Price summary
- Price:$800,000
About this home
Offer received Deadline 7-19 @ 6:00pm. Modernized Sabin craftsman lives big & bold! The first thing you’ll notice is the convenience and walkability of this home are unmatched. Just steps to Irving Park, restaurants, coffee shops and Whole Foods AND lives peacefully on the edge of everything. Set up off the street, this timeless home is has one of those wide front porches that welcome you with a shady spot to visit with friends. Inside you’ll discover a perfect balance of vintage & modern. The home has an effortless modern floor plan & lots of flexible & functional spaces. Living room, kitchen & dining room are all open to each other while perfect den/office/guest spaces are tucked off the common space. You’ll find vintage character throughout with wood floors, a mix of Rejuvenation & vintage light fixtures, a vintage fireplace with gas insert & large windows to invite light on any day. An updated kitchen has stainless steel appliances, granite countertops, excellent storage, & a sneaky microwave cabinet. There is an enviable & easy flow from the kitchen to the fully fenced backyard.The upstairs continues in the same vein with a classically generous wood staircase, spacious and high ceilinged bedrooms and a bathroom on the hall. Each room has unique features and modern closets with built-ins. The basement provides space to grow with good head height and two bonus rooms. Dual access to the basement from both inside and outside provide flexibility for possible ADU or additional living space. Don’t sleep on the mechanicals though, this home is efficient with a Home Energy Score of 8 out of 10! Modernized electrical, newer high efficiency furnace, owned solar panels and on-demand water heater make this spacious home inexpensive to run.The corner lot has a fenced private back yard with a detached garage and driveway for extra off-street parking. Use the garage to embrace the bike lifestyle with secure easy access parking or use it as car parking, shop or storage. [Home Energy Score = 8. HES Report at https://rpt.greenbuildingregistry.com/hes/OR10190897]...
Contact an agent
Home facts
- Year built:1923
- Subdivision & Development:SABIN/IRVINGTON
- Listing ID #:204702260
- Added:43 day(s) ago
- Updated:August 22, 2026 at 06:24 AM
Rooms and interior
- Bedrooms:4
- Total bathrooms:2
- Full bathrooms:2
- Kitchen Description:Dishwasher, Free Standing Gas Range, Free Standing Refrigerator, Gas Appliances, Granite, Pantry, Range Hood, Stainless Steel Appliance
- Basement Description:Exterior Entry, Full Basement, Partial Finished
Heating and cooling
- Cooling:Central Air
- Heating:Forced Air, Forced Air 90+
Structure and exterior
- Roof:Composition
- Year built:1923
- Lot Features:Corner Lot, Level
- Architectural Style:Bungalow
- Exterior Features:Deck, Fenced, Garden, Porch, Rain Barrel Cistern, Raised Beds, Yard
- Foundation Description:Concrete Perimeter
- Levels:3 Stories
Schools
- High school:Jefferson
- Middle school:Harriet Tubman
- Elementary school:Sabin
Utilities
- Water:Cistern, Public Water
- Sewer:Public Sewer
Finances and disclosures
- Price:$800,000
- Tax amount:$6,594 (2025)
Features and amenities
- Laundry features:Washer/Dryer
- Amenities:Aluminum Frame Windows, Double Pane Window(s), Garage Door Opener, Hardwood Floors, Laundry, Wood Floors, Wood Frame Windows
Parking
- Total parking spaces:1
- Parking description:Driveway, Off Street
- Garage spaces:1
 All information provided is deemed reliable but is not guaranteed and should be independently verified. The content relating to real estate for sale on this web site comes in part from the IDX program of the RMLS of Portland Oregon. Real estate listings held by brokerage firms other than Better Homes and Gardens Real Estate Equinox are marked with the RMLS logo and detailed information about these properties includes the names of the listing brokers. Copyright 2026 RMLS, Portland, Oregon. Last updated: August 22, 2026
New listings near 3505 NE 13th Ave
- New
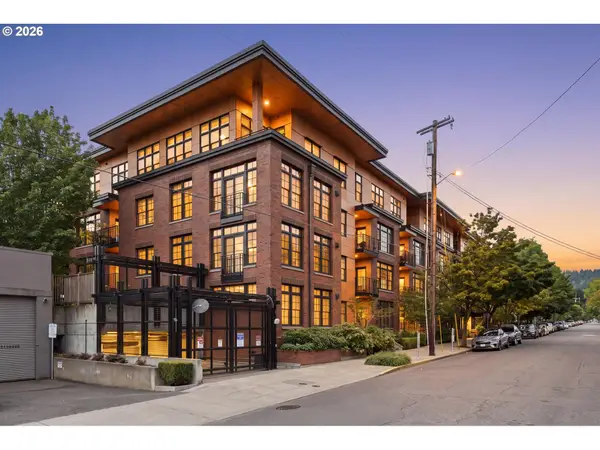 $325,000Active-- beds 1 baths708 sq. ft.
2350 NW Savier St #B214, Portland, OR 97210
MLS# 233984567Listed by: REGER HOMES, LLC - New
 $407,500Active3 beds 2 baths1,495 sq. ft.
2145 SE 141st Ave, Portland, OR 97233
MLS# 174934230Listed by: TREE CITY REAL ESTATE - New
 $524,950Active-- beds -- baths
6904 SE Long St, Portland, OR 97206
MLS# 504578251Listed by: MCCLEARY REALTY - New
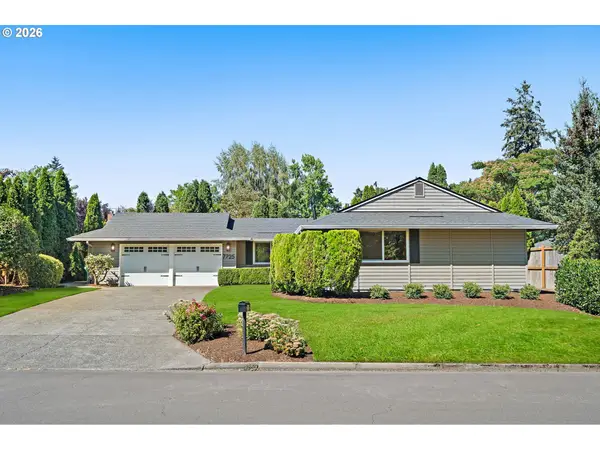 $575,000Active3 beds 2 baths1,365 sq. ft.
7725 SW 88th Ave, Portland, OR 97223
MLS# 369313968Listed by: ELEETE REAL ESTATE - New
 $435,000Active4 beds 2 baths1,700 sq. ft.
13625 SE Bush St, Portland, OR 97236
MLS# 721017575Listed by: EXP REALTY, LLC - New
 $849,000Active2 beds 3 baths1,596 sq. ft.
1075 NW Northrup St, Portland, OR 97209
MLS# 739878427Listed by: RE/MAX EQUITY GROUP - Open Sun, 11am to 2pmNew
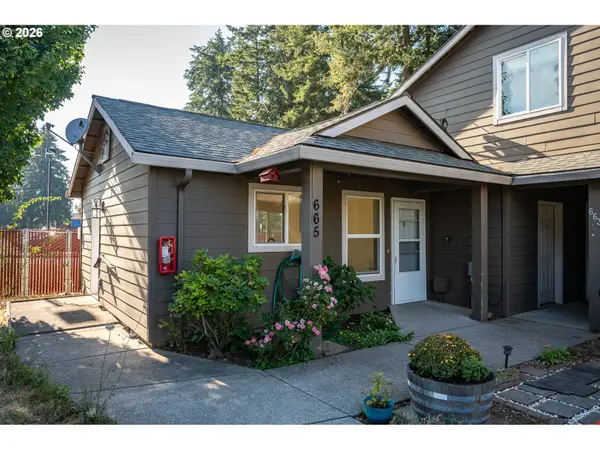 $299,999Active2 beds 6 baths1,099 sq. ft.
665 SE 197th Ave, Portland, OR 97233
MLS# 146405042Listed by: KELLER WILLIAMS PDX CENTRAL - New
 $415,000Active2 beds 3 baths1,075 sq. ft.
7520 SE Milwaukie Ave #201, Portland, OR 97202
MLS# 188467081Listed by: WINDERMERE REALTY TRUST - Open Sat, 11am to 1pmNew
 $499,900Active3 beds 3 baths1,594 sq. ft.
8971 N Drummond Ave, Portland, OR 97217
MLS# 252942080Listed by: THE AGENCY PORTLAND - Open Sat, 1:30 to 3:30pmNew
 $525,000Active3 beds 3 baths1,480 sq. ft.
6480 NW Shelsam Ter, Portland, OR 97229
MLS# 540039124Listed by: BERKSHIRE HATHAWAY HOMESERVICES NW REAL ESTATE


Protect your home and budget from life's surprises with an Assurant Home Warranty, backed by a partner that supports you through every step of homeownership. Explore Plans.
© 2026 Better Homes and Gardens Real Estate LLC. An Anywhere Real Estate company. All rights reserved. Better Homes and Gardens® Real Estate is a registered trademark owned by Meredith Operations Corporation, licensed to Better Homes and Gardens Real Estate LLC and used with permission. Better Homes and Gardens Real Estate LLC fully supports the principles of the Fair Housing Act and the Equal Opportunity Act. Listing information is deemed reliable but is not guaranteed accurate.
Each office is independently owned and operated.
Any services or products provided by third parties are not provided by, affiliated with or related to Better Homes and Gardens Real Estate LLC, or its affiliated companies.