
3558 SW Dakota St, Portland, OR 97221
Local realty services provided by:Better Homes and Gardens Real Estate Equinox
3558 SW Dakota St,Portland, OR 97221
$760,000
- 3 Beds
- 2 Baths
- 2,154 sq. ft.
- Single family
- Active
Listed by: jim dahlquist
Office: engel & volkers portland rose city971-407-8729
MLS#:457753513
Source:PORTLAND
Price summary
- Price:$760,000
- Price per sq. ft.:$352.83
About this home
Welcome to this light-filled, updated classic modern home that effortlessly blends timeless design with premium contemporary upgrades. Bathed in natural light from large, well placed windows. the open floor plan creates an airy, inviting ambiance perfect for both quiet relaxation and upscale entertaining. Every inch of this residence has been meticulously refreshed, with all new kitchen appliances, newly tiled bathrooms with heated floors. There are refinished oak hardwood floors throughout. Level entry living on main floor. with south facing territorial views. Detached one car garage with room on the lot for added RV parking or ADU. Large unfinished basement boasts a dog wash area and large storage space with separate entrance. This property is situated in one of Portland's most coveted locations with unbeatable walkability. Just steps from the scenic trails of Gabriel Park in the heart of Multnomah Village, known for its charming local boutique shops, cozy cafes and popular dinning spots. This property perfectly pairs the peace of a beautiful residential neighborhood with ultimate urban convenience....
Contact an agent
Home facts
- Year built:1922
- Listing ID #:457753513
- Added:1 day(s) ago
- Updated:November 03, 2026 at 05:47 AM
Rooms and interior
- Bedrooms:3
- Total bathrooms:2
- Full bathrooms:2
- Kitchen Description:Built In Range, Dishwasher, Disposal, Free Standing Refrigerator, Microwave, Range Hood, Tile
- Basement Description:Partial Basement, Storage Space, Unfinished
- Living area:2,154 sq. ft.
Heating and cooling
- Cooling:Central Air
- Heating:Forced Air
Structure and exterior
- Roof:Composition
- Year built:1922
- Building area:2,154 sq. ft.
- Lot area:0.2 Acres
- Lot Features:Corner Lot
- Architectural Style:Contemporary
- Exterior Features:Deck, Fenced, Yard
- Foundation Description:Concrete Perimeter
- Levels:2 Stories
Schools
- High school:Other
- Middle school:Other
- Elementary school:Hayhurst
Utilities
- Water:Public Water
- Sewer:Public Sewer
Finances and disclosures
- Price:$760,000
- Price per sq. ft.:$352.83
- Tax amount:$7,345 (2025)
Features and amenities
- Laundry features:Washer/Dryer
- Amenities:Hardwood Floors, Laundry, Vinyl Frame Windows
Parking
- Total parking spaces:1
- Parking description:Driveway, On street
- Garage spaces:1
 All information provided is deemed reliable but is not guaranteed and should be independently verified. The content relating to real estate for sale on this web site comes in part from the IDX program of the RMLS of Portland Oregon. Real estate listings held by brokerage firms other than Better Homes and Gardens Real Estate Equinox are marked with the RMLS logo and detailed information about these properties includes the names of the listing brokers. Copyright 2026 RMLS, Portland, Oregon. Last updated: November 3, 2026
New listings near 3558 SW Dakota St
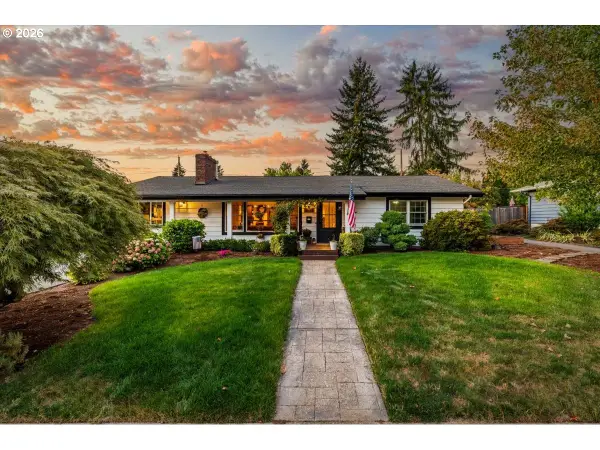 $765,000Active4 beds 2 baths2,392 sq. ft.
9645 SW Inglewood St, Portland, OR 97225
MLS# 278181764Listed by: COLDWELL BANKER BAIN- New
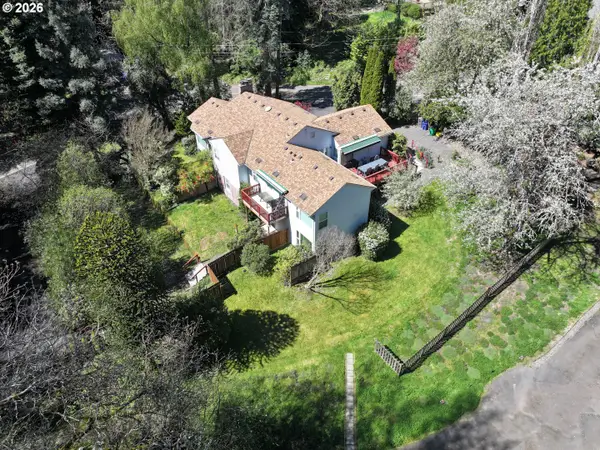 $879,000Active5 beds 4 baths3,662 sq. ft.
9310 SW 18th Pl, Portland, OR 97219
MLS# 635568889Listed by: JOHN L. SCOTT - New
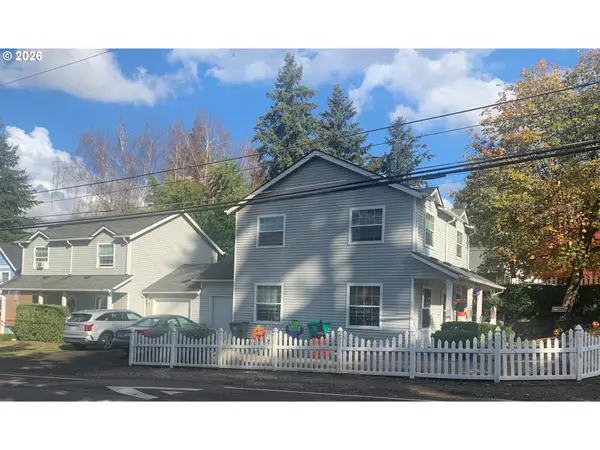 $579,000Active-- beds -- baths2,688 sq. ft.
844 SE 117th Ave, Portland, OR 97216
MLS# 125697903Listed by: SAVI REALTY, INC. - New
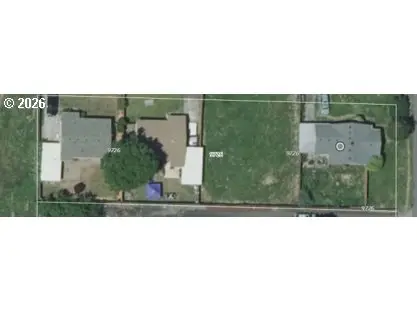 $849,000Active-- beds -- baths3,436 sq. ft.
9726 SE Clinton St, Portland, OR 97266
MLS# 379749404Listed by: SAVI REALTY, INC. - New
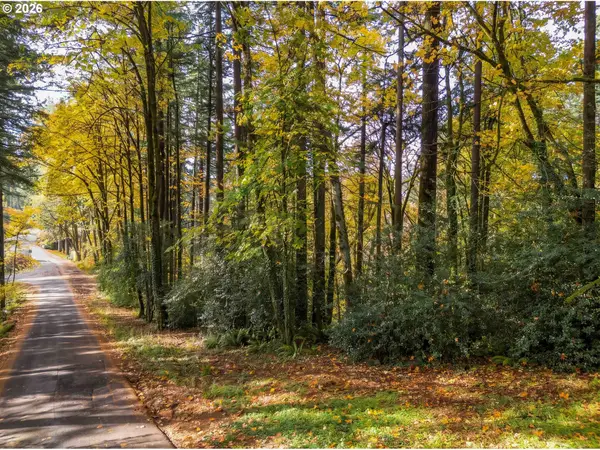 $400,000Active4.51 Acres
NW Hilltop Dr, Portland, OR 97210
MLS# 509065027Listed by: CASCADE HASSON SOTHEBY'S INTERNATIONAL REALTY - New
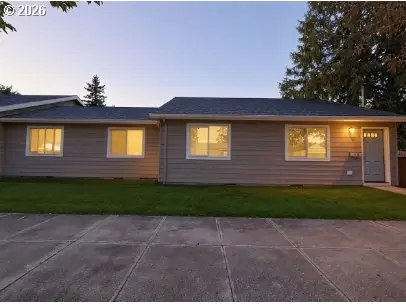 $649,000Active-- beds -- baths2,368 sq. ft.
6408 SE Lambert St, Portland, OR 97206
MLS# 555439810Listed by: SAVI REALTY, INC. - New
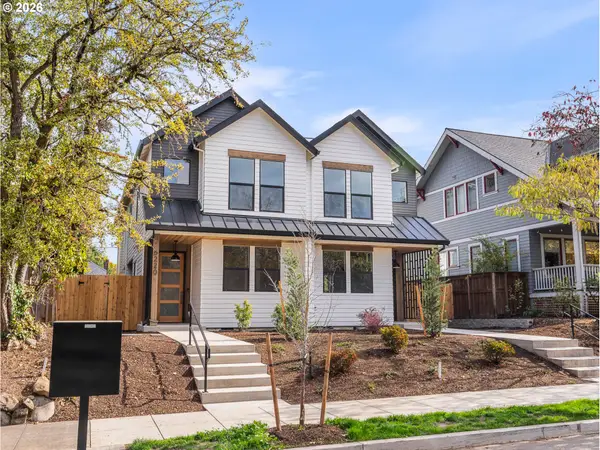 $449,900Active3 beds 3 baths1,124 sq. ft.
6220 N Kerby Ave, Portland, OR 97217
MLS# 645111344Listed by: KELLER WILLIAMS REALTY PORTLAND PREMIERE - New
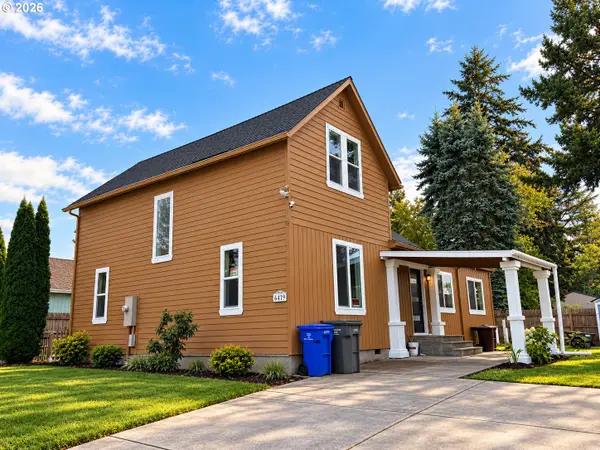 Listed by BHGRE$474,500Active4 beds 2 baths2,160 sq. ft.
6419 SE 137th Ave, Portland, OR 97236
MLS# 649781192Listed by: BETTER HOMES & GARDENS REALTY - New
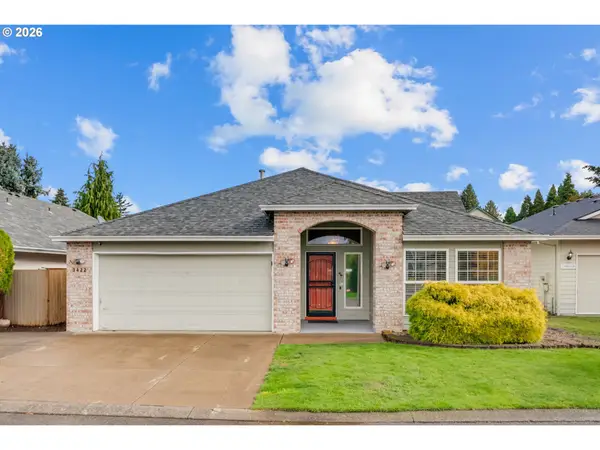 $515,000Active3 beds 2 baths1,869 sq. ft.
3422 NE 149th Ave, Portland, OR 97230
MLS# 721872748Listed by: LIVING ROOM REALTY


Protect your home and budget from life's surprises with an Assurant Home Warranty, backed by a partner that supports you through every step of homeownership. Explore Plans.
© 2026 Better Homes and Gardens Real Estate LLC. An Anywhere Real Estate company. All rights reserved. Better Homes and Gardens® Real Estate is a registered trademark owned by Meredith Operations Corporation, licensed to Better Homes and Gardens Real Estate LLC and used with permission. Better Homes and Gardens Real Estate LLC fully supports the principles of the Fair Housing Act and the Equal Opportunity Act. Listing information is deemed reliable but is not guaranteed accurate.
Each office is independently owned and operated.
Any services or products provided by third parties are not provided by, affiliated with or related to Better Homes and Gardens Real Estate LLC, or its affiliated companies.