
3803 SE 41st Ave, Portland, OR 97202
Local realty services provided by:Better Homes and Gardens Real Estate Realty Partners
3803 SE 41st Ave,Portland, OR 97202
$1,070,000
- 5 Beds
- 5 Baths
- - sq. ft.
- Single family
- Sold
Listed by: elizabeth williams
Office: exp realty, llc.888-814-9613
MLS#:717569945
Source:PORTLAND
Sorry, we are unable to map this address
Price summary
- Price:$1,070,000
About this home
**A rare Portland treasure, where timeless Craftsman architecture, modern luxury, income, and possibility come together. Cherished by one owner for more than 30 years, this extraordinary 1913 residence has been thoughtfully elevated while preserving its soul, original built-ins, leaded glass, rich hardwoods, and enduring craftsmanship. **The 800 SF, 2-bedroom ADU, completed in 2022, is a destination in its own right. Fully furnished and generating $2,250/month, it offers effortless income or an exceptional guest house, multigenerational retreat, or private workspace. Soaring ceilings, four skylights, full kitchen, central AC, laundry, dedicated utilities, and a west-facing patio with natural-gas grill connection create an experience that feels remarkably like a second home. **Inside the main residence, historic character meets refined modern living. The upper level features two dormers, heated Meranti floors and bath tile, skylights, a spacious bath, and flexible living space. The kitchen and main-floor bath were beautifully renovated in 2026. Central AC, upgraded electrical, high-efficiency natural-gas heating, owned solar, spray-foam insulation, and a 50-year Malarkey roof provide modern comfort and confidence. **Then comes the possibility. The garden area south of the home may offer potential for its own tax lot and future residence, an extraordinary opportunity in Portland. Buyer to perform independent due diligence regarding tax-lot creation, zoning, development, access, utilities, and requirements. **Fruit trees, lush gardens, paver patios, gazebos, and space for a dream outdoor kitchen create a private urban sanctuary. The 2022 detached, EV-ready, oversized garage includes a bathroom, storage, insulation, and a covered breezeway. **A legacy property with beauty, income, and room to dream, an exceptional piece of Portland history, ready for its next chapter. [Home Energy Score = 4. HES Report at https://rpt.greenbuildingregistry.com/hes/OR10248709]...
Contact an agent
Home facts
- Year built:1913
- Subdivision & Development:WOODSTOCK
- Listing ID #:717569945
- Added:39 day(s) ago
- Updated:September 23, 2026 at 06:25 AM
Rooms and interior
- Bedrooms:5
- Total bathrooms:5
- Full bathrooms:4
- Half bathrooms:1
- Kitchen Description:Convection Oven, Dishwasher, ENERGY STAR Qualified Appliances, Free Standing Range, Free Standing Refrigerator, Gas Appliances, Microwave, Plumbed For Icemaker, Quartz, Stainless Steel Appliance, Tile
- Basement Description:Exterior Entry, Full Basement, Unfinished
Heating and cooling
- Cooling:Central Air
- Heating:Forced Air 90+, Radiant
Structure and exterior
- Roof:Composition
- Year built:1913
- Lot Features:Cul De Sac, Level, Public Road, Seasonal, Solar
- Architectural Style:Craftsman, Modern
- Exterior Features:Covered Arena, Covered Patio, Fenced, Garden, Gas Hookup, Gazebo, Guest Quarters, On Site Storm Water Management, Outbuilding, Patio, Porch, RV Boat Storage, RV Parking, Raised Beds, Second Residence, Security Lights, Tool Shed, Workshop, Yard
- Foundation Description:Concrete Perimeter
- Levels:2 Stories
Schools
- High school:Franklin
- Middle school:Hosford
- Elementary school:Creston
Utilities
- Water:Public Water
- Sewer:Public Sewer
Finances and disclosures
- Price:$1,070,000
- Tax amount:$9,093 (2025)
Features and amenities
- Amenities:Ceiling Fan, Double Pane Window(s), Garage Door Opener, Hardwood Floors, High Ceilings, Laundry, Tile Floor, Wood Floors, Wood Frame Windows
Parking
- Total parking spaces:2
- Parking description:Driveway
- Garage spaces:2
 All information provided is deemed reliable but is not guaranteed and should be independently verified. The content relating to real estate for sale on this web site comes in part from the IDX program of the RMLS of Portland Oregon. Real estate listings held by brokerage firms other than Better Homes and Gardens Real Estate Realty Partners are marked with the RMLS logo and detailed information about these properties includes the names of the listing brokers. Copyright 2026 RMLS, Portland, Oregon. Last updated: September 23, 2026
New listings near 3803 SE 41st Ave
- New
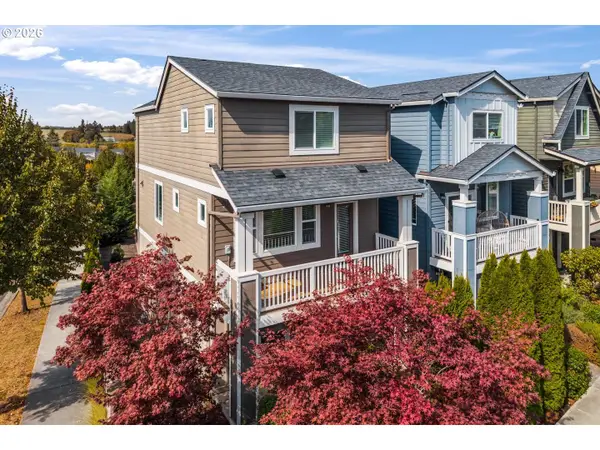 $529,900Active3 beds 3 baths1,719 sq. ft.
7595 NW 170th Avenue, Portland, OR 97229
MLS# 794849987Listed by: JOHN L. SCOTT - Open Sat, 1 to 3pmNew
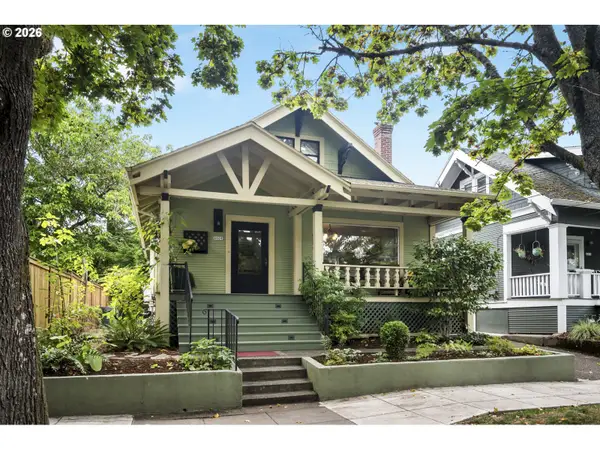 $794,000Active4 beds 2 baths2,609 sq. ft.
4809 SE Harrison St, Portland, OR 97215
MLS# 111755199Listed by: THINK REAL ESTATE - New
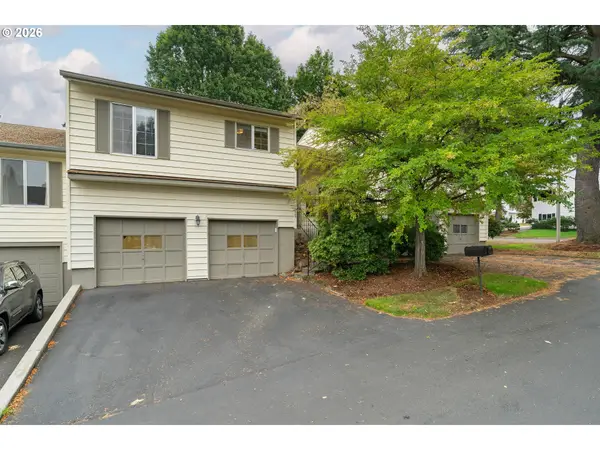 $300,000Active2 beds 3 baths1,896 sq. ft.
15045 NE Rose Pkwy, Portland, OR 97230
MLS# 336869464Listed by: OPT - New
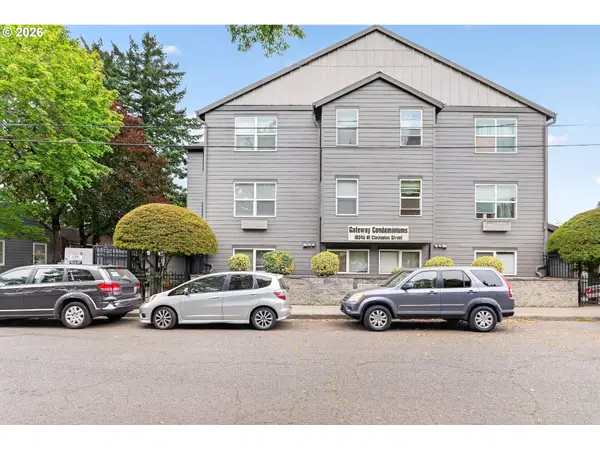 $149,900Active1 beds 1 baths502 sq. ft.
10345 NE Clackamas St #3, Portland, OR 97220
MLS# 379196312Listed by: MORE REALTY - New
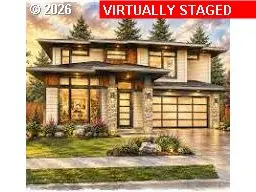 $999,950Active4 beds 3 baths2,442 sq. ft.
SE 92nd Ave, HappyValley, OR 97086
MLS# 573320651Listed by: JOHN L. SCOTT SANDY - New
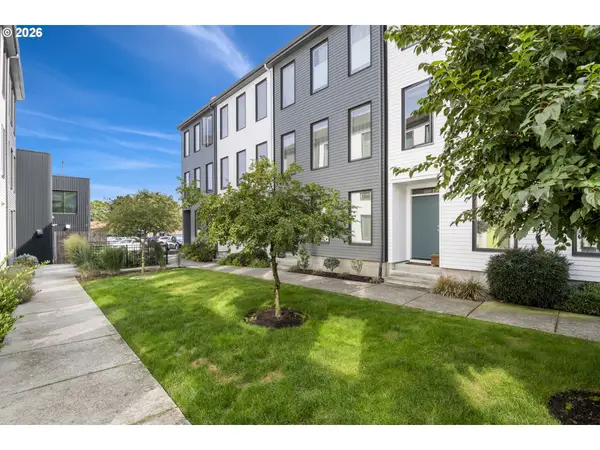 $569,900Active3 beds 4 baths1,530 sq. ft.
6642 SE 16th Ave, Portland, OR 97202
MLS# 579536375Listed by: JLW REALTY LLC - New
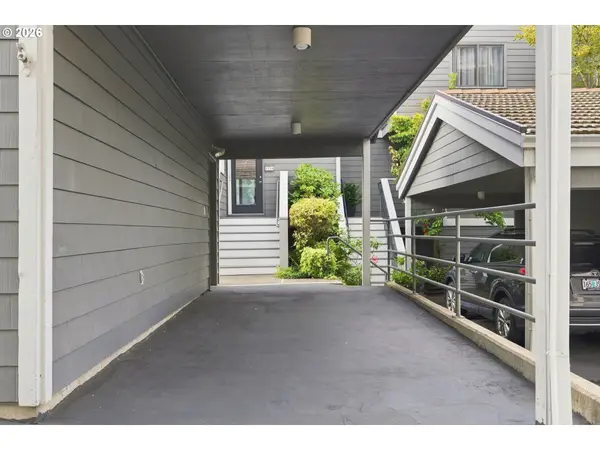 $645,000Active2 beds 4 baths2,303 sq. ft.
615 SE Linn St #D, Portland, OR 97202
MLS# 725709453Listed by: PREMIERE PROPERTY GROUP, LLC 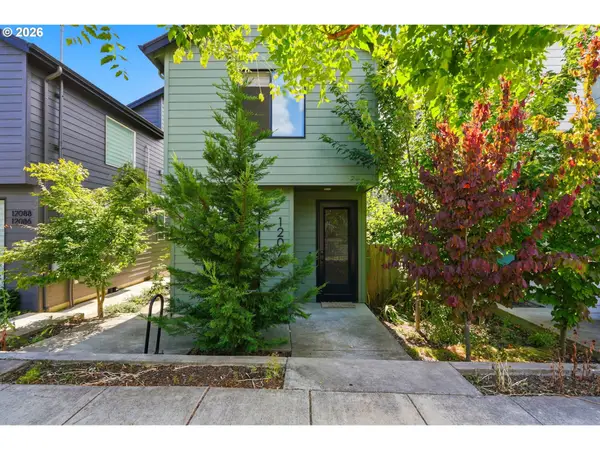 $250,000Active2 beds 2 baths818 sq. ft.
12078 SE Pine St #7, Portland, OR 97216
MLS# 178504053Listed by: REDFIN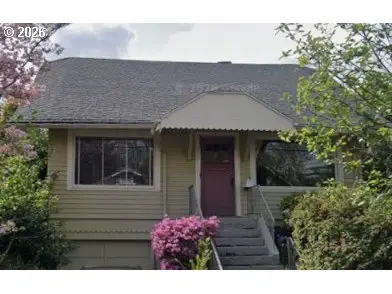 $595,000Pending2 beds 1 baths1,822 sq. ft.
1627 SE 45th Ave, Portland, OR 97215
MLS# 198186792Listed by: KELLER WILLIAMS PDX CENTRAL- Open Sat, 11am to 1pmNew
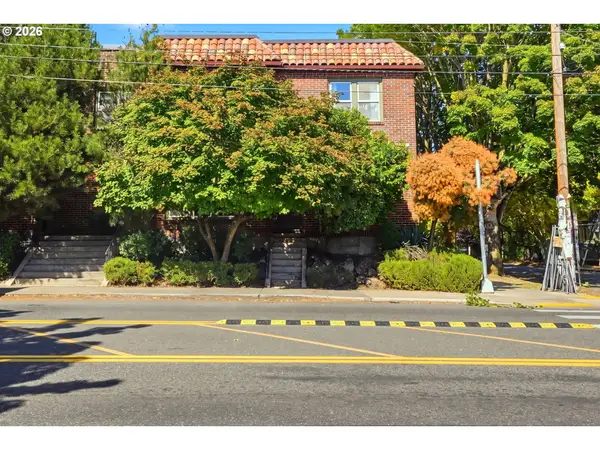 $360,000Active2 beds 1 baths896 sq. ft.
2953 SE Hawthorne Blvd, Portland, OR 97214
MLS# 133584309Listed by: REDFIN


Protect your home and budget from life's surprises with an Assurant Home Warranty, backed by a partner that supports you through every step of homeownership. Explore Plans.
© 2026 Better Homes and Gardens Real Estate LLC. An Anywhere Real Estate company. All rights reserved. Better Homes and Gardens® Real Estate is a registered trademark owned by Meredith Operations Corporation, licensed to Better Homes and Gardens Real Estate LLC and used with permission. Better Homes and Gardens Real Estate LLC fully supports the principles of the Fair Housing Act and the Equal Opportunity Act. Listing information is deemed reliable but is not guaranteed accurate.
Each office is independently owned and operated.
Any services or products provided by third parties are not provided by, affiliated with or related to Better Homes and Gardens Real Estate LLC, or its affiliated companies.