
3915 NE Stanton St, Portland, OR 97212
Local realty services provided by:Better Homes and Gardens Real Estate Equinox
3915 NE Stanton St,Portland, OR 97212
$1,055,000
- 4 Beds
- 3 Baths
- - sq. ft.
- Single family
- Sold
Listed by: kyra middal-dumdeang, michael smira
Office: john l. scott portland central503-230-8600
MLS#:100856558
Source:PORTLAND
Sorry, we are unable to map this address
Price summary
- Price:$1,055,000
About this home
Storybook charm and comprehensive modern updates come together in this beautifully renovated Beaumont-Wilshire cottage. With four bedrooms, three remodeled bathrooms, a dedicated office, and flexible living space across three thoughtfully arranged levels, the home offers a layout that adapts effortlessly to everyday life.The main level features a bedroom, private office, and bathroom, providing welcome flexibility for guests, working from home, or creative pursuits. Bright living and dining spaces showcase warm hardwood floors, classic architectural details, and abundant natural light from new windows throughout.At the heart of the home, the all-new kitchen pairs style and function with custom cabinetry, designer tile, generous quartz counters, floating wood shelves, a farmhouse sink, pot filler, and premium stainless steel appliances. Open sightlines between the kitchen and dining area create an inviting setting for both casual meals and entertaining.Upstairs, three bedrooms and two bathrooms offer comfortable separation from the main living areas. The beautifully finished primary bathroom is a true standout, featuring a double vanity, designer tile, brushed-brass accents, and an expansive glass-enclosed shower with multiple shower fixtures.The finished basement adds even more versatility with a spacious bonus or family room ready for movie nights, recreation, exercise, hobbies, or a guest retreat. Completely updated plumbing and electrical systems add modern comfort behind the home’s timeless character.Outside, enjoy space to garden and gather, along with a detached two-car garage offering excellent storage and off-street parking. Ideally located near parks, cafés, restaurants, and neighborhood shops, this move-in-ready Portland classic delivers vintage appeal, extensive improvements, and an exceptionally functional floor plan....
Contact an agent
Home facts
- Year built:1926
- Subdivision & Development:BEAUMONT-WILSHIRE
- Listing ID #:100856558
- Added:41 day(s) ago
- Updated:September 04, 2026 at 06:10 AM
Rooms and interior
- Bedrooms:4
- Total bathrooms:3
- Full bathrooms:3
- Bathrooms Description:Soaking Tub
- Kitchen Description:Dishwasher, Disposal, Free Standing Gas Range, Gas Appliances, Pot Filler, Quartz, Stainless Steel Appliance, Tile
- Basement Description:Finished, Full Basement, Storage Space
Heating and cooling
- Cooling:Air Conditioning Ready
- Heating:Forced Air
Structure and exterior
- Roof:Composition
- Year built:1926
- Lot Features:Private
- Architectural Style:2 Story, Cottage
- Exterior Features:Fenced, Garden, Patio, Yard
- Foundation Description:Concrete Perimeter, Slab
- Levels:2 Stories
Schools
- High school:Grant
- Middle school:Beverly Cleary
- Elementary school:Beverly Cleary
Utilities
- Water:Public Water
- Sewer:Public Sewer
Finances and disclosures
- Price:$1,055,000
- Tax amount:$7,186 (2025)
Features and amenities
- Amenities:Hardwood Floors, Vinyl Frame Windows, Wood Frame Windows
Parking
- Total parking spaces:1
- Parking description:Driveway, Off Street
- Garage spaces:1
 All information provided is deemed reliable but is not guaranteed and should be independently verified. The content relating to real estate for sale on this web site comes in part from the IDX program of the RMLS of Portland Oregon. Real estate listings held by brokerage firms other than Better Homes and Gardens Real Estate Equinox are marked with the RMLS logo and detailed information about these properties includes the names of the listing brokers. Copyright 2026 RMLS, Portland, Oregon. Last updated: September 4, 2026
New listings near 3915 NE Stanton St
- New
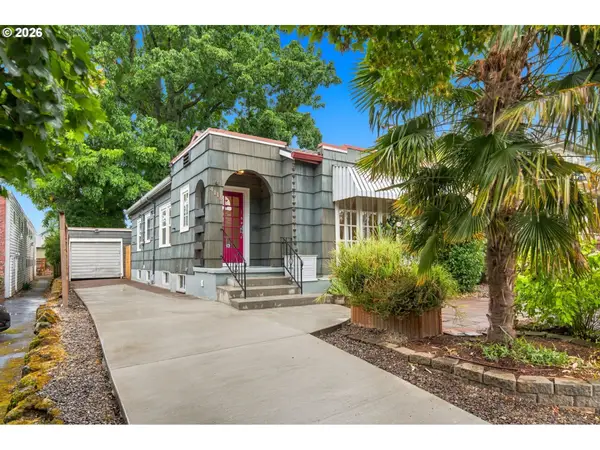 $589,000Active2 beds 2 baths1,965 sq. ft.
4115 SE Gladstone St, Portland, OR 97202
MLS# 145293075Listed by: KNIPE REALTY ERA POWERED - New
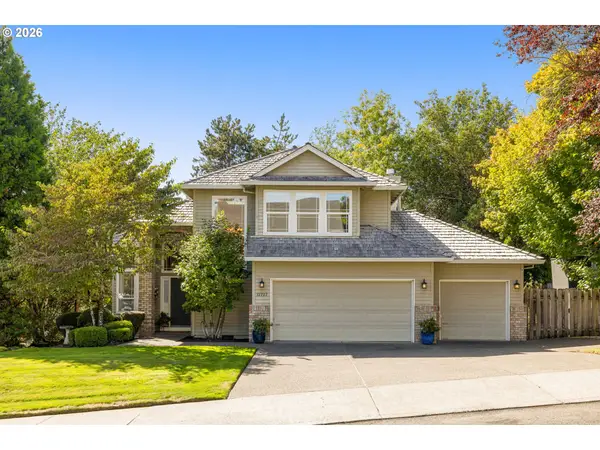 $759,000Active4 beds 3 baths2,505 sq. ft.
12727 SW 60th Ct, Portland, OR 97219
MLS# 174896480Listed by: BELROSE REALTY, LLC - New
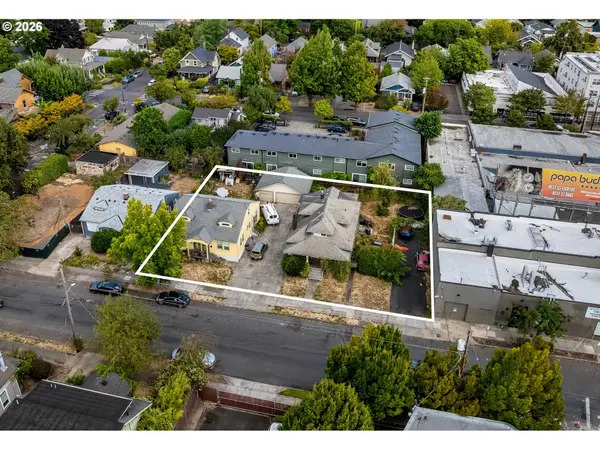 $1,550,000Active-- beds -- baths
3124 SE 20th Ave, Portland, OR 97202
MLS# 592486582Listed by: CASCADE HASSON SOTHEBY'S INTERNATIONAL REALTY - New
 $299,900Active2 beds 2 baths966 sq. ft.
11825 NW Stone Mountain Ln #404, Portland, OR 97229
MLS# 795650891Listed by: BELROSE REALTY, LLC - New
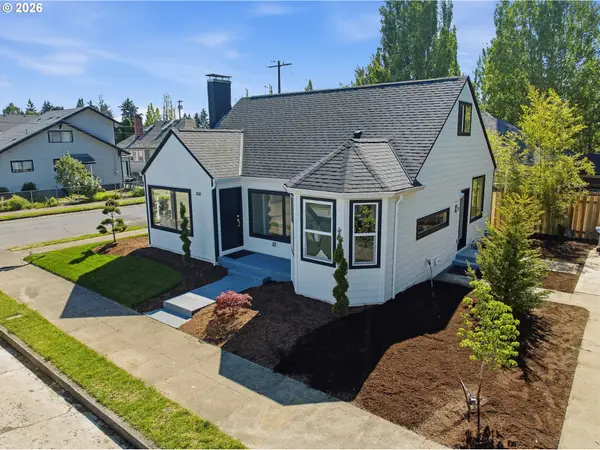 $825,000Active4 beds 2 baths2,540 sq. ft.
2333 SE 40th Ave, Portland, OR 97214
MLS# 176208294Listed by: PREMIERE PROPERTY GROUP, LLC - Open Sat, 11am to 1pmNew
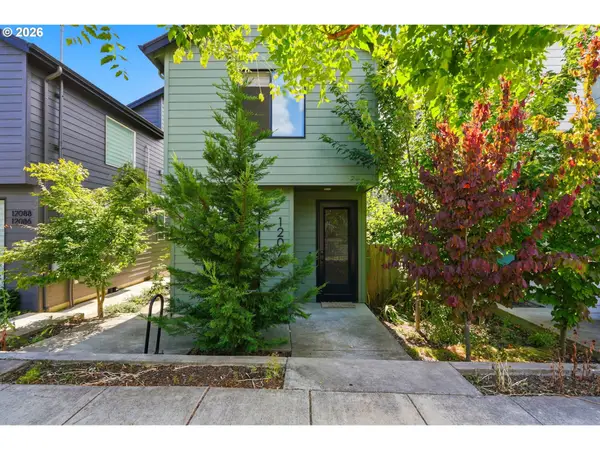 $250,000Active2 beds 2 baths818 sq. ft.
12078 SE Pine St, Portland, OR 97216
MLS# 178504053Listed by: REDFIN - New
 $500,000Active2 beds 1 baths913 sq. ft.
2522 SE 18th Ave, Portland, OR 97202
MLS# 198346191Listed by: RAREBIRD REAL ESTATE - Open Sat, 1 to 3pmNew
 $1,619,600Active-- beds -- baths
3940 SE Ivon St, Portland, OR 97202
MLS# 203236971Listed by: MATIN REAL ESTATE - Open Sat, 1 to 3pmNew
 $429,900Active2 beds 3 baths869 sq. ft.
3942 SE Ivon St, Portland, OR 97202
MLS# 205926506Listed by: MATIN REAL ESTATE - Open Sat, 1 to 3pmNew
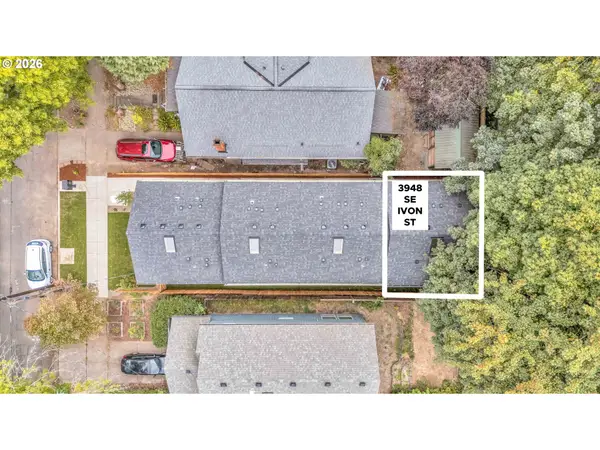 $429,900Active2 beds 3 baths869 sq. ft.
3948 SE Ivon St, Portland, OR 97202
MLS# 217549626Listed by: MATIN REAL ESTATE


Protect your home and budget from life's surprises with an Assurant Home Warranty, backed by a partner that supports you through every step of homeownership. Explore Plans.
© 2026 Better Homes and Gardens Real Estate LLC. An Anywhere Real Estate company. All rights reserved. Better Homes and Gardens® Real Estate is a registered trademark owned by Meredith Operations Corporation, licensed to Better Homes and Gardens Real Estate LLC and used with permission. Better Homes and Gardens Real Estate LLC fully supports the principles of the Fair Housing Act and the Equal Opportunity Act. Listing information is deemed reliable but is not guaranteed accurate.
Each office is independently owned and operated.
Any services or products provided by third parties are not provided by, affiliated with or related to Better Homes and Gardens Real Estate LLC, or its affiliated companies.