
4034 SE Rex St, Portland, OR 97202
Local realty services provided by:Better Homes and Gardens Real Estate Equinox
4034 SE Rex St,Portland, OR 97202
$602,500
- 3 Beds
- 2 Baths
- - sq. ft.
- Single family
- Sold
Listed by: steve nassar, greg long
Office: premiere property group, llc.503-670-9000
MLS#:195452654
Source:PORTLAND
Sorry, we are unable to map this address
Price summary
- Price:$602,500
About this home
Eastmoreland Heights mid-century on an oversized lot that’s waiting for your personal touch. Hardwood floors throughout the main level. Living room features a fireplace and large picture window. Lower level is your opportunity to add so much value by adding additional bedrooms, family room, and more. Home sits on an extra wide 6,500 sq ft lot with lots of room for gardens. Covered and enclosed patio makes a great spot for entertaining. Attached garage plus a carport with storage room. Newer roof, Milgard windows, and very well maintained. Located on a great street that’s convenient to Woodstock shops, Berkeley Park, and an easy commute to downtown. Assigned to coveted Duniway Elementary School. Must see to appreciate! [Home Energy Score = 3. HES Report at https://rpt.greenbuildingregistry.com/hes/OR10250252]
Contact an agent
Home facts
- Year built:1955
- Listing ID #:195452654
- Added:50 day(s) ago
- Updated:August 29, 2026 at 06:24 AM
Rooms and interior
- Bedrooms:3
- Total bathrooms:2
- Full bathrooms:2
- Kitchen Description:Dishwasher, Free Standing Range, Free Standing Refrigerator
- Basement Description:Full Basement
Heating and cooling
- Cooling:Air Conditioning Ready, Wall Unit
- Heating:Forced Air
Structure and exterior
- Roof:Composition
- Year built:1955
- Lot Features:Level
- Architectural Style:Ranch
- Exterior Features:Covered Patio, Fenced, Porch, Raised Beds, Tool Shed, Yard
- Levels:2 Stories
Schools
- High school:Cleveland
- Middle school:Sellwood
- Elementary school:Duniway
Utilities
- Water:Public Water
- Sewer:Public Sewer
Finances and disclosures
- Price:$602,500
- Tax amount:$7,174 (2025)
Features and amenities
- Laundry features:Washer/Dryer
- Amenities:Double Pane Window(s), Garage Door Opener, Hardwood Floors, Laundry, Vinyl Frame Windows
Parking
- Total parking spaces:1
- Garage spaces:1
 All information provided is deemed reliable but is not guaranteed and should be independently verified. The content relating to real estate for sale on this web site comes in part from the IDX program of the RMLS of Portland Oregon. Real estate listings held by brokerage firms other than Better Homes and Gardens Real Estate Equinox are marked with the RMLS logo and detailed information about these properties includes the names of the listing brokers. Copyright 2026 RMLS, Portland, Oregon. Last updated: August 29, 2026
New listings near 4034 SE Rex St
- New
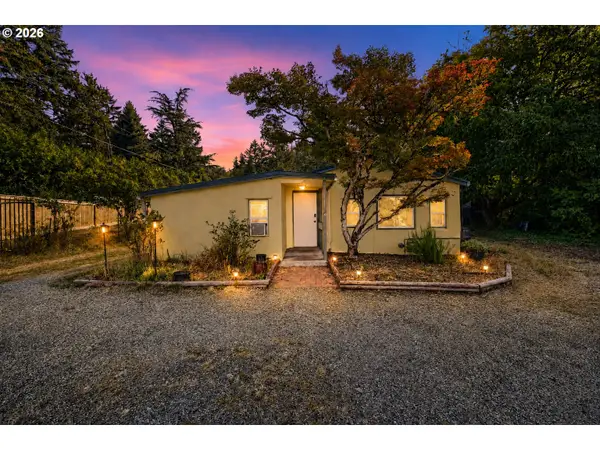 $399,900Active2 beds 1 baths940 sq. ft.
11515 NW Laidlaw Rd, Portland, OR 97229
MLS# 170870870Listed by: JMG - JASON MITCHELL GROUP - Open Sat, 12 to 2pmNew
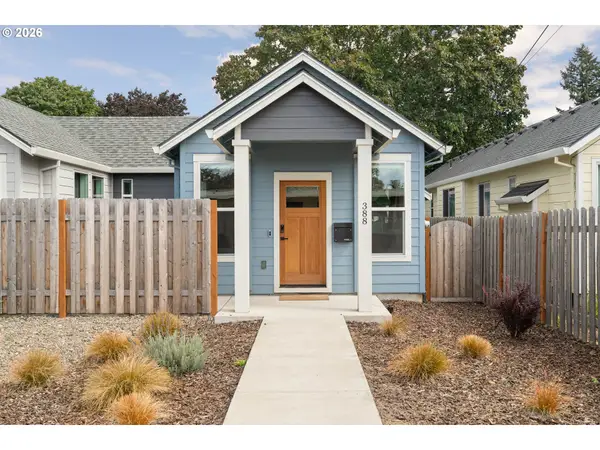 $389,900Active2 beds 2 baths1,035 sq. ft.
388 NE 91st Ave, Portland, OR 97220
MLS# 199350296Listed by: KELLER WILLIAMS REALTY PROFESSIONALS - New
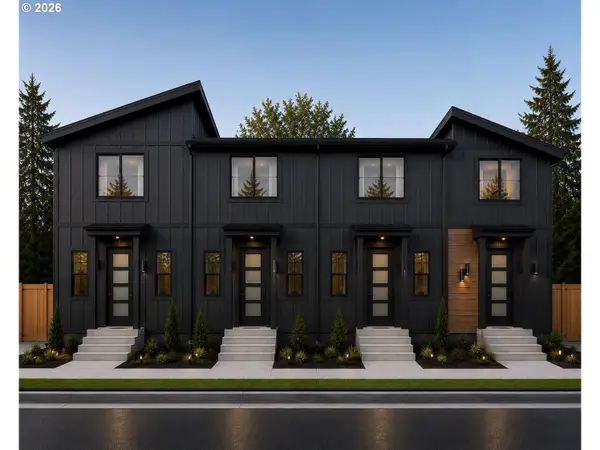 $389,000Active2 beds 2 baths860 sq. ft.
4582 SE Carlton, Portland, OR 97206
MLS# 342735596Listed by: JOHN L. SCOTT PORTLAND SOUTH - Open Sun, 12 to 2pmNew
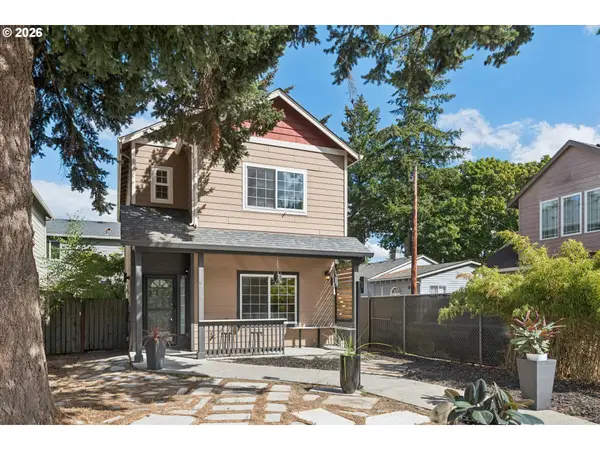 $469,000Active3 beds 3 baths1,498 sq. ft.
6148 SE Duke St, Portland, OR 97206
MLS# 527626398Listed by: MORE REALTY - New
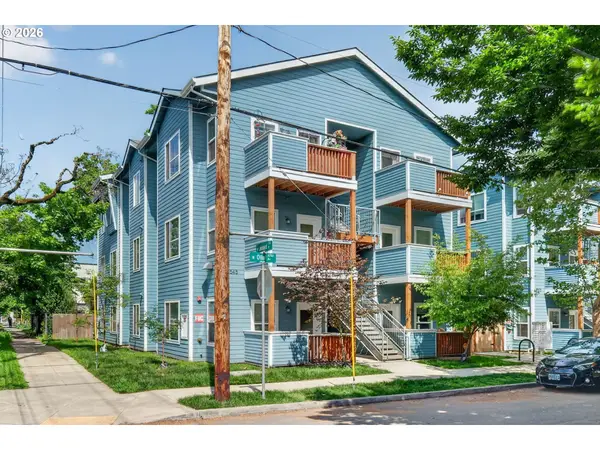 $227,500Active3 beds 2 baths1,157 sq. ft.
7545 N Olin Ave, Portland, OR 97203
MLS# 551573417Listed by: KELLER WILLIAMS PDX CENTRAL - New
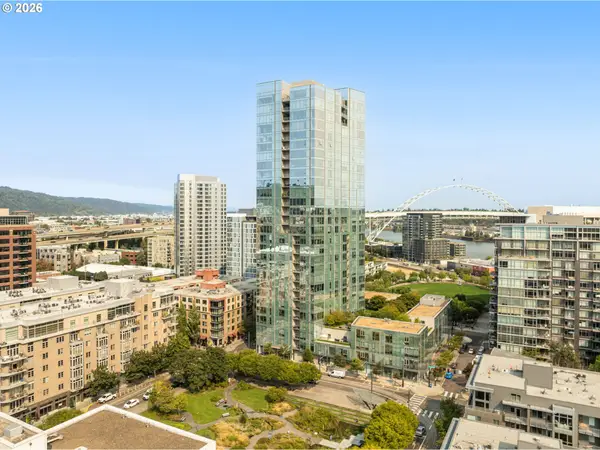 $479,000Active2 beds 1 baths1,034 sq. ft.
1075 NW Northrup St #409, Portland, OR 97209
MLS# 601976975Listed by: WINDERMERE REALTY TRUST - New
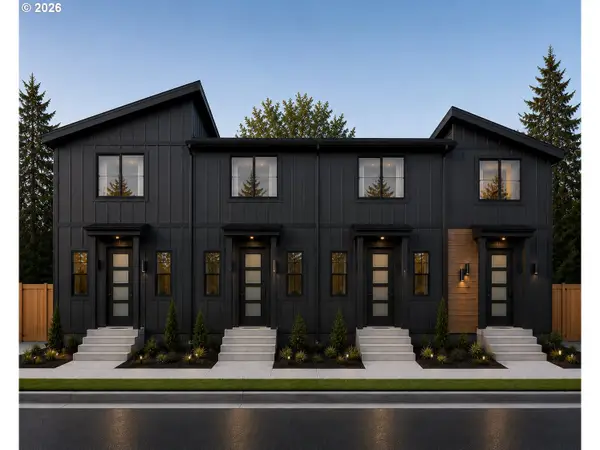 $409,000Active2 beds 2 baths825 sq. ft.
4578 SE Carlton, Portland, OR 97206
MLS# 663800515Listed by: JOHN L. SCOTT PORTLAND SOUTH - New
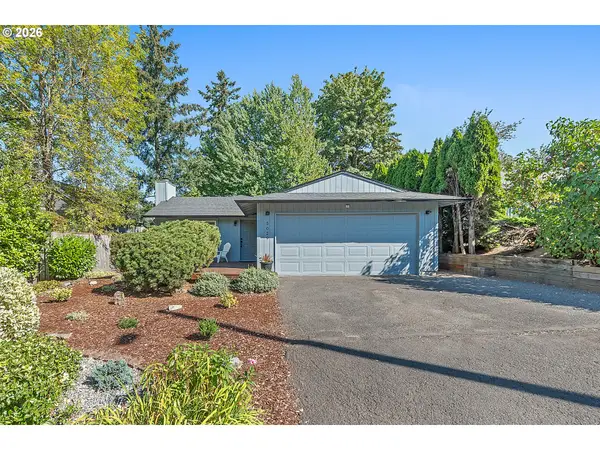 $525,000Active3 beds 2 baths1,135 sq. ft.
5029 SW Coronado St, Portland, OR 97219
MLS# 264367294Listed by: EXP REALTY, LLC - New$525,000Active3 beds 2 baths1,135 sq. ft.
5029 SW Coronado St, Portland, OR 97219
MLS# 264367294Listed by: EXP REALTY, LLC - New$525,000Active3 beds 2 baths1,135 sq. ft.
5029 SW Coronado St, Portland, OR 97219
MLS# 264367294Listed by: EXP REALTY, LLC


Protect your home and budget from life's surprises with an Assurant Home Warranty, backed by a partner that supports you through every step of homeownership. Explore Plans.
© 2026 Better Homes and Gardens Real Estate LLC. An Anywhere Real Estate company. All rights reserved. Better Homes and Gardens® Real Estate is a registered trademark owned by Meredith Operations Corporation, licensed to Better Homes and Gardens Real Estate LLC and used with permission. Better Homes and Gardens Real Estate LLC fully supports the principles of the Fair Housing Act and the Equal Opportunity Act. Listing information is deemed reliable but is not guaranteed accurate.
Each office is independently owned and operated.
Any services or products provided by third parties are not provided by, affiliated with or related to Better Homes and Gardens Real Estate LLC, or its affiliated companies.