
420 NW 11th Ave #915, Portland, OR 97209
Local realty services provided by:Better Homes and Gardens Real Estate Realty Partners
Listed by: marissa sainz
Office: living room realty503-719-5588
MLS#:419072843
Source:PORTLAND
Price summary
- Price:$1,050,000
- Price per sq. ft.:$520.58
- Monthly HOA dues:$1,188
About this home
This is your opportunity to live within the elegant Art Deco curves at the Gregory Lofts. This coveted southwest corner captures beautiful morning light and stunning sunset views. The inviting entry sets the tone with sophisticated curves and high ceilings. The living room features a wall of custom built-ins and floor to ceiling windows framing views of Downtown and the SW hills. The open kitchen is made to entertain with an oversized island, two sinks, generous pantry, Sub-Zero refrigerator and Fisher & Paykel double-drawer dishwasher. A convenient built-in desk allows for work with views. The dining room centers on a Juliet balcony ready to open to enjoy fresh air and big Portland views . The primary suite offers city views, a Juliet balcony, a cozy seating area, walk-in closet and two full bathrooms with classic Art Deco checkerboard flooring. A second bedroom delivers a wall of windows, lovely built-ins and a secret closet. The private, warm-wood office with two built-in desks creates a stylish and functional work-from-home set up. Add a large laundry room, two parking spaces, and a giant private storage room in the garage. All this in the heart of the Pearl District, steps from restaurants, galleries, boutiques, parks, and everything that makes city living so irresistible....
Contact an agent
Home facts
- Year built:2001
- Subdivision & Development:PEARL DISTRICT / GREGORY
- Listing ID #:419072843
- Added:1 day(s) ago
- Updated:September 22, 2026 at 11:29 PM
Rooms and interior
- Bedrooms:2
- Total bathrooms:3
- Full bathrooms:3
- Kitchen Description:Built In Oven, Built In Refrigerator, Dishwasher, Disposal, Gas Appliances, Island, Range Hood
- Living area:2,017 sq. ft.
Heating and cooling
- Cooling:Central Air
- Heating:Forced Air
Structure and exterior
- Roof:Built Up
- Year built:2001
- Building area:2,017 sq. ft.
- Architectural Style:Contemporary
- Exterior Features:Patio
- Levels:1 Story
Schools
- High school:Lincoln
- Middle school:West Sylvan
- Elementary school:Chapman
Utilities
- Water:Public Water
- Sewer:Public Sewer
Finances and disclosures
- Price:$1,050,000
- Price per sq. ft.:$520.58
- Tax amount:$18,621 (2025)
Features and amenities
- Laundry features:Washer/Dryer
- Amenities:Double Pane Window(s), Hardwood Floors, High Ceilings, Wall To Wall Carpet
Parking
- Total parking spaces:2
- Parking description:Secured
- Garage spaces:2
 All information provided is deemed reliable but is not guaranteed and should be independently verified. The content relating to real estate for sale on this web site comes in part from the IDX program of the RMLS of Portland Oregon. Real estate listings held by brokerage firms other than Better Homes and Gardens Real Estate Realty Partners are marked with the RMLS logo and detailed information about these properties includes the names of the listing brokers. Copyright 2026 RMLS, Portland, Oregon. Last updated: September 22, 2026
New listings near 420 NW 11th Ave #915
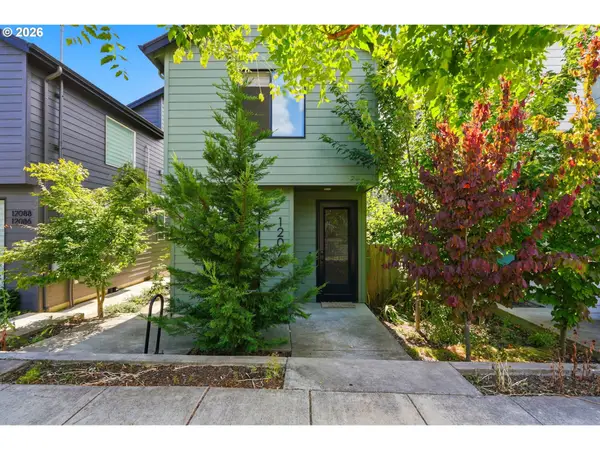 $250,000Active2 beds 2 baths818 sq. ft.
12078 SE Pine St #7, Portland, OR 97216
MLS# 178504053Listed by: REDFIN $595,000Pending2 beds 1 baths1,822 sq. ft.
1627 SE 45th Ave, Portland, OR 97215
MLS# 198186792Listed by: KELLER WILLIAMS PDX CENTRAL- Open Sat, 11am to 1pmNew
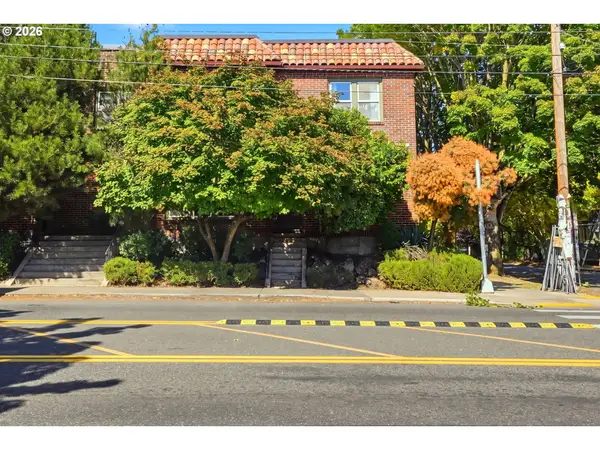 $360,000Active2 beds 1 baths896 sq. ft.
2953 SE Hawthorne Blvd, Portland, OR 97214
MLS# 133584309Listed by: REDFIN - New
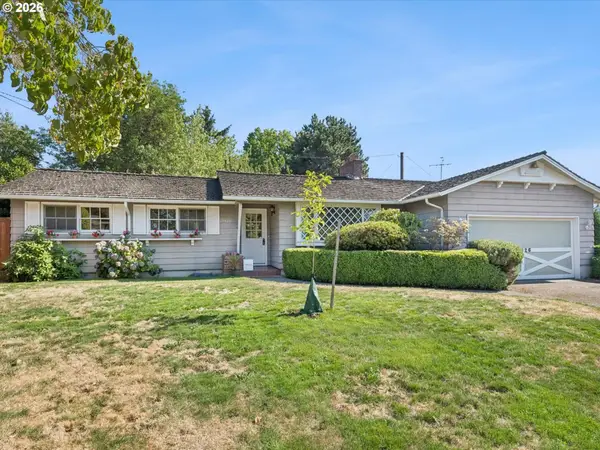 $499,900Active3 beds 3 baths2,809 sq. ft.
10426 SE Lincoln Ct, Portland, OR 97216
MLS# 184510143Listed by: KELLER WILLIAMS PDX CENTRAL - New
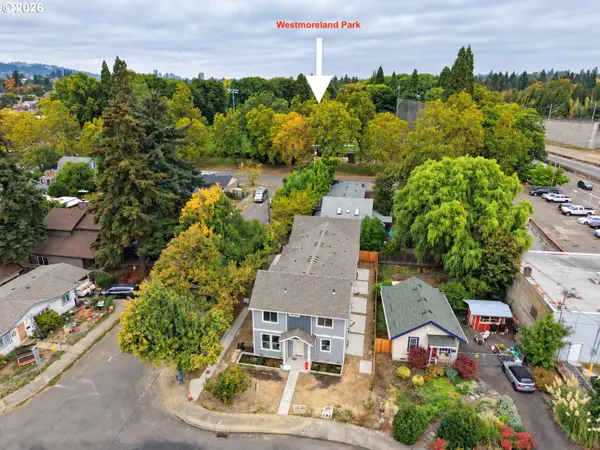 $1,750,000Active-- beds -- baths1,000 sq. ft.
2505 SE Tacoma St, Portland, OR 97202
MLS# 590734268Listed by: HARCOURTS REAL ESTATE NETWORK GROUP - New
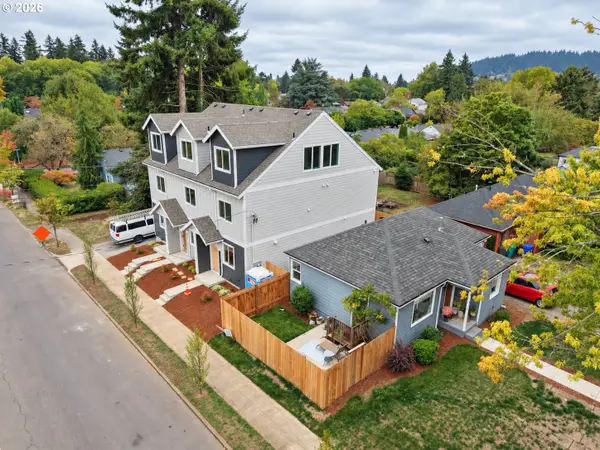 $1,300,000Active-- beds -- baths4,915 sq. ft.
9144 SE Alder St, Portland, OR 97216
MLS# 729100864Listed by: HARCOURTS REAL ESTATE NETWORK GROUP - New
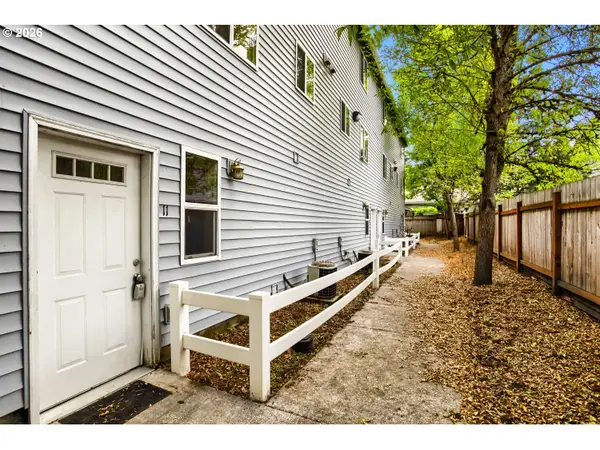 $245,000Active2 beds 2 baths1,042 sq. ft.
2539 SE 141st Ave #2, Portland, OR 97236
MLS# 557153857Listed by: SOLDERA PROPERTIES, INC - New
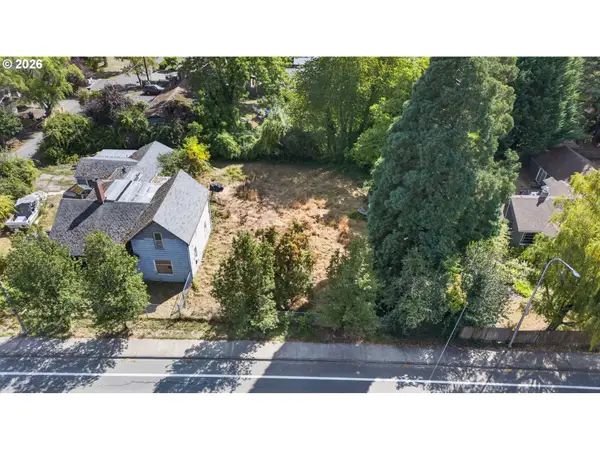 $279,000Active0.2 Acres
7742 SW Oleson Rd Sw, Portland, OR 97223
MLS# 688275374Listed by: KELLER WILLIAMS REALTY PORTLAND PREMIERE - Open Sat, 12 to 2pmNew
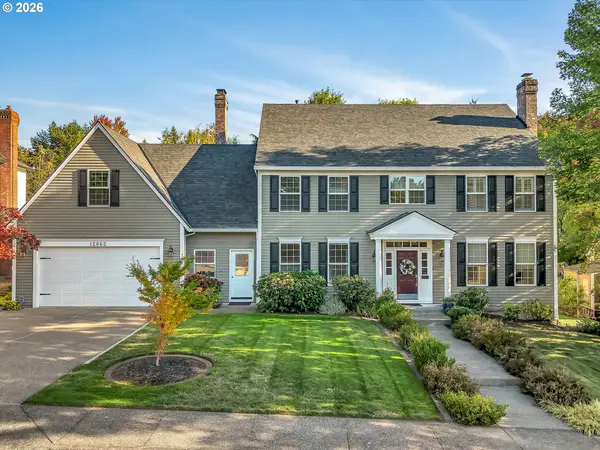 $1,200,000Active5 beds 4 baths3,706 sq. ft.
12862 NW Creekview Dr, Portland, OR 97229
MLS# 140065831Listed by: SUMMA REAL ESTATE GROUP


Protect your home and budget from life's surprises with an Assurant Home Warranty, backed by a partner that supports you through every step of homeownership. Explore Plans.
© 2026 Better Homes and Gardens Real Estate LLC. An Anywhere Real Estate company. All rights reserved. Better Homes and Gardens® Real Estate is a registered trademark owned by Meredith Operations Corporation, licensed to Better Homes and Gardens Real Estate LLC and used with permission. Better Homes and Gardens Real Estate LLC fully supports the principles of the Fair Housing Act and the Equal Opportunity Act. Listing information is deemed reliable but is not guaranteed accurate.
Each office is independently owned and operated.
Any services or products provided by third parties are not provided by, affiliated with or related to Better Homes and Gardens Real Estate LLC, or its affiliated companies.