
4216 SW Alice St, Portland, OR 97219
Local realty services provided by:Better Homes and Gardens Real Estate Realty Partners
Upcoming open houses
- Sat, Oct 0301:00 pm - 03:00 pm
- Sun, Oct 0401:00 pm - 03:00 pm
Listed by: terri robertson
Office: john l. scott portland central503-230-8600
MLS#:208026678
Source:PORTLAND
Price summary
- Price:$930,000
- Price per sq. ft.:$263.38
About this home
Life feels a little more spacious here, with 3,533 square feet to spread out & settle in. Built in 2005, this 2-level single-family residence in West Portland pairs a comfortable, modern feel with everyday practicality. With 3.5 baths and a layout that gives everyone their own rhythm, mornings run smoother & evenings feel more relaxed. On cooler nights, the fireplace becomes the natural place to land, whether you’re catching up after a long day or enjoying a quiet weekend at home. Outside, a 6,500-square-foot lot gives you room to enjoy fresh air & simple routines. Enjoy the hand-crafted gazebo or the detached converted garage which adds flexibility for separate living & storage. Located next to Woods Memorial Nature Area & near the trailhead, in SW Portland, & just a short distance to Multnomah Village, Gabriel Park, Spring Garden parks, shopping & commuter routes. Ask your agent for the "features & Upgrades" list. [Home Energy Score = 4. HES Report at https://rpt.greenbuildingregistry.com/hes/OR10251908]...
Contact an agent
Home facts
- Year built:2005
- Subdivision & Development:ASHCREEK-CRESTWOOD
- Listing ID #:208026678
- Added:1 day(s) ago
- Updated:September 30, 2026 at 02:31 AM
Rooms and interior
- Bedrooms:5
- Total bathrooms:4
- Full bathrooms:3
- Half bathrooms:1
- Bathrooms Description:Soaking Tub
- Kitchen Description:Dishwasher, Disposal, Down Draft, Free Standing Gas Range, Free Standing Range, Free Standing Refrigerator, Gas Appliances, Microwave, Pantry, Plumbed For Icemaker, Quartz, Stainless Steel Appliance, Tile
- Living area:3,531 sq. ft.
Heating and cooling
- Cooling:Central Air, Heat Pump
- Heating:Forced Air, Heat Pump, Mini Split
Structure and exterior
- Roof:Composition
- Year built:2005
- Building area:3,531 sq. ft.
- Lot area:0.15 Acres
- Lot Features:Gentle Sloping, Level
- Architectural Style:Craftsman, Custom Style
- Exterior Features:Deck, Fenced, Fire Pit, Garden, Gas Hookup, Private Road, Satellite Dish, Water Feature
- Foundation Description:Concrete Perimeter
- Levels:2 Stories
Schools
- High school:Ida B Wells
- Middle school:Jackson
- Elementary school:Capitol Hill
Utilities
- Water:Public Water
- Sewer:Public Sewer
Finances and disclosures
- Price:$930,000
- Price per sq. ft.:$263.38
- Tax amount:$12,969 (2025)
Features and amenities
- Laundry features:Washer/Dryer
- Amenities:Double Pane Window(s), Hardwood Floors, High Ceilings, Laundry, Tile Floor
Parking
- Total parking spaces:2
- Parking description:Driveway
- Garage spaces:2
 All information provided is deemed reliable but is not guaranteed and should be independently verified. The content relating to real estate for sale on this web site comes in part from the IDX program of the RMLS of Portland Oregon. Real estate listings held by brokerage firms other than Better Homes and Gardens Real Estate Realty Partners are marked with the RMLS logo and detailed information about these properties includes the names of the listing brokers. Copyright 2026 RMLS, Portland, Oregon. Last updated: September 30, 2026
New listings near 4216 SW Alice St
- New
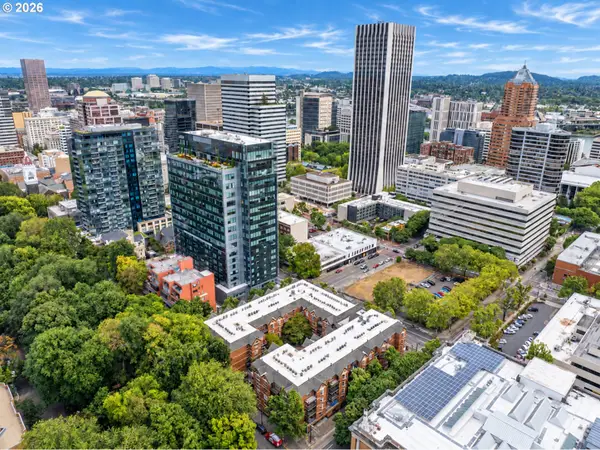 $215,000Active2 beds 1 baths841 sq. ft.
1500 SW Park Ave #108, Portland, OR 97201
MLS# 214995817Listed by: REALTY PORTLAND - New
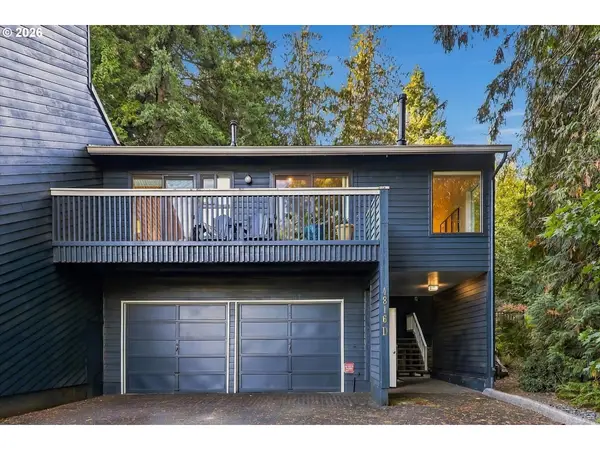 $399,500Active3 beds 2 baths1,341 sq. ft.
4816 SW Caldew St, Portland, OR 97219
MLS# 286073052Listed by: PORTLAND CREATIVE REALTORS - Open Wed, 3 to 5pmNew
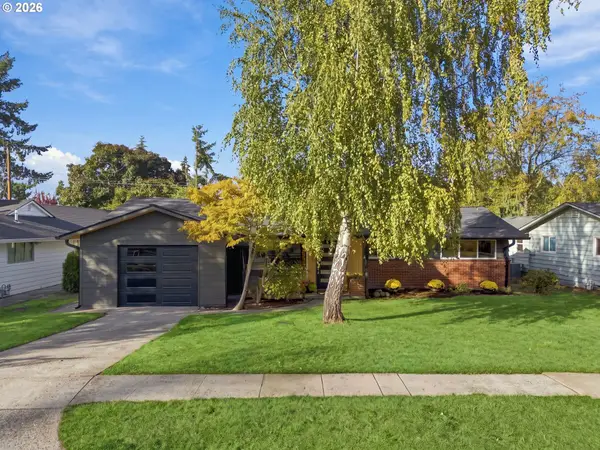 $675,000Active3 beds 2 baths1,200 sq. ft.
12285 SW Tremont St, Portland, OR 97225
MLS# 508040255Listed by: THE AGENCY LAKE OSWEGO - Open Fri, 3 to 5pmNew
 $565,000Active2 beds 3 baths1,864 sq. ft.
2064 NW Village Cir, Portland, OR 97229
MLS# 257232362Listed by: KELLER WILLIAMS SUNSET CORRIDOR - New
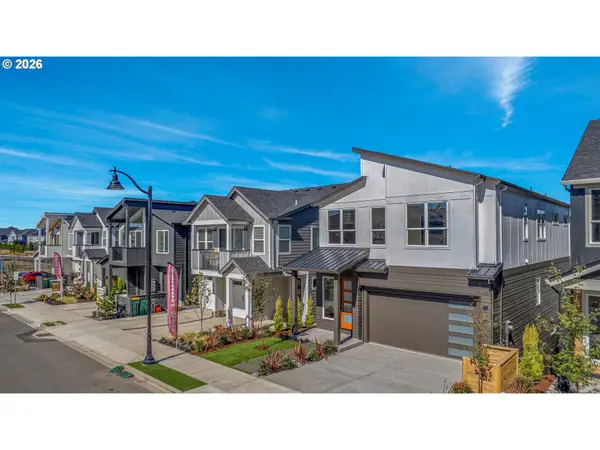 $1,075,000Active4 beds 4 baths3,085 sq. ft.
16441 NW Liberty St, Portland, OR 97229
MLS# 518166476Listed by: MORE REALTY - New
 $484,900Active3 beds 1 baths1,407 sq. ft.
17929 SE Clay St, Portland, OR 97233
MLS# 649667195Listed by: ALL PROFESSIONALS REAL ESTATE - Open Sat, 1 to 3pmNew
 $824,000Active5 beds 3 baths4,479 sq. ft.
6372 NE Cleveland Ave, Portland, OR 97211
MLS# 753345726Listed by: MORE REALTY - Open Sat, 1 to 3pmNew
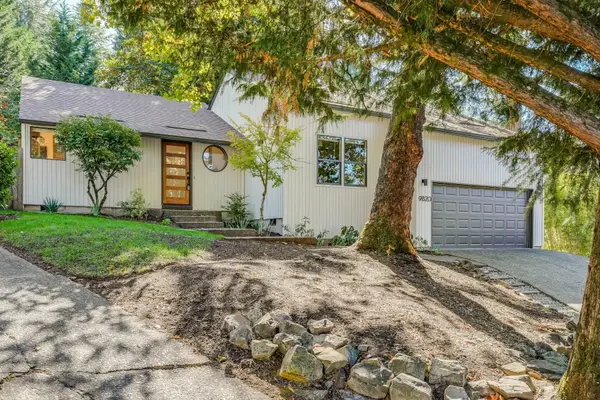 $549,000Active3 beds 2 baths1,290 sq. ft.
9820 SW 6th Ave, Portland, OR 97219
MLS# 333973358Listed by: CASCADE HASSON SOTHEBY'S INTERNATIONAL REALTY - New
 $415,000Active5 beds 2 baths1,423 sq. ft.
12905 SE Ramona St, Portland, OR 97236
MLS# 355929449Listed by: PELLEGO, LLC


Protect your home and budget from life's surprises with an Assurant Home Warranty, backed by a partner that supports you through every step of homeownership. Explore Plans.
© 2026 Better Homes and Gardens Real Estate LLC. An Anywhere Real Estate company. All rights reserved. Better Homes and Gardens® Real Estate is a registered trademark owned by Meredith Operations Corporation, licensed to Better Homes and Gardens Real Estate LLC and used with permission. Better Homes and Gardens Real Estate LLC fully supports the principles of the Fair Housing Act and the Equal Opportunity Act. Listing information is deemed reliable but is not guaranteed accurate.
Each office is independently owned and operated.
Any services or products provided by third parties are not provided by, affiliated with or related to Better Homes and Gardens Real Estate LLC, or its affiliated companies.