
4222 N Kerby Ave, Portland, OR 97217
Local realty services provided by:Better Homes and Gardens Real Estate Realty Partners
4222 N Kerby Ave,Portland, OR 97217
$749,900
- 5 Beds
- 4 Baths
- 2,412 sq. ft.
- Single family
- Active
Listed by: donna johnson
Office: cascade hasson sotheby's international realty503-420-8650
MLS#:379556005
Source:PORTLAND
Price summary
- Price:$749,900
- Price per sq. ft.:$310.9
About this home
Sophisticated NW Contemporary offering the perfect combination of flexible living space and an unbeatable location! This spacious home features 5 bedrooms and 3.1 baths with a thoughtfully designed floor plan offering exceptional versatility across three levels. The main level features a warm and inviting open floor plan with beautiful hardwood floors, a gas fireplace, and an abundance of natural light. At the heart of the home is the spacious kitchen, complete with quartz countertops, SS appliances, generous storage, and plenty of room for gathering and entertaining. An additional bedroom on the main level offers flexibility for the perfect home office. The upper level is home to the primary suite, a private retreat featuring dual vanities, quartz countertops, a walk-in closet, and a private balcony - the perfect place to enjoy your morning coffee or unwind at the end of the day. Two additional bedrooms and a full bath complete this level. The ground level hosts a 616 square feet private suite featuring one bedroom, a kitchenette, a full bathroom, a family room, and its own separate entrance. This versatile space offers excellent flexibility for guests or extended living, with the potential for use as an independent short- or long-term rental and an additional source of rental income. Step outside to a wonderful backyard designed for both relaxing and entertaining, featuring built-in bench seating, raised garden beds, and plenty of space to enjoy the outdoors. Located just blocks from cafés, local dining, craft beer and spirits, shopping, and neighborhood amenities, this home puts so much right outside your door. [Home Energy Score = 6. HES Report at https://rpt.greenbuildingregistry.com/hes/OR10251780]...
Contact an agent
Home facts
- Year built:2019
- Subdivision & Development:BOISE
- Listing ID #:379556005
- Added:1 day(s) ago
- Updated:September 19, 2026 at 08:23 PM
Rooms and interior
- Bedrooms:5
- Total bathrooms:4
- Full bathrooms:3
- Half bathrooms:1
- Kitchen Description:Dishwasher, Disposal, Free Standing Gas Range, Gas Appliances, Island, Microwave, Pantry, Quartz, Range Hood, Stainless Steel Appliance
- Basement Description:Full Basement, Separate Living Quarters/apartment/aux Living Unit
- Living area:2,412 sq. ft.
Heating and cooling
- Cooling:Central Air
- Heating:Forced Air 90+
Structure and exterior
- Roof:Composition
- Year built:2019
- Building area:2,412 sq. ft.
- Lot Features:Level
- Architectural Style:NW Contemporary
- Exterior Features:Fenced, Patio, Porch, Yard
- Levels:3 Stories
Schools
- High school:Jefferson
- Middle school:Harriet Tubman
- Elementary school:Boise-Eliot
Utilities
- Water:Public Water
- Sewer:Public Sewer
Finances and disclosures
- Price:$749,900
- Price per sq. ft.:$310.9
- Tax amount:$11,696 (2025)
Features and amenities
- Laundry features:Washer/Dryer
- Amenities:Double Pane Window(s), Hardwood Floors, Tile Floor, Vinyl Frame Windows, Wall To Wall Carpet
Parking
- Total parking spaces:1
- Parking description:Driveway, On street
- Garage spaces:1
 All information provided is deemed reliable but is not guaranteed and should be independently verified. The content relating to real estate for sale on this web site comes in part from the IDX program of the RMLS of Portland Oregon. Real estate listings held by brokerage firms other than Better Homes and Gardens Real Estate Realty Partners are marked with the RMLS logo and detailed information about these properties includes the names of the listing brokers. Copyright 2026 RMLS, Portland, Oregon. Last updated: September 19, 2026
New listings near 4222 N Kerby Ave
- New
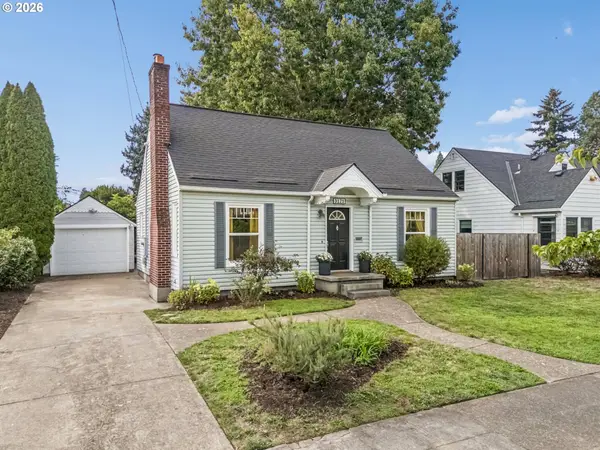 $599,000Active4 beds 2 baths2,379 sq. ft.
3121 SE 75th Ave, Portland, OR 97206
MLS# 313054261Listed by: WINDERMERE REALTY TRUST - New
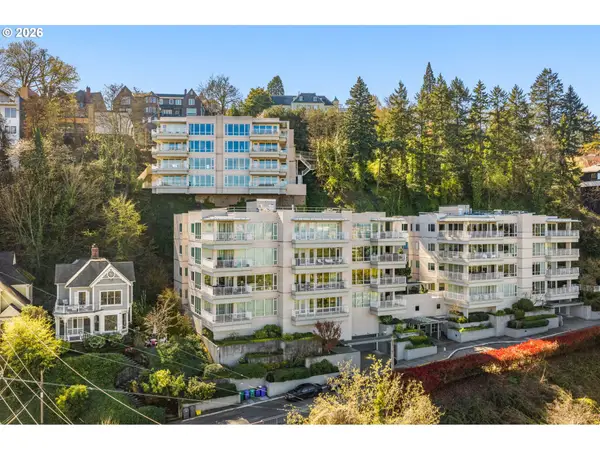 $439,950Active1 beds 1 baths1,098 sq. ft.
2020 SW Market Street Dr #303, Portland, OR 97201
MLS# 376483001Listed by: WINDERMERE REALTY TRUST - New
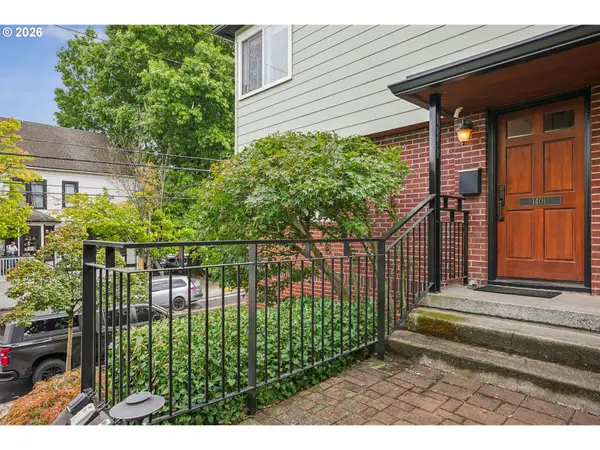 $449,000Active2 beds 1 baths1,001 sq. ft.
1401 NW 23rd Ave, Portland, OR 97210
MLS# 707345918Listed by: ROSE CITY REALTY GROUP - Open Sun, 11am to 1pmNew
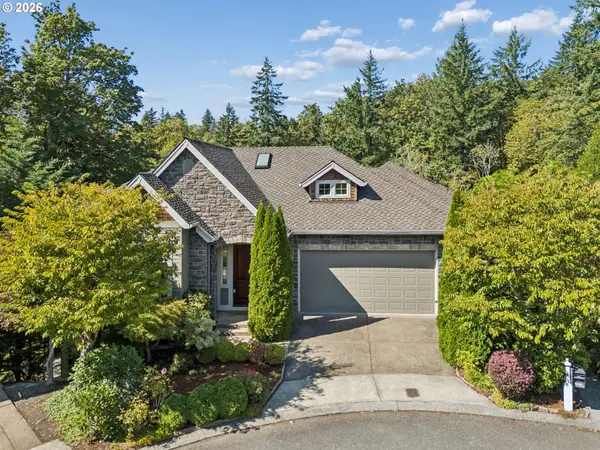 $1,095,000Active4 beds 4 baths4,400 sq. ft.
9723 NW Henry Ct, Portland, OR 97229
MLS# 305906320Listed by: WINDERMERE REALTY TRUST - New
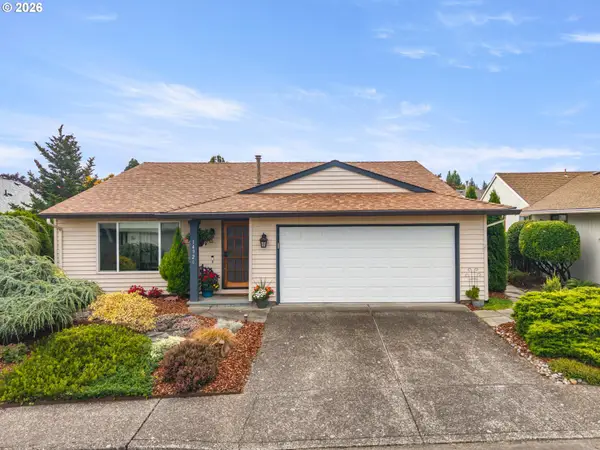 $435,500Active2 beds 2 baths1,384 sq. ft.
14926 NE Eugene St, Portland, OR 97230
MLS# 632555893Listed by: RE/MAX EQUITY GROUP - New
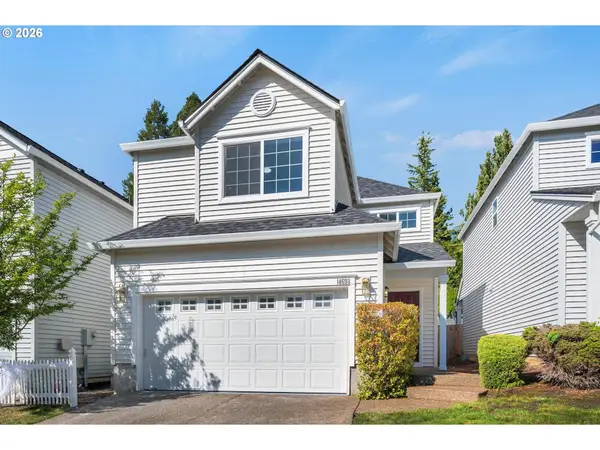 $525,000Active3 beds 3 baths1,486 sq. ft.
14693 NW Benny Dr, Portland, OR 97229
MLS# 636427718Listed by: COLDWELL BANKER BAIN - Open Tue, 12 to 2pmNew
 $500,000Active2 beds 1 baths2,118 sq. ft.
3105 SE 77th Ave, Portland, OR 97206
MLS# 184177102Listed by: NEIGHBORS REALTY - New
 $550,000Active3 beds 2 baths1,868 sq. ft.
2211 SW 1st Ave #1704, Portland, OR 97201
MLS# 772868765Listed by: PREMIERE PROPERTY GROUP, LLC - Open Sat, 1 to 4pmNew
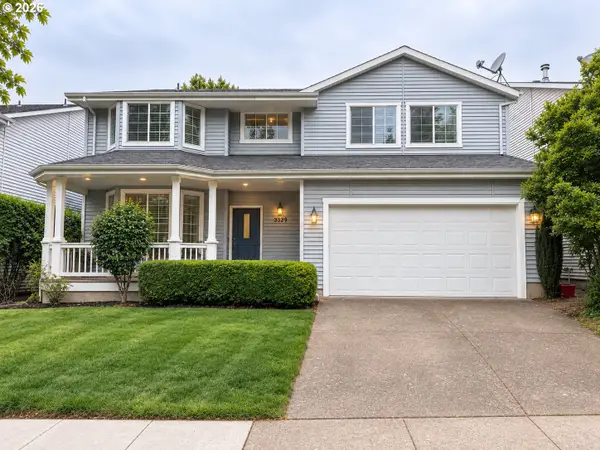 $759,900Active4 beds 3 baths2,840 sq. ft.
5329 NW Skycrest Pkwy, Portland, OR 97229
MLS# 208379837Listed by: JOY HOME USA LLC


Protect your home and budget from life's surprises with an Assurant Home Warranty, backed by a partner that supports you through every step of homeownership. Explore Plans.
© 2026 Better Homes and Gardens Real Estate LLC. An Anywhere Real Estate company. All rights reserved. Better Homes and Gardens® Real Estate is a registered trademark owned by Meredith Operations Corporation, licensed to Better Homes and Gardens Real Estate LLC and used with permission. Better Homes and Gardens Real Estate LLC fully supports the principles of the Fair Housing Act and the Equal Opportunity Act. Listing information is deemed reliable but is not guaranteed accurate.
Each office is independently owned and operated.
Any services or products provided by third parties are not provided by, affiliated with or related to Better Homes and Gardens Real Estate LLC, or its affiliated companies.