
4402 SW Palatine St, Portland, OR 97219
Local realty services provided by:Better Homes and Gardens Real Estate Equinox
4402 SW Palatine St,Portland, OR 97219
$639,000
- 4 Beds
- 3 Baths
- 2,618 sq. ft.
- Single family
- Active
Listed by: joe fustolo
Office: soldera properties, inc503-789-1124
MLS#:554024607
Source:PORTLAND
Price summary
- Price:$639,000
- Price per sq. ft.:$244.08
About this home
At the end of a quiet Southwest Portland street, trails into Loll Wildwood Natural Area are just steps from this 4-bedroom, 2.5-bath home. Take a morning walk through the woods, then come back to coffee on the composite deck overlooking the backyard and protected greenspace. The deck has metal railings, a lockable gate at the top of the stairs, and room for a table and the grill. The low-maintenance backyard has a gravel path that winds past Japanese maples and local plants, with solar lights along the way. Inside, the freshly painted main level has a formal living room and a separate front room with French doors that works well as an office, library, or quiet reading spot. The kitchen has a walk-in pantry with built-in shelving, so groceries and small appliances have their own place. All four bedrooms are upstairs, including the primary suite with a large walk-in closet. Both upstairs bathrooms have double sinks, which come in handy when everyone is getting ready at once. A recently serviced gas fireplace makes for a cozy evening in, while a heat pump and HEPA filtration in the furnace system add everyday comfort. There’s also a new front door with a storm door and overhead garage shelving to keep seasonal gear off the floor. The sellers have spent countless hours on the back deck, from slow evenings overlooking the trees to barbecues with friends. With trails just down the street and a backyard that feels tucked away, it’s easy to spend time outside without getting in the car....
Contact an agent
Home facts
- Year built:2003
- Listing ID #:554024607
- Added:1 day(s) ago
- Updated:November 09, 2026 at 01:23 AM
Rooms and interior
- Bedrooms:4
- Total bathrooms:3
- Full bathrooms:2
- Half bathrooms:1
- Kitchen Description:Dishwasher, Disposal, Free Standing Range, Gas Appliances, Microwave, Pantry
- Basement Description:Crawl Space
- Living area:2,618 sq. ft.
Heating and cooling
- Cooling:Central Air
- Heating:Forced Air
Structure and exterior
- Roof:Composition
- Year built:2003
- Building area:2,618 sq. ft.
- Lot area:0.12 Acres
- Lot Features:Private, Secluded, Trees
- Architectural Style:2 Story, Craftsman
- Exterior Features:Deck, Patio, Sprinkler
- Foundation Description:Concrete Perimeter
- Levels:2 Stories
Schools
- High school:Ida B Wells
- Middle school:Jackson
- Elementary school:Markham
Utilities
- Water:Public Water
- Sewer:Public Sewer
Finances and disclosures
- Price:$639,000
- Price per sq. ft.:$244.08
- Tax amount:$8,624 (2025)
Features and amenities
- Amenities:Double Pane Window(s), Hardwood Floors, Wood Floors
Parking
- Total parking spaces:2
- Parking description:Driveway
- Garage spaces:2
 All information provided is deemed reliable but is not guaranteed and should be independently verified. The content relating to real estate for sale on this web site comes in part from the IDX program of the RMLS of Portland Oregon. Real estate listings held by brokerage firms other than Better Homes and Gardens Real Estate Equinox are marked with the RMLS logo and detailed information about these properties includes the names of the listing brokers. Copyright 2026 RMLS, Portland, Oregon. Last updated: November 9, 2026
New listings near 4402 SW Palatine St
- New
 $155,000Active-- beds 1 baths383 sq. ft.
2020 SW Main St #708, Portland, OR 97205
MLS# 125767427Listed by: WINDERMERE REALTY TRUST - New
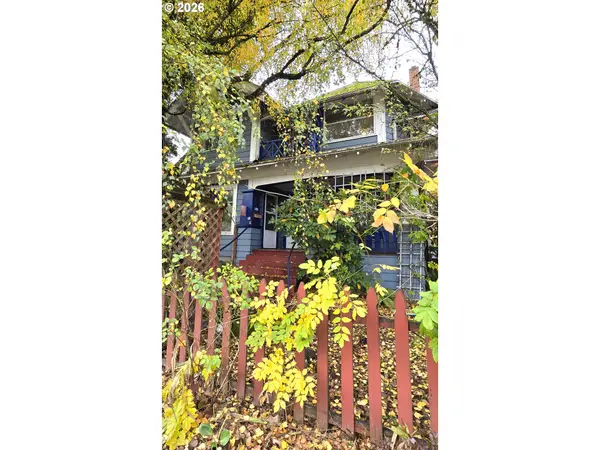 $619,900Active6 beds 2 baths3,504 sq. ft.
1705 SE Cesar E Chavez Blvd, Portland, OR 97214
MLS# 608134136Listed by: REAL ESTATE EXPERTS - New
 $625,000Active3 beds 1 baths2,450 sq. ft.
7325 SE 18th Ave, Portland, OR 97202
MLS# 682376222Listed by: JOHN L. SCOTT - New
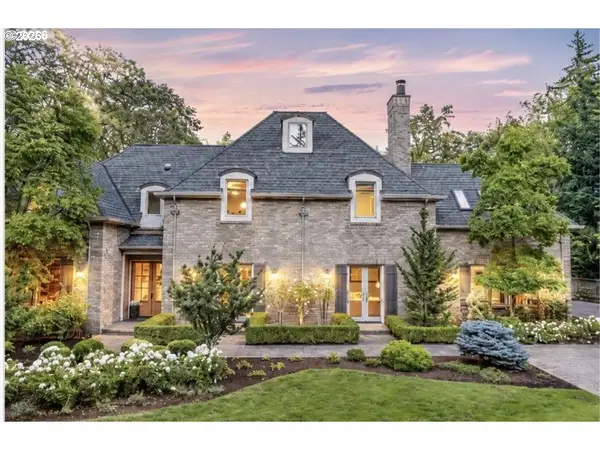 $2,800,000Active5 beds 5 baths6,150 sq. ft.
12120 S Breyman Ave, Portland, OR 97219
MLS# 169290717Listed by: LUXE FORBES GLOBAL PROPERTIES - Open Sat, 11am to 1pmNew
 $674,900Active4 beds 3 baths2,290 sq. ft.
11610 SW 51st Ave, Portland, OR 97219
MLS# 470569828Listed by: HOME TEAM REALTY, LLC. - New
 $435,000Active3 beds 2 baths1,798 sq. ft.
2910 NW Kennedy Ct, Portland, OR 97229
MLS# 552607699Listed by: WILKEY REALTY LLC - New
 $599,000Active-- beds 2 baths2,640 sq. ft.
8164 SE 52nd Ave, Portland, OR 97206
MLS# 777526809Listed by: PREMIERE PROPERTY GROUP, LLC - New
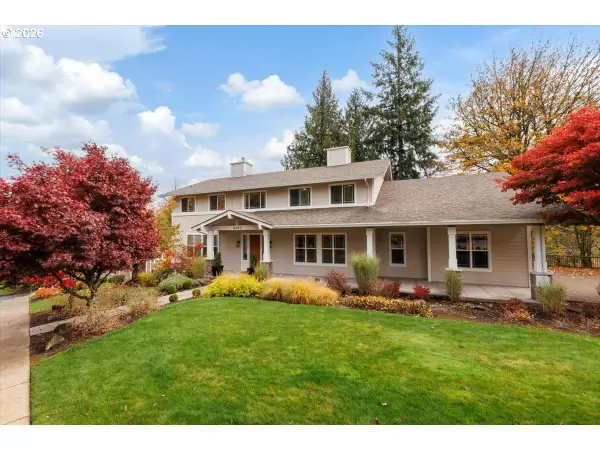 $920,000Active5 beds 3 baths3,680 sq. ft.
14204 NW Dunbar Ln, Portland, OR 97231
MLS# 118583023Listed by: PREMIERE PROPERTY GROUP, LLC - New
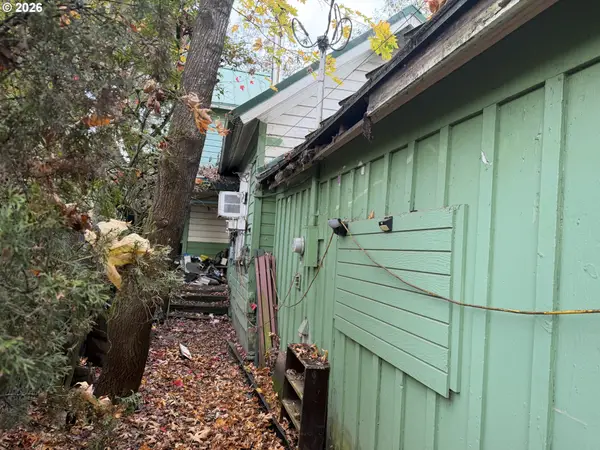 $350,000Active4 beds 1 baths1,780 sq. ft.
5602 SE 67th Ave, Portland, OR 97206
MLS# 118703431Listed by: REDFIN


Protect your home and budget from life's surprises with an Assurant Home Warranty, backed by a partner that supports you through every step of homeownership. Explore Plans.
© 2026 Better Homes and Gardens Real Estate LLC. An Anywhere Real Estate company. All rights reserved. Better Homes and Gardens® Real Estate is a registered trademark owned by Meredith Operations Corporation, licensed to Better Homes and Gardens Real Estate LLC and used with permission. Better Homes and Gardens Real Estate LLC fully supports the principles of the Fair Housing Act and the Equal Opportunity Act. Listing information is deemed reliable but is not guaranteed accurate.
Each office is independently owned and operated.
Any services or products provided by third parties are not provided by, affiliated with or related to Better Homes and Gardens Real Estate LLC, or its affiliated companies.