
4428 SE 42nd Ave, Portland, OR 97206
Local realty services provided by:Better Homes and Gardens Real Estate Realty Partners
4428 SE 42nd Ave,Portland, OR 97206
$999,000
- - Beds
- - Baths
- 3,627 sq. ft.
- Multi-family
- Active
Listed by: thomas demonbrun
Office: metro group realty503-341-5026
MLS#:451653041
Source:PORTLAND
Price summary
- Price:$999,000
- Price per sq. ft.:$275.43
About this home
Close in Five plex located in a Great SE Portland location with a bike score of 97 and a walk score of 73. Close to Trader Joes, New Seasons, Reed College, Coffee shops and Woodstock shopping district. Located on the bus line. One unit is currently vacant and currently being remodeled. Great investment property with solid rental history. New roof 2024,newer vinyl windows and paint. Front unit is two bedrooms and has two fireplaces,finished basement area with access to two car garage. Large individual storage spaces in the basementas well as on site coin metered laundry. Locked owners work space in the basement. This property has been owned by the same family for years and they have taken well care of it. Do not disturb the tenants.
Contact an agent
Home facts
- Year built:1959
- Subdivision & Development:Lenox
- Listing ID #:451653041
- Added:1 day(s) ago
- Updated:October 08, 2026 at 04:22 AM
Rooms and interior
- Basement Description:Full Basement, Storage Space
- Living area:3,627 sq. ft.
Heating and cooling
- Cooling:Window Unit
- Heating:Forced Air
Structure and exterior
- Roof:Composition
- Year built:1959
- Building area:3,627 sq. ft.
- Lot area:0.12 Acres
- Lot Features:Corner Lot, On Busline
- Foundation Description:Concrete Perimeter
- Levels:1 Story
Schools
- High school:Franklin
- Middle school:Hosford
- Elementary school:Creston
Utilities
- Water:Public Water
- Sewer:Public Sewer
Finances and disclosures
- Price:$999,000
- Price per sq. ft.:$275.43
- Tax amount:$12,075 (2025)
Parking
- Parking description:Garage, On street
- Garage spaces:2
 All information provided is deemed reliable but is not guaranteed and should be independently verified. The content relating to real estate for sale on this web site comes in part from the IDX program of the RMLS of Portland Oregon. Real estate listings held by brokerage firms other than Better Homes and Gardens Real Estate Realty Partners are marked with the RMLS logo and detailed information about these properties includes the names of the listing brokers. Copyright 2026 RMLS, Portland, Oregon. Last updated: October 8, 2026
New listings near 4428 SE 42nd Ave
- New
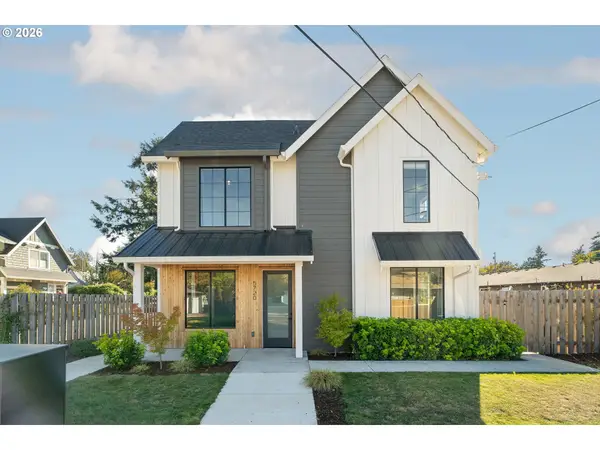 $330,000Active2 beds 3 baths1,052 sq. ft.
5720 SE Duke St, Portland, OR 97206
MLS# 667349701Listed by: OPT - New
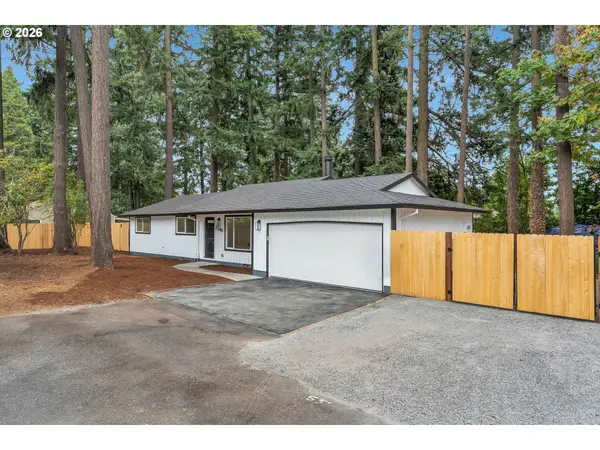 $399,900Active3 beds 2 baths1,144 sq. ft.
2340 SE 113th Ave, Portland, OR 97216
MLS# 280168045Listed by: MATIN REAL ESTATE - Open Fri, 6 to 7pmNew
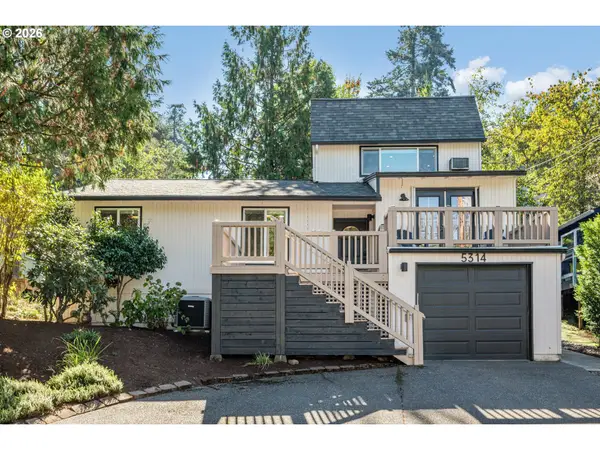 $585,000Active3 beds 2 baths1,500 sq. ft.
5314 SW Baird St, Portland, OR 97219
MLS# 559207085Listed by: INHABIT REAL ESTATE - Open Sun, 11am to 1pmNew
 $585,000Active3 beds 2 baths1,240 sq. ft.
1490 NW 137th Ave, Portland, OR 97229
MLS# 565750412Listed by: KELLER WILLIAMS SUNSET CORRIDOR - New
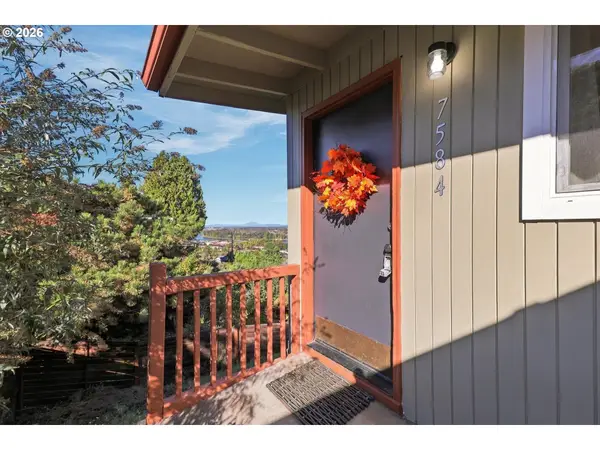 $719,000Active3 beds 2 baths1,892 sq. ft.
7548 S Kelly Ave, Portland, OR 97219
MLS# 547880295Listed by: PORTLAND CREATIVE REALTORS - New
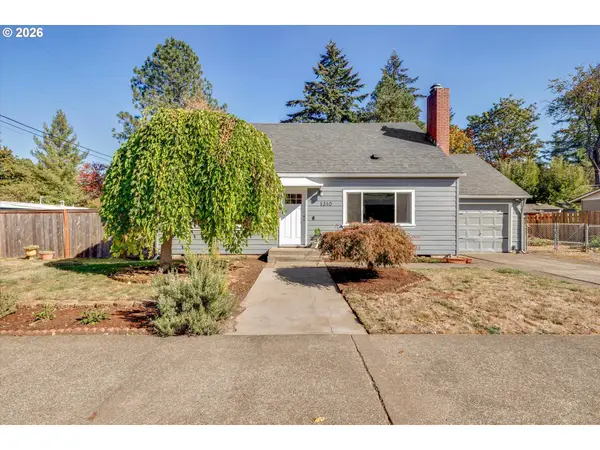 $425,000Active4 beds 2 baths1,414 sq. ft.
1310 SE 114th Ave, Portland, OR 97216
MLS# 690836530Listed by: MORE REALTY - New
 $274,000Active1 beds 1 baths682 sq. ft.
1455 N Killingsworth St #319, Portland, OR 97217
MLS# 550793504Listed by: URBAN NEST REALTY - New
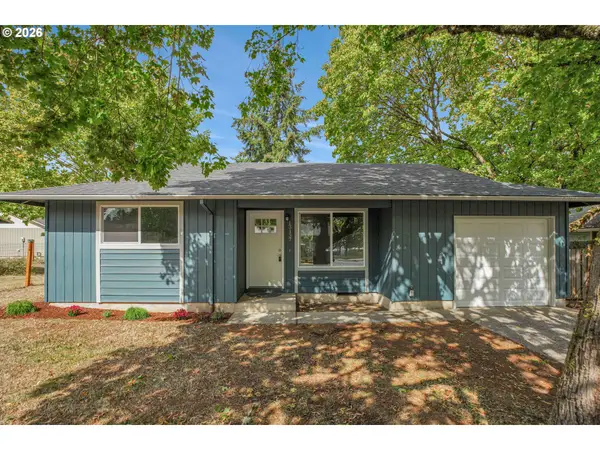 $408,900Active3 beds 1 baths972 sq. ft.
13137 SE Francis St, Portland, OR 97236
MLS# 107227659Listed by: BUILDERS MARKETING GROUP - Open Sat, 12 to 2pmNew
 $550,000Active3 beds 2 baths2,093 sq. ft.
2003 NE 155th Ct, Portland, OR 97230
MLS# 251873642Listed by: JOHN L. SCOTT PORTLAND SOUTH


Protect your home and budget from life's surprises with an Assurant Home Warranty, backed by a partner that supports you through every step of homeownership. Explore Plans.
© 2026 Better Homes and Gardens Real Estate LLC. An Anywhere Real Estate company. All rights reserved. Better Homes and Gardens® Real Estate is a registered trademark owned by Meredith Operations Corporation, licensed to Better Homes and Gardens Real Estate LLC and used with permission. Better Homes and Gardens Real Estate LLC fully supports the principles of the Fair Housing Act and the Equal Opportunity Act. Listing information is deemed reliable but is not guaranteed accurate.
Each office is independently owned and operated.
Any services or products provided by third parties are not provided by, affiliated with or related to Better Homes and Gardens Real Estate LLC, or its affiliated companies.